New Construction Near Lake Erie With Major Savings! Enjoy A 10-year, 75% Tax Abatement - Only 25% Of The Taxable Value Is Assessed For 10 Years, Helping Significantly Reduce Property Taxes And Lower Monthly Payments - Plus No Hoa Fee For Added Value.blending Modern Design With Everyday Convenience, This One-story Home Features An Open Floor Plan With A Cozy Fireplace In The Great Room And A Well-appointed Kitchen Offering Granite Countertops, A Stainless Dishwasher And Range, And A Sleek Wall-mounted Range Hood. The Primary Suite Includes A Private Full Bath With Double Sinks, A Spacious Walk-in Closet, And Direct Access To A Covered Back Patio - Ideal For Morning Coffee Or Evening Relaxation. Additional Highlights Include An Attached Garage With A Heated Utility Room, A Covered Front Porch, And Thoughtful Finishes Throughout.ideally Located Just Minutes From The Beautiful Shores Of Lake Erie, As Well As Cedar Point And Sports Force, Offering Easy Access To Waterfront Activities, Recreation, And Local Attractions. A Great Opportunity To Enjoy New Construction Living Close To The Lake!
For sale
Price increase: $10K (7/1)
$269,900
1999 E Oldgate St, Sandusky, OH 44870
3beds
1,250sqft
Single Family Residence
Built in ----
8,999 Square Feet Lot
$-- Zestimate®
$216/sqft
$-- HOA
What's special
- 173 days |
- 370 |
- 19 |
Zillow last checked:
Listing updated:
Listed by:
Jennifer Craig 419-656-1105 jennycraig4homes@aol.com,
Russell Real Estate Services
Source: Firelands MLS,MLS#: 20260169Originating MLS: Firelands MLS
Loading...
Facts & features
Interior
Bedrooms & bathrooms
- Bedrooms: 3
- Bathrooms: 2
- Full bathrooms: 2
Primary bedroom
- Level: Main
- Area: 182
- Dimensions: 14 x 13
Bedroom 2
- Level: Main
- Area: 121
- Dimensions: 11 x 11
Bedroom 3
- Level: Main
- Area: 121
- Dimensions: 11 x 11
Bedroom 4
- Area: 0
- Dimensions: 0 x 0
Bedroom 5
- Area: 0
- Dimensions: 0 x 0
Bathroom
- Level: Main
Bathroom 1
- Level: Main
Dining room
- Area: 0
- Dimensions: 0 x 0
Family room
- Area: 0
- Dimensions: 0 x 0
Kitchen
- Level: Main
- Area: 154
- Dimensions: 14 x 11
Living room
- Level: Main
- Area: 240
- Dimensions: 16 x 15
Heating
- Electric, Forced Air
Cooling
- Central Air
Appliances
- Included: Dishwasher, Vented Exhaust Fan, Range
- Laundry: Laundry Room
Features
- Ceiling Fan(s)
- Has basement: No
- Has fireplace: Yes
- Fireplace features: Other
Interior area
- Total structure area: 1,250
- Total interior livable area: 1,250 sqft
Video & virtual tour
Property
Parking
- Total spaces: 1
- Parking features: Attached, Paved
- Attached garage spaces: 1
- Has uncovered spaces: Yes
Features
- Levels: One
- Stories: 1
- Patio & porch: Patio
Lot
- Size: 8,999 Square Feet
- Dimensions: 60 x 150
Details
- Parcel number: 5701210000
Construction
Type & style
- Home type: SingleFamily
- Property subtype: Single Family Residence
Materials
- Vinyl Siding
- Foundation: Slab
- Roof: Asphalt
Condition
- Year built: 0
Utilities & green energy
- Electric: ON
- Sewer: Public Sewer
- Water: Public
Community & HOA
Location
- Region: Sandusky
Financial & listing details
- Price per square foot: $216/sqft
- Tax assessed value: $6,720
- Annual tax amount: $91
- Price range: $269.9K - $269.9K
- Date on market: 1/26/2026
- Date available: 01/01/1800
Estimated market value
Not available
Estimated sales range
Not available
Not available
Price history
| Date | Event | Price |
|---|---|---|
| 7/1/2026 | Price change | $269,900+3.8%$216/sqft |
Source: Firelands MLS #20260169 Report a problem | ||
| 6/19/2026 | Pending sale | $259,900$208/sqft |
Source: Firelands MLS #20260169 Report a problem | ||
| 4/30/2026 | Listed for sale | $259,900$208/sqft |
Source:  MLS Now #5183528 Report a problem MLS Now #5183528 Report a problem | ||
| 4/21/2026 | Contingent | $259,900$208/sqft |
Source: Firelands MLS #20260169 Report a problem | ||
| 1/26/2026 | Listed for sale | $259,900$208/sqft |
Source: Firelands MLS #20260169 Report a problem | ||
Public tax history
| Year | Property taxes | Tax assessment |
|---|---|---|
| 2024 | $93 -90.8% | $2,350 +79.4% |
| 2023 | $1,007 +1415.9% | $1,310 |
| 2022 | $66 -0.9% | $1,310 |
| 2021 | $67 -8.1% | $1,310 |
| 2020 | $73 -2.7% | $1,310 |
| 2019 | $75 -0.1% | $1,310 |
| 2018 | $75 -29% | $1,310 -28.8% |
| 2017 | $106 +0.1% | $1,840 |
| 2016 | $106 +10.4% | $1,840 |
| 2015 | $96 +0.6% | $1,840 |
| 2014 | $95 | $1,840 |
Find assessor info on the county website
Monthly payment
Est. payment
Payment breakdown
Explore the cost of this home by adjusting the details. Changes won't be saved.Climate risks
Neighborhood: 44870
Nearby schools
GreatSchools rating
- NAThe Early Learning AcademyGrades: PK-KDistance: 1.3 mi
- 5/10Sandusky Middle SchoolGrades: 7-8Distance: 2.2 mi
- 3/10Sandusky High SchoolGrades: 9-12Distance: 2.2 mi
Schools provided by the listing agent
- District: Sandusky
Source: Firelands MLS. This data may not be complete. We recommend contacting the local school district to confirm school assignments for this home.
- $138,5003 bd1 ba1.4k sqft1993 E Oldgate St, Sandusky, OH 44870Off Market
- $6,720-- bd-- ba-- sqft2005 E Oldgate St, Sandusky, OH 44870Off Market
- $264,9003 bd2 ba1.2k sqft2005 E Oldgate Rd, Sandusky, OH 44870For Sale
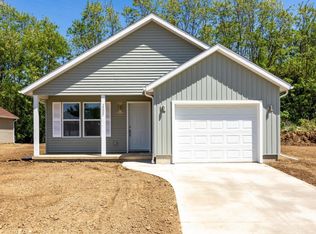
- $151,8002 bd1 ba884 sqft1987 E Oldgate St, Sandusky, OH 44870Off Market
- $6,720-- bd-- ba-- sqft2011 E Oldgate St, Sandusky, OH 44870Off Market
- $6,720-- bd-- ba-- sqft130 E Oldgate St, Sandusky, OH 44870Off Market
- $5,6008,973.36 Square Feet124 E Oldgate Rd, Sandusky, OH 44870Sold
- $259,9003 bd2 ba1.2k sqft1996 E Oldgate Rd, Sandusky, OH 44870Sold
A local agent can set up tours, give advice and negotiate with sellers.
A local lender can help you make sure your offer is ready when you are.
Similar homes
- $299,9003 bd2 ba1.7k sqft422 Michigan Ave, Sandusky, OH 44870For Sale
 MLS ID #20262436, Joan D. Elflein, Ohio Broker Direct. Firelands MLS
 - $249,9003 bd1 ba1.2k sqft5002 Dallas Ave, Sandusky, OH 44870For Sale
 MLS ID #20262162, Dale R. Coffman, RE/MAX Quality Realty - Norwal. Firelands MLS
 - $249,9001 bd1 ba867 sqft49 Marina Point Dr, Sandusky, OH 44870For Sale
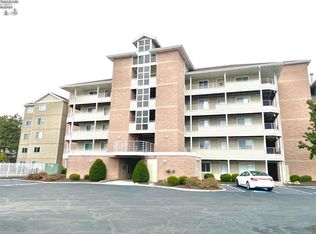 MLS ID #20262475, Kyle M. Recker, Howard Hanna - Port Clinton. Firelands MLS
 - $205,0003 bd2 ba1.7k sqft2105 Wayne St, Sandusky, OH 44870For Sale
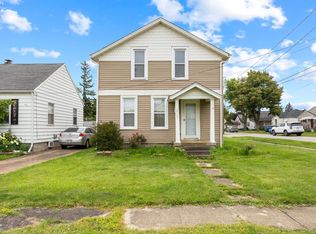 MLS ID #20262506, Azaria Contreras, Russell Real Estate Services. Firelands MLS
 - $280,9003 bd2 ba1.3k sqft934 W Washington St Unit 2B, Sandusky, OH 44870For SaleMLS ID #20262225, Kizzie L. Culbert, Keller Williams Citywide-PC. Firelands MLS
- $209,9004 bd2 ba1.5k sqft615 Neil St, Sandusky, OH 44870For SaleMLS ID #20262433, Cameron C. Deehr, North Bay Realty, LLC. Firelands MLS
- $239,0002 bd1 ba1.1k sqft7407 Hayes Ave, Sandusky, OH 44870For SaleMLS ID #20262075, Jennifer Hupp, Key Realty. Firelands MLS
- $270,0003 bd2 ba1.4k sqft13612 Bellamy Rd, Berlin Heights, OH 44814For Sale
 MLS ID #310832, Kurt Bubp, Kuck Realty, Inc.. WCAR OH
 - from $167,9003 bd2 ba1.4k sqftAdventure Homes Bayshore Estates Plan, Bayshore Estates, Sandusky, OH 44870New ConstructionUMH Properties Inc
- $299,0003 bd2 ba1.4k sqft305 Forest Hills Dr, Huron, OH 44839For SaleMLS ID #20262545, Bernadette M. Stitchick, Russell Real Estate Services. Firelands MLS
- $399,0003 bd2 ba1.5k sqft3918 Venice, Sandusky, OH 44870For SaleMLS ID #20262386, William L. Wilson, EXP Realty, LLC. Firelands MLS
- $289,9002 bd2 ba1.3k sqft4716 Lake Ct, Sandusky, OH 44870For SaleMLS ID #20261198, Jim Ashton, RE/MAX Quality Realty - Sandus. Firelands MLS
- $164,9003 bd2 ba1.2k sqft806 Decatur St, Sandusky, OH 44870For SaleMLS ID #20261918, Kyle M. Recker, Howard Hanna - Port Clinton. Firelands MLS
- $249,9003 bd2 ba1.2k sqft122 Atwood Pl, Huron, OH 44839For SaleMLS ID #20260332, Amy Barbisch, The Holden Agency. Firelands MLS
- $305,0003 bd2 ba1k sqft113 W Iroquois Trl, Sandusky, OH 44870For SaleMLS ID #20260573, Kyle M. Recker, Howard Hanna - Port Clinton. Firelands MLS
- $389,0003 bd2 ba1.5k sqft2707 Highland Dr, Sandusky, OH 44870For SaleMLS ID #20260737, Brent Allen Gardner, Century 21 Bolte Real Estate. Firelands MLS
- $147,0002 bd1 ba864 sqft2113 Campbell St, Sandusky, OH 44870For SaleMLS ID #20262374, William L. Wilson, EXP Realty, LLC. Firelands MLS
- $296,5004 bd2 ba1.2k sqft33 Northview Pl, Huron, OH 44839For SaleMLS ID #20261483, Marcy Barkema, The Holden Agency. Firelands MLS
- $259,9003 bd2 ba1.2k sqft111 E 10th St, Port Clinton, OH 43452For SaleMLS ID #20262418, Kyle M. Recker, Howard Hanna - Port Clinton. Firelands MLS
- $359,9003 bd2 ba1.4k sqftS/l 3 Cold Creek Blvd, Sandusky, OH 44870New ConstructionMLS ID #5181872, Maria T Pettet, Keller Williams Elevate. MLS Now
