The Potential Is Huge! This Is A Great Opportunity Have A Business A Live Where You Work. The Main House Was Planted In 2000. It Has A Brand New Roof And Skylights Installed 2026. New Carpet Through Out As Well. The House Is Ready For You To Move In. The Property Has Large Pole Barn For Your Business. It Has 3 Overhead Doors And Measures 54'x26'. There Is Another Bay With A Taller Door Perfect For A Boat Or Rv. If That's Not Enough Storage There Are Two More Outbuildings To Help Store Your Inventory Or Collectibles.in The Front Of The Property Are Four 1 Room Apartments, Formerly Hotel Rooms. They Need Renovation Before They Can Be Used. All Of This Sits On Almost 3 Acrescommercial Property Ready For You To Start Your Next Chapter.
Under contract
Price cut: $14K (7/30)
$385,000
3918 Venice, Sandusky, OH 44870
3beds
1,512sqft
Single Family Residence
Built in 2000
2.93 Acres Lot
$-- Zestimate®
$255/sqft
$-- HOA
What's special
Brand new roofNew carpet throughout
- 89 days
- 44
- 1
Zillow last checked:
Listing updated:
Listed by:
William L. Wilson 419-656-2763 Realtor.LesWilson@gmail.com,
EXP Realty, LLC
Source: Firelands MLS,MLS#: 20262386Originating MLS: Firelands MLS
Facts & features
Interior
Bedrooms & bathrooms
- Bedrooms: 3
- Bathrooms: 2
- Full bathrooms: 2
Rooms
- Room types: Workshop
Primary bedroom
- Level: Main
- Area: 171.82
- Dimensions: 14.2 x 12.1
Bedroom 2
- Level: Main
- Area: 234.74
- Dimensions: 12.1 x 19.4
Bedroom 3
- Level: Main
- Area: 117.37
- Dimensions: 12.1 x 9.7
Bedroom 4
- Area: 0
- Dimensions: 0 x 0
Bedroom 5
- Area: 0
- Dimensions: 0 x 0
Bathroom
- Level: Main
Bathroom 1
- Level: Main
Dining room
- Features: Combo
- Area: 0
- Dimensions: 0 x 0
Family room
- Area: 0
- Dimensions: 0 x 0
Kitchen
- Level: Main
- Area: 242
- Dimensions: 20 x 12.1
Living room
- Level: Main
- Area: 221.43
- Dimensions: 18.3 x 12.1
Heating
- Gas, Forced Air
Cooling
- Central Air
Appliances
- Included: Dishwasher, Dryer, Disposal, Microwave, Range, Refrigerator, Washer
- Laundry: Laundry Room
Features
- Ceiling Fan(s)
- Basement: Sump Pump,Full
Interior area
- Total structure area: 1,512
- Total interior livable area: 1,512 sqft
Video & virtual tour
Property
Parking
- Total spaces: 9
- Parking features: Detached, Heated Garage, Off Street
- Garage spaces: 9
Features
- Levels: One
- Stories: 1
Lot
- Size: 2.93 Acres
Details
- Additional structures: Shed/Storage
- Parcel number: 6000405000
- Other equipment: Sump Pump
Construction
Type & style
- Home type: SingleFamily
- Property subtype: Single Family Residence
Materials
- Steel, Vinyl Siding
- Foundation: Basement
- Roof: Asphalt,Metal,Main House Installed New Roof June Of 2026
Condition
- Year built: 2000
Utilities & green energy
- Electric: 200+ Amp Service, ON
- Sewer: Public Sewer
- Water: Public
Community & HOA
Community
- Subdivision: Margaretta Township Sec #2
Location
- Region: Sandusky
Financial & listing details
- Price per square foot: $255/sqft
- Annual tax amount: $4,073
- Price range: $385K - $385K
- Date on market: 6/23/2026
- Date available: 01/01/1800
Estimated market value
Not available
Estimated sales range
Not available
Not available
Price history
| Date | Event | Price |
|---|---|---|
| 8/4/2026 | Contingent | $385,000$255/sqft |
Source: Firelands MLS #20262386 Report a problem | ||
| 7/30/2026 | Price change | $385,000-3.5%$255/sqft |
Source: Firelands MLS #20262386 Report a problem | ||
| 6/23/2026 | Listed for sale | $399,000+119.2%$264/sqft |
Source: Firelands MLS #20262386 Report a problem | ||
| 11/7/2002 | Sold | $182,000$120/sqft |
Source: Agent Provided Report a problem | ||
Public tax history
Tax history is unavailable.
Monthly payment
Est. payment
Payment breakdown
Explore the cost of this home by adjusting the details. Changes won't be saved.Climate risks
Neighborhood: 44870
Nearby schools
Schools provided by the listing agent
- District: Sandusky
Source: Firelands MLS. This data may not be complete. We recommend contacting the local school district to confirm school assignments for this home.
Similar homes
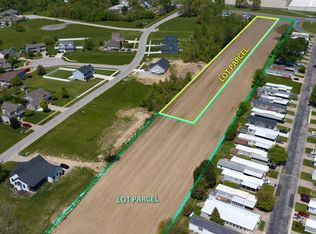
- $284,9003 bd2 ba1.9k sqft508 Thorpe Dr, Sandusky, OH 44870For Sale
 MLS ID #20263677, Andrew J. Wollf, Real of Ohio. Firelands MLS
 - $329,9004 bd2 ba1.9k sqft4217 Galloway Rd, Sandusky, OH 44870For Sale
 MLS ID #20263300, Joy Berquist, BHHS Professional Realty. Firelands MLS
 - $299,0002 bd3 ba2.1k sqft616 Superior St, Sandusky, OH 44870For Sale
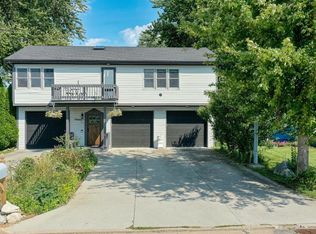 MLS ID #20263537, Mary Giles, North Bay Realty, LLC. Firelands MLS
 - $286,9003 bd2 ba1.3k sqft5208 Hayes Ave, Sandusky, OH 44870For Sale
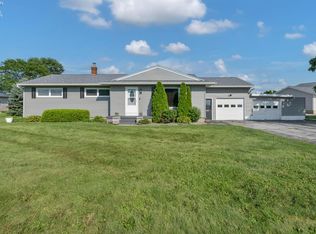 MLS ID #20262850, Carolynn Steindl, Serenity Realty, LLC.. Firelands MLS
