Welcome To 715 Cherry Avenue In The Heart Of Lakeside Marblehead, Where You Can Enjoy The Charm, Walkability, And Waterfront Lifestyle Of Lakeside Without The Assessments.perfectly Positioned Just Outside The Gates Of Lakeside, This Rare Opportunity Offers The Best Of Both Worlds. Enjoy Access To The Vibrant Community And Attractions While Maintaining Flexibility, True Ownership, And The Ability To Rent, Which Is A Highly Sought After Advantage In This Area.this 3 Bedroom, 2.5 Bathroom Home Sits On An Expansive Triple Lot Parcel, Providing Space, Privacy, And Potential That Is Nearly Impossible To Find This Close To Lakeside. The Property Features A Large Attached Heated Garage, A Charming Sunroom Breezeway Ideal For Relaxing After A Day On The Water, And An Upper Bonus Room With Additional Storage That Is Perfect For A 4th Bedroom, A Home Office, Or Additional Entertaining Space. New Flooring Throughout The Kitchen And Living Room Spaces, Newer Deck, New Storm Door, And More!step Outside And You Are Just Moments From Everything That Makes Lakeside Marblehead So Special. Spend Your Days Enjoying The Shores Of Lake Erie, Strolling Through The Historic Lakeside Community, Or Taking Advantage Of Nearby Marinas, Parks, Shopping And Dining.you Are Also Conveniently Located Near The Kelleys Island Ferry, Making Island Hopping Effortless, Along With A Growing Selection Of New Restaurants, Bars, And Local Hotspots That Continue To Elevate The Area's Appeal As One Of Ohio's Premier Vacation Destinations.whether You Are Searching For A Full Time Residence, Seasonal Getaway, Or An Income Producing Investment, This Property Delivers Unmatched Versatility In A Location That Continues To Thrive.opportunities Like This, Combining Location, Flexibility, And Long Term Value, Are Incredibly Rare.
For sale
Price cut: $25K (7/9)
$425,000
715 Cherry Ave, Lakeside Marblehead, OH 43440
3beds
1,524sqft
:
Get pre-qualified$2,843/mo
Single Family Residence
Built in 2000
8,908 Square Feet Lot
$403,900 Zestimate®
$279/sqft
$-- HOA
What's special
- 116 days |
- 541 |
- 13 |
Zillow last checked:
Listing updated:
Listed by:
Raven Cramer 419-746-0777 raven@raven-realty.com,
Key Realty
Source: Firelands MLS,MLS#: 20261122Originating MLS: Firelands MLS
Facts & features
Interior
Bedrooms & bathrooms
- Bedrooms: 3
- Bathrooms: 3
- Full bathrooms: 2
- 1/2 bathrooms: 1
Rooms
- Room types: Bonus Room, Loft, Sun Room
Primary bedroom
- Level: Main
- Area: 204
- Dimensions: 17 x 12
Bedroom 2
- Level: Main
- Area: 162
- Dimensions: 13.5 x 12
Bedroom 3
- Level: Main
- Area: 156
- Dimensions: 13 x 12
Bedroom 4
- Area: 0
- Dimensions: 0 x 0
Bedroom 5
- Area: 0
- Dimensions: 0 x 0
Bathroom
- Level: Main
Bathroom 1
- Level: Main
Bathroom 3
- Level: Main
Dining room
- Features: Combo
- Area: 0
- Dimensions: 0 x 0
Family room
- Area: 0
- Dimensions: 0 x 0
Kitchen
- Level: Main
- Area: 208
- Dimensions: 16 x 13
Living room
- Level: Main
- Area: 357
- Dimensions: 21 x 17
Heating
- Gas, Forced Air
Cooling
- Central Air
Appliances
- Included: Dishwasher, Dryer, Range, Refrigerator, Washer
- Laundry: Laundry Room
Features
- Ceiling Fan(s)
- Basement: Crawl Space
Interior area
- Total structure area: 1,524
- Total interior livable area: 1,524 sqft
Property
Parking
- Total spaces: 3
- Parking features: Inside Entrance, Attached, Heated Garage, Paved
- Attached garage spaces: 3
- Has uncovered spaces: Yes
Features
- Levels: One,Two
- Stories: 1
Lot
- Size: 8,908 Square Feet
Details
- Parcel number: 0140500406421000
Construction
Type & style
- Home type: SingleFamily
- Property subtype: Single Family Residence
Materials
- Vinyl Siding
- Roof: Asphalt
Condition
- Year built: 2000
Utilities & green energy
- Electric: 200+ Amp Service, ON
- Sewer: Public Sewer
- Water: Public
Community & HOA
Community
- Subdivision: Lakeside
Location
- Region: Lakeside Marblehead
Financial & listing details
- Price per square foot: $279/sqft
- Tax assessed value: $353,930
- Annual tax amount: $4,149
- Price range: $425K - $425K
- Date on market: 4/3/2026
- Date available: 01/01/1800
Estimated market value
$403,900
$384,000 - $424,000
$2,505/mo
Price history
| Date | Event | Price |
|---|---|---|
| 7/9/2026 | Price change | $425,000-5.6%$279/sqft |
Source: Firelands MLS #20261122 Report a problem | ||
| 4/11/2026 | Listed for sale | $449,999+0%$295/sqft |
Source: Firelands MLS #20261122 Report a problem | ||
| 11/8/2025 | Listing removed | $449,900$295/sqft |
Source: BHHS broker feed #20251684 Report a problem | ||
| 8/29/2025 | Price change | $449,900-3.2%$295/sqft |
Source: Firelands MLS #20251684 Report a problem | ||
| 7/9/2025 | Price change | $465,000-7%$305/sqft |
Source: Firelands MLS #20251684 Report a problem | ||
| 5/10/2025 | Listed for sale | $499,900$328/sqft |
Source: Firelands MLS #20251684 Report a problem | ||
Public tax history
| Year | Property taxes | Tax assessment |
|---|---|---|
| 2024 | $4,132 +59.6% | $123,880 +60.8% |
| 2023 | $2,589 -0.5% | $77,020 |
| 2022 | $2,601 -0.3% | $77,020 |
| 2021 | $2,609 -0.4% | $77,020 +5.3% |
| 2020 | $2,618 +8.2% | $73,110 |
| 2019 | $2,420 +0.3% | $73,110 |
| 2018 | $2,413 +11.4% | $73,110 +11.4% |
| 2017 | $2,166 | $65,650 |
| 2016 | $2,166 -0.4% | $65,650 |
| 2015 | $2,174 +106.4% | $65,650 +5.6% |
| 2014 | $1,053 -46% | $62,160 |
| 2013 | $1,951 +103.2% | $62,160 |
| 2012 | $960 -42.2% | $62,160 +10.8% |
| 2011 | $1,662 +103.5% | $56,110 |
| 2010 | $817 +0.5% | $56,110 |
| 2009 | $812 -4.3% | $56,110 -2.4% |
| 2008 | $849 -50.5% | $57,480 |
| 2007 | $1,715 | $57,480 |
| 2006 | -- | $57,480 -1.3% |
| 2005 | $1,719 +93.3% | $58,250 |
| 2004 | $890 -46.6% | $58,250 +10.9% |
| 2003 | $1,667 +125.3% | $52,510 +12.1% |
| 2002 | $740 -50% | $46,850 |
| 2001 | $1,480 +127.2% | $46,850 +126.4% |
| 2000 | $651 | $20,690 |
Find assessor info on the county website
Monthly payment
Est. payment
Payment breakdown
Explore the cost of this home by adjusting the details. Changes won't be saved.Climate risks
Neighborhood: 43440
Nearby schools
GreatSchools rating
- 8/10Danbury Elementary SchoolGrades: PK-5Distance: 0.7 mi
- 8/10Danbury Middle SchoolGrades: 6-8Distance: 0.7 mi
- 7/10Danbury High SchoolGrades: 9-12Distance: 0.7 mi
Schools provided by the listing agent
- District: Danbury
Source: Firelands MLS. This data may not be complete. We recommend contacting the local school district to confirm school assignments for this home.
- $242,3003 bd1 ba1.2k sqft710 Elm Ave, Lakeside Marblehead, OH 43440Off Market
- $832,6004 bd3 ba2k sqft663 Cherry Ave, Lakeside Marblehead, OH 43440Off Market
- $255,5004 bd2 ba1.3k sqft714 Cherry Ave, Lakeside Marblehead, OH 43440Off Market
- $631,2004 bd2 ba1.6k sqft660 Elm Ave, Lakeside Marblehead, OH 43440Off Market
- $255,3003 bd1 ba1.5k sqft725 Cherry Ave, Lakeside Marblehead, OH 43440Off Market
- $333,2002 bd1 ba746 sqft623 Cherry Ave, Lakeside Marblehead, OH 43440Off Market
- $219,8002 bd1 ba965 sqft720 Cherry Ave, Lakeside Marblehead, OH 43440Off Market
- $331,5003 bd1 ba1.3k sqft726 Elm Ave, Lakeside Marblehead, OH 43440Off Market
A local agent can set up tours, give advice and negotiate with sellers.
Similar homes
- $399,0003 bd2 ba1.6k sqft2128 S Bayview Dr, Lakeside Marblehead, OH 43440For Sale
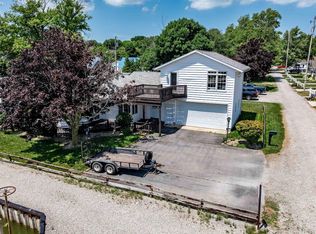 MLS ID #20262481, Kizzie L. Culbert, Keller Williams Citywide-PC. Firelands MLS
 - $454,9005 bd2 ba1.4k sqft428 Cedar Ave, Lakeside Marblehead, OH 43440For Sale
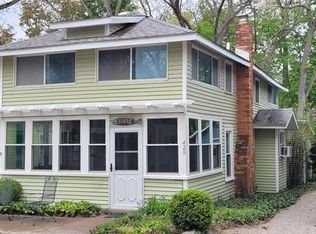 MLS ID #20261787, Stephanie L. Burns, Keller Williams Elevate-Lakesi. Firelands MLS
 - $375,0003 bd2 ba1.3k sqft2058 S Skyline Dr, Lakeside Marblehead, OH 43440For Sale
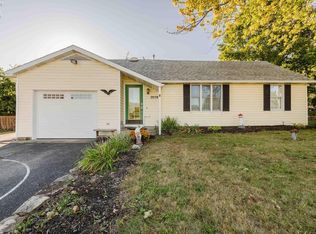 MLS ID #20261292, Kyle M. Recker, Howard Hanna - Port Clinton. Firelands MLS
 - $389,9004 bd3 ba1.7k sqft2086 Sugar Bush Rd, Lakeside Marblehead, OH 43440For Sale
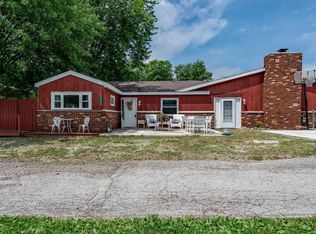 MLS ID #20262219, James H. Knight, Keller Williams Citywide-PC. Firelands MLS
 - $374,9003 bd2 ba1.9k sqft5580 E Port Clinton Eastern Rd, Lakeside Marblehead, OH 43440For SaleMLS ID #20262229, Terrie Cape, Howard Hanna-Westlake. Firelands MLS
- $299,9002 bd2 ba1.2k sqft377 Lighthouse Oval, Lakeside Marblehead, OH 43440For SaleMLS ID #20262412, Kyle M. Recker, Howard Hanna - Port Clinton. Firelands MLS
- $524,9003 bd2 ba1.9k sqft314 Lighthouse Oval, Lakeside Marblehead, OH 43440For SaleMLS ID #20261975, Kenneth S. Spero, Howard Hanna - Catawba. Firelands MLS
- $345,0002 bd2 ba1.3k sqft342 Lighthouse Oval #342, Lakeside Marblehead, OH 43440For SaleMLS ID #20261940, Sharon D. Woodson, Howard Hanna - Port Clinton. Firelands MLS
- $399,0003 bd2 ba1.5k sqft3918 Venice, Sandusky, OH 44870For SaleMLS ID #20262386, William L. Wilson, EXP Realty, LLC. Firelands MLS
- $349,9002 bd2 ba1.1k sqft400 Lighthouse Oval, Lakeside Marblehead, OH 43440For SaleMLS ID #20262518, Kyle M. Recker, Howard Hanna - Port Clinton. Firelands MLS
- $575,0006 bd4 ba1.4k sqft317 Oak Ave, Lakeside Marblehead, OH 43440For SaleMLS ID #20260716, Kimberly Redfern, Street Sotheby's International. Firelands MLS
- $550,0003 bd2 ba1.6k sqft9343 E Bayshore Rd, Lakeside Marblehead, OH 43440For SaleMLS ID #20251981, Jeffrey Brower, KW Greater Cleveland Northeast. Firelands MLS
- $409,0003 bd1 ba1.1k sqft4528 E Weyhe Rd, Port Clinton, OH 43452For SaleMLS ID #20261460, Lisa H. Deuschle, Street Sotheby's Intern - PC. Firelands MLS
- $469,0002 bd2 ba1.4k sqft10951 N Bay Point Dr APT 204, Lakeside Marblehead, OH 43440For SaleMLS ID #20262344, Kizzie L. Culbert, Keller Williams Citywide-PC. Firelands MLS
- $396,0003 bd4 ba2.1k sqft107 Legends Ln, Lakeside Marblehead, OH 43440For SaleMLS ID #20253053, Kyle M. Recker, Howard Hanna - Port Clinton. Firelands MLS
- $544,9003 bd2 ba1.5k sqft1862 S Marblewood Dr, Marblehead, OH 43440For SaleMLS ID #10009115, Jonathan D. Modene, RE/MAX Masters. NORIS
- $588,0003 bd2 ba2.2k sqft3175 S Memorial Shoreway Dr, Lakeside Marblehead, OH 43440For SaleMLS ID #20261237, Raven Cramer, Key Realty. Firelands MLS
- $534,9002 bd1 ba960 sqft2548 Bay Vista Dr, Lakeside Marblehead, OH 43440For SaleMLS ID #20261140, Michelle Waldron, Street Sotheby's Intern - PC. Firelands MLS
- $460,0002 bd3 ba1.7k sqft10961 N Bay Point Dr APT 108, Bayshore, OH 43440For SaleMLS ID #20261611, Jaime L. Polter, Polter Real Estate. Firelands MLS
- $499,0003 bd3 ba2k sqft4518 E Island Pines Dr, Pt Clinton, OH 43452For SaleMLS ID #20261471, James H. Knight, Keller Williams Citywide-PC. Firelands MLS
