Welcome To A Truly Special Lakeside Retreat That Has Been Thoughtfully Refurbished To Combine Modern Comfort With Timeless Charm. Offering 6 Spacious Bedrooms And 4 Full Bathrooms, This Home Provides Abundant Space For Extended Family And Friends To Gather, Relax, And Create Lasting Memories. Inside, The Home Showcases Modern Amenities Throughout, Including An Updated Kitchen, Fresh Finishes, And The Convenience Of Heat And Central Air. Each Room Has Been Refreshed With Care, Maintaining The Character And Cozy Appeal That Makes Lakeside Living So Unique. Whether You're Envisioning Large Family Gatherings, Summer Getaways, Or Maximizing The Home's Terrific Rental Income Potential, This Property Delivers Flexibility And Opportunity. Its Proximity To Downtown Means You're Never Far From Lakeside's Vibrant Shops, Dining, Entertainment, And Community Activities, While Still Enjoying The Peace Of Your Own Private Haven. Rarely Does A Property Of This Size And Condition Come To Market, Offering Both Charm And Modern Convenience In One. This One Won't Last Long.subject To Lakeside Rules And Regulations, 99-year Land Lease, And Seasonal Gate Fee
For sale
$575,000
317 Oak Ave, Lakeside Marblehead, OH 43440
6beds
1,488sqft
:
Get pre-qualified$4,063/mo
Single Family Residence
Built in 1890
1,981 Square Feet Lot
$526,400 Zestimate®
$386/sqft
$217/mo HOA
What's special
Fresh finishesUpdated kitchenHeat and central airCharacter and cozy appealModern amenities throughoutPrivate haven
- 142 days |
- 797 |
- 37 |
Zillow last checked:
Listing updated:
Listed by:
Kimberly Redfern 614-499-5579 kim.redfern@sothebysrealty.com,
Street Sotheby's International
Source: Firelands MLS,MLS#: 20260716Originating MLS: Firelands MLS
Facts & features
Interior
Bedrooms & bathrooms
- Bedrooms: 6
- Bathrooms: 4
- Full bathrooms: 4
Primary bedroom
- Level: Main
- Area: 182
- Dimensions: 14 x 13
Bedroom 2
- Level: Main
- Area: 108
- Dimensions: 12 x 9
Bedroom 3
- Level: Second
- Area: 144
- Dimensions: 18 x 8
Bedroom 4
- Level: Second
- Area: 72
- Dimensions: 8 x 9
Bedroom 5
- Level: Second
- Area: 100
- Dimensions: 10 x 10
Bathroom
- Level: Main
Bathroom 1
- Level: Main
Bathroom 2
- Level: Second
Dining room
- Features: Combo
- Level: Main
- Area: 126
- Dimensions: 18 x 7
Family room
- Area: 0
- Dimensions: 0 x 0
Kitchen
- Level: Main
- Area: 100
- Dimensions: 10 x 10
Living room
- Level: Main
- Area: 182
- Dimensions: 14 x 13
Heating
- Electric, Heat Pump
Cooling
- Central Air
Appliances
- Included: Dishwasher, Disposal, Microwave, Range, Refrigerator
- Laundry: None
Features
- Ceiling Fan(s)
- Basement: Crawl Space
- Has fireplace: Yes
- Fireplace features: Decorative
Interior area
- Total structure area: 1,488
- Total interior livable area: 1,488 sqft
Property
Parking
- Parking features: Off Street
Features
- Levels: Two
- Stories: 2
- Patio & porch: 18x9 Porch
- Pool features: In Ground, Association, Common, Community, Fenced, Heated with Gas
- Has view: Yes
- View description: Lake, Pier
- Has water view: Yes
- Water view: Lake,Pier
- Waterfront features: Beach Rights, Breakwall
Lot
- Size: 1,981 Square Feet
Details
- Additional structures: Shed/Storage
- Parcel number: 0140440205688000
Construction
Type & style
- Home type: SingleFamily
- Property subtype: Single Family Residence
Materials
- Aluminum, Vinyl Siding
- Roof: Asphalt
Condition
- Year built: 1890
Utilities & green energy
- Electric: 200+ Amp Service, ON
- Sewer: Public Sewer
- Water: Public
- Utilities for property: Cable Connected, Natural Gas Available
Community & HOA
Community
- Subdivision: Lakeside
HOA
- Has HOA: Yes
- Services included: Security, Electricity, Common Ground, Pool Maintenance, Snow Removal, Trash
- HOA fee: $650 quarterly
Location
- Region: Lakeside Marblehead
Financial & listing details
- Price per square foot: $386/sqft
- Tax assessed value: $512,360
- Annual tax amount: $6,111
- Price range: $575K - $575K
- Date on market: 3/6/2026
- Date available: 01/01/1800
Estimated market value
$526,400
$500,000 - $553,000
$2,635/mo
Price history
| Date | Event | Price |
|---|---|---|
| 3/6/2026 | Listed for sale | $575,000$386/sqft |
Source: Firelands MLS #20260716 Report a problem | ||
| 3/5/2026 | Listing removed | $575,000$386/sqft |
Source: Firelands MLS #20253493 Report a problem | ||
| 1/23/2026 | Price change | $575,000-4%$386/sqft |
Source: Firelands MLS #20253493 Report a problem | ||
| 9/4/2025 | Listed for sale | $599,000+19.8%$403/sqft |
Source: Firelands MLS #20253493 Report a problem | ||
| 8/18/2023 | Sold | $500,000-14.5%$336/sqft |
Source: Firelands MLS #20231653 Report a problem | ||
| 6/30/2023 | Contingent | $585,000$393/sqft |
Source: Firelands MLS #20231653 Report a problem | ||
| 5/19/2023 | Listed for sale | $585,000$393/sqft |
Source: Firelands MLS #20231653 Report a problem | ||
Public tax history
| Year | Property taxes | Tax assessment |
|---|---|---|
| 2024 | $6,112 +37.4% | $179,320 +38.6% |
| 2023 | $4,447 +16.2% | $129,410 +16.7% |
| 2022 | $3,827 -0.3% | $110,850 |
| 2021 | $3,838 +17.1% | $110,850 +23.7% |
| 2020 | $3,279 +8% | $89,610 |
| 2019 | $3,037 +0.2% | $89,610 |
| 2018 | $3,030 +11.2% | $89,610 +11.2% |
| 2017 | $2,725 | $80,580 |
| 2016 | $2,725 -0.4% | $80,580 |
| 2015 | $2,734 -8% | $80,580 -5.1% |
| 2014 | $2,973 +8.6% | $84,940 |
| 2013 | $2,738 | $84,940 |
| 2012 | -- | $84,940 -14.5% |
| 2011 | $1,512 | $99,380 |
| 2010 | -- | $99,380 |
| 2009 | $1,479 +0.8% | $99,380 |
| 2008 | $1,468 -50.5% | $99,380 |
| 2007 | $2,966 | $99,380 |
| 2006 | -- | $99,380 +32.8% |
| 2005 | $2,209 | $74,820 |
| 2004 | -- | $74,820 |
| 2003 | $2,375 +277.1% | $74,820 +87.6% |
| 2002 | $630 -50% | $39,890 |
| 2001 | $1,260 +0.3% | $39,890 |
| 2000 | $1,256 | $39,890 |
Find assessor info on the county website
Monthly payment
Est. payment
Payment breakdown
Explore the cost of this home by adjusting the details. Changes won't be saved.Climate risks
Neighborhood: 43440
Nearby schools
GreatSchools rating
- 8/10Danbury Elementary SchoolGrades: PK-5Distance: 0.5 mi
- 8/10Danbury Middle SchoolGrades: 6-8Distance: 0.6 mi
- 7/10Danbury High SchoolGrades: 9-12Distance: 0.5 mi
Schools provided by the listing agent
- District: Danbury
Source: Firelands MLS. This data may not be complete. We recommend contacting the local school district to confirm school assignments for this home.
- $533,5004 bd1 ba1.4k sqft323 Oak Ave, Lakeside Marblehead, OH 43440Off Market
- $756,0003 bd2 ba1.6k sqft311 Oak Ave, Lakeside Marblehead, OH 43440Off Market
- $515,8003 bd1 ba1.1k sqft322 Lynn Ave, Lakeside Marblehead, OH 43440Off Market
- $486,3002 bd2 ba768 sqft329 Oak Ave, Lakeside Marblehead, OH 43440Off Market
- $436,7002 bd1 ba796 sqft310 Lynn Ave, Lakeside Marblehead, OH 43440Off Market
- $310,8002 bd1 ba784 sqft326 Lynn Ave, Lakeside Marblehead, OH 43440Off Market
- $501,2003 bd2 ba1.4k sqft302 Lynn Ave, Lakeside Marblehead, OH 43440Off Market
- $480,9002 bd1 ba966 sqft335 Oak Ave, Lakeside Marblehead, OH 43440Off Market
A local agent can set up tours, give advice and negotiate with sellers.
Similar homes
- $689,0004 bd2 ba1.3k sqft536 Walnut Ave, Lakeside Marblehead, OH 43440For Sale
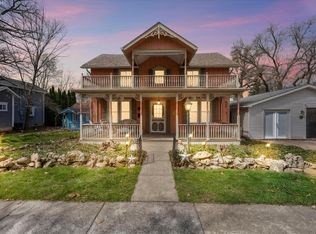 MLS ID #20261256, Shana Ferguson, Street Sotheby's International. Firelands MLS
 - $454,9005 bd2 ba1.4k sqft428 Cedar Ave, Lakeside Marblehead, OH 43440For Sale
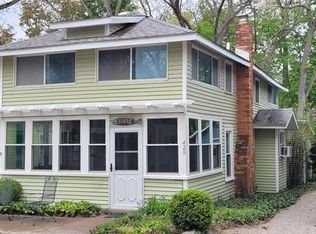 MLS ID #20261787, Stephanie L. Burns, Keller Williams Elevate-Lakesi. Firelands MLS
 - $425,0003 bd3 ba1.5k sqft715 Cherry Ave, Lakeside Marblehead, OH 43440For Sale
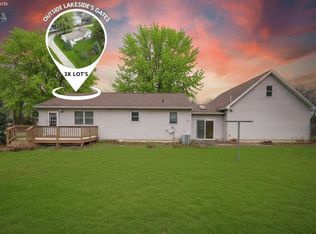 MLS ID #20261122, Raven Cramer, Key Realty. Firelands MLS
 - $524,9003 bd2 ba1.9k sqft314 Lighthouse Oval, Lakeside Marblehead, OH 43440For Sale
 MLS ID #20261975, Kenneth S. Spero, Howard Hanna - Catawba. Firelands MLS
 - $550,0003 bd2 ba1.6k sqft9343 E Bayshore Rd, Lakeside Marblehead, OH 43440For SaleMLS ID #20251981, Jeffrey Brower, KW Greater Cleveland Northeast. Firelands MLS
- $544,9003 bd2 ba1.5k sqft1862 S Marblewood Dr, Marblehead, OH 43440For SaleMLS ID #10009115, Jonathan D. Modene, RE/MAX Masters. NORIS
- $399,0003 bd2 ba1.6k sqft2128 S Bayview Dr, Lakeside Marblehead, OH 43440For SaleMLS ID #20262481, Kizzie L. Culbert, Keller Williams Citywide-PC. Firelands MLS
- $599,9003 bd2 ba1.4k sqft121 Fernwood Ln, Kelleys Island, OH 43438For SaleMLS ID #20262816, Jason A. Smith, Simply Better Realty, LLC. Firelands MLS
- $699,0003 bd3 ba2.1k sqft133 Cottage Cove Dr, Lakeside Marblehead, OH 43440For SaleMLS ID #20262770, Kimberly Redfern, Street Sotheby's International. Firelands MLS
- $569,9003 bd1 ba991 sqft9886 E Bayshore Rd #19, Lakeside Marblehead, OH 43440For SaleMLS ID #20262049, Kyle M. Recker, Howard Hanna - Port Clinton. Firelands MLS
- $719,0004 bd2 ba1.7k sqft1840 N Fernwood Ln, Lakeside Marblehead, OH 43440For SaleMLS ID #20262284, Jeffrey Brower, KW Greater Cleveland Northeast. Firelands MLS
- $485,0003 bd2 ba1.3k sqft10850 E Bayshore Cardinal Rd #117, Lakeside Marblehead, OH 43440For SaleMLS ID #20252902, Michelle Waldron, Street Sotheby's Intern - PC. Firelands MLS
- $389,9004 bd3 ba1.7k sqft2086 Sugar Bush Rd, Lakeside Marblehead, OH 43440For SaleMLS ID #20262219, James H. Knight, Keller Williams Citywide-PC. Firelands MLS
- $374,9003 bd2 ba1.9k sqft5580 E Port Clinton Eastern Rd, Lakeside Marblehead, OH 43440For SaleMLS ID #20262229, Terrie Cape, Howard Hanna-Westlake. Firelands MLS
- $515,0003 bd2 ba1.3k sqft10850 E Bayshore Road Crane Way #57, Lakeside Marblehead, OH 43440For SaleMLS ID #20262246, Michelle Waldron, Street Sotheby's Intern - PC. Firelands MLS
- $449,0003 bd2 ba1.3k sqft10850 E Bayshore Rd #68, Lakeside Marblehead, OH 43440For SaleMLS ID #20261818, Michelle Waldron, Street Sotheby's Intern - PC. Firelands MLS
- $560,0003 bd2 ba1.3k sqft2602 S Waterside Ct #512, Lakeside Marblehead, OH 43440For SaleMLS ID #5211126, Elise A Stidd, Keller Williams Chervenic Rlty. MLS Now
- $375,0003 bd2 ba1.3k sqft2058 S Skyline Dr, Lakeside Marblehead, OH 43440For SaleMLS ID #20261292, Kyle M. Recker, Howard Hanna - Port Clinton. Firelands MLS
- $498,8003 bd2 ba1.3k sqft2731 S Harbor Bay Dr #1122, Lakeside Marblehead, OH 43440For SaleMLS ID #10009996, Laura A Murner, Com Link Realty. NORIS
- $499,9003 bd2 ba1.7k sqft1640 N Harbor Crossing Rd Lot 206, Lakeside Marblehead, OH 43440For SaleMLS ID #20260982, George Ault, Russell Real Estate Services. Firelands MLS
