Welcome To Your Waterfront Escape Near The Shores Of Lake Erie. In The Highly Desirable West Harbor Landings. This Beautifully Positioned Three-bedroom, Two Bath Home Offers The Perfect Blend Of Comfort,convenience And Waterfront Charm. Step Inside To Find A Bright And Inviting Layout Disigned For Both Everyday Living And Enteraining . The Home Features A Garage And Throughfully Designed Living Areas That Maximize Natural Light And Stunning Water Views.outdoors, Enjoy Your Own 30' Fixed Dock With An Additional 20 Foot Of Floating Dock. Perfect For Your Boat And Other Water Toys.this Property Is Situated Directly Accross From East Harobr State Park. Which Boasts 26 Miles Of Hiking Trails And Beautiful Beaches. Also This Is A Golf Cart Friendly Community.whether Your Looking For A Full Time Residence,or Vacation Home This Is The Perfect Property.
For sale
Price cut: $4.9K (8/11)
$495,000
1640 N Harbor Crossing Rd Lot 206, Lakeside Marblehead, OH 43440
3beds
1,760sqft
Manufactured Home
Built in 1995
5,009 Square Feet Lot
$-- Zestimate®
$281/sqft
$100/mo HOA
What's special
Stunning water viewsBright and inviting layoutThree-bedroom two bath home
- 169 days
- 357
- 14
Zillow last checked:
Listing updated:
Listed by:
George Ault 419-341-6769 grault42@gmail.com,
Russell Real Estate Services
Source: Firelands MLS,MLS#: 20260982Originating MLS: Firelands MLS
Facts & features
Interior
Bedrooms & bathrooms
- Bedrooms: 3
- Bathrooms: 2
- Full bathrooms: 2
Rooms
- Room types: Great Room
Primary bedroom
- Level: Main
- Area: 169
- Dimensions: 13 x 13
Bedroom 2
- Level: Main
- Area: 180
- Dimensions: 15 x 12
Bedroom 3
- Level: Main
- Area: 108
- Dimensions: 12 x 9
Bedroom 4
- Area: 0
- Dimensions: 0 x 0
Bedroom 5
- Area: 0
- Dimensions: 0 x 0
Bathroom
- Level: Main
Bathroom 1
- Level: Main
Dining room
- Features: Formal
- Level: Main
- Area: 195
- Dimensions: 15 x 13
Family room
- Level: Main
- Area: 312
- Dimensions: 26 x 12
Kitchen
- Level: Main
- Area: 266
- Dimensions: 19 x 14
Living room
- Level: Main
- Area: 221
- Dimensions: 17 x 13
Heating
- Gas, Forced Air
Cooling
- Central Air
Appliances
- Included: Dishwasher, Dryer, Disposal, Microwave, Refrigerator, Washer
- Laundry: Laundry Room
Features
- Ceiling Fan(s)
- Basement: Crawl Space
Interior area
- Total structure area: 1,760
- Total interior livable area: 1,760 sqft
Property
Parking
- Total spaces: 1
- Parking features: Inside Entrance, Carport, Off Street
- Garage spaces: 1
- Has carport: Yes
Features
- Levels: One
- Stories: 1
- Exterior features: Dockage Owned
- Pool features: In Ground, Association, Community, Heated with Gas
- Has view: Yes
- View description: Canal, Water
- Has water view: Yes
- Water view: Canal,Water
- Waterfront features: Canal Front
Lot
- Size: 5,009 Square Feet
- Dimensions: 50 x 95
Details
- Parcel number: 0141133915182028
Construction
Type & style
- Home type: MobileManufactured
- Property subtype: Manufactured Home
Materials
- Vinyl Siding, Wood
- Roof: Asphalt
Condition
- Year built: 1995
Utilities & green energy
- Electric: ON
- Sewer: Public Sewer
- Water: Public
- Utilities for property: Cable Connected
Community & HOA
Community
- Subdivision: West Harbor Landing
HOA
- Has HOA: Yes
- Services included: Assoc Management, Electricity, Common Ground, Pool Maintenance, Sewer, Snow Removal, Trash, Water
- HOA fee: $300 quarterly
Location
- Region: Lakeside Marblehead
Financial & listing details
- Price per square foot: $281/sqft
- Tax assessed value: $70,380
- Annual tax amount: $2,905
- Price range: $495K - $495K
- Date on market: 4/22/2026
- Date available: 01/01/1800
Estimated market value
Not available
Estimated sales range
Not available
Not available
Price history
| Date | Event | Price |
|---|---|---|
| 8/11/2026 | Price change | $495,000-1%$281/sqft |
Source: Firelands MLS #20260982 Report a problem | ||
| 7/20/2026 | Price change | $499,900-5.5%$284/sqft |
Source: Firelands MLS #20260982 Report a problem | ||
| 6/10/2026 | Price change | $529,000-1.9%$301/sqft |
Source: Firelands MLS #20260982 Report a problem | ||
| 4/22/2026 | Listed for sale | $539,000$306/sqft |
Source: Firelands MLS #20260982 Report a problem | ||
Public tax history
| Year | Property taxes | Tax assessment |
|---|---|---|
| 2020 | -- | $24,630 +25% |
| 2018 | $750 +0.7% | $19,710 -10.2% |
| 2017 | $745 | $21,950 |
| 2016 | -- | $21,950 |
| 2015 | -- | $21,950 |
| 2014 | -- | $21,950 |
| 2013 | -- | $21,950 |
| 2012 | -- | $21,950 -15.8% |
| 2011 | -- | $26,080 |
| 2010 | $794 | $26,080 |
| 2009 | -- | $26,080 |
| 2008 | -- | $26,080 |
Find assessor info on the county website
Monthly payment
Climate risks
Neighborhood: 43440
Nearby schools
Schools provided by the listing agent
- District: Danbury
Source: Firelands MLS. This data may not be complete. We recommend contacting the local school district to confirm school assignments for this home.
- $341,3003 bd2 ba1.3k sqft1632 Harbor Bend Xing #205, Marblehead, OH 43440Off Market
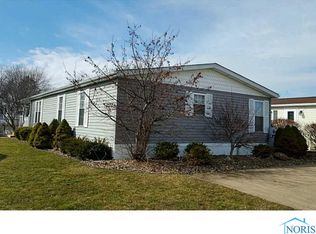
- $286,100-- bd-- ba1.7k sqft1640 N Harbor Xing, Lakeside Marblehead, OH 43440Off Market
- $300,600-- bd-- ba1.3k sqft1632 N Harbor Crossing Rd, Lakeside Marblehead, OH 43440Off Market
- $42,500-- bd-- ba-- sqft1632 N Harbor Crossing Rd LOT 205, Lakeside Marblehead, OH 43440Off Market
Similar homes
- $499,9003 bd2 ba896 sqft120 W 3rd St, Lakeside Marblehead, OH 43440For Sale
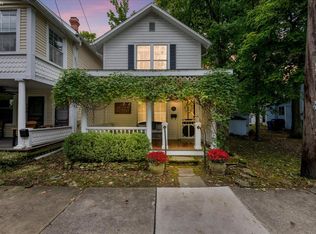 MLS ID #20264092, Shana Ferguson, Street Sotheby's International. Firelands MLS
 - $265,5004 bd2 ba1.3k sqft1600 N Buck Rd Lot 47, Marblehead, OH 43440For Sale
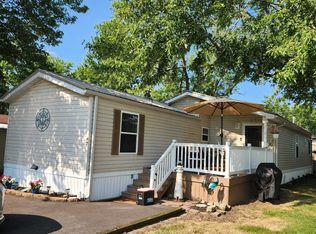 MLS ID #20263056, Debra A. Miller, Lake Erie Vacation Rentals. Firelands MLS
 - $374,9003 bd2 ba1.9k sqft1600 N Buck Rd Lot 22, Marblehead, OH 43440For Sale
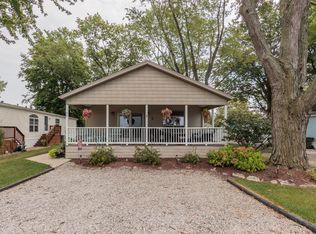 MLS ID #20263595, Christina M. Hormell, RE/MAX Crossroads - Vermilion. Firelands MLS
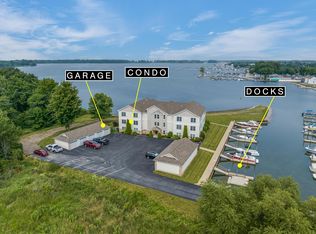
 - $499,9002 bd2 ba1.4k sqft6005 E Harbor Rd Unit 2A, Marblehead, OH 43440For Sale
 MLS ID #226013799, Sonya Landry, Howard Hanna Real Estate Svcs. Columbus and Central Ohio Regional MLS
