
Welcome To Lake Erie Living At Its Best! This Spacious 1,904+ Square Foot Property At 1600 N Buck Rd, Lot 22 Offers The Perfect Combination Of Vacation Comfort, Outdoor Fun, And An Unbeatable Lakeside Marblehead Location. Enjoy Water Views At The End Of The Street And Leased Dockage For Easy Access To All That Lake Erie Has To Offer. A Pool Is Also Available With The Lot Lease, Providing Another Way To Enjoy Those Warm Summer Days. Located Directly Across From East Harbor State Park And Conveniently Close To The Marina And Boondocks, This Property Puts Boating, Fishing, Swimming, Dining, And Outdoor Recreation Right At Your Fingertips. The Inviting Front Porch Is Truly The Star Of The Show, Offering An Amazing Place To Relax, Visit, And Soak Up The Vacation Atmosphere. Enjoy The Gorgeous Interior, Large Gathering Spaces, Spacious Primary Suite With Luxious Bath. Your Private Oasis Away From The Hustle And Bustle.a Rear Storage Shed Provides Convenient Space For Pool Floats, Fishing Gear, Outdoor Equipment, And Those Little Vacation-life Projects. The Yard Is Easy To Maintain, While The Surrounding Area Offers Plenty Of Space To Explore And Play. Small Yard, Big Lifestyle Come Enjoy All The Fun Of Lake Erie Living!
For sale
Price cut: $25K (10/7)
$374,900
1600 N Buck Rd Lot 22, Marblehead, OH 43440
3beds
1,904sqft
Single Family Residence
Built in 2004
-- sqft lot
$354,200 Zestimate®
$197/sqft
$675/mo HOA
What's special
Gorgeous interiorInviting front porchLarge gathering spaces
- 47 days
- 463
- 8
Zillow last checked:
Listing updated:
Listed by:
Christina M. Hormell 419-706-9990 tinasellsproperty@gmail.com,
RE/MAX Crossroads - Vermilion,
Victoria Borger 419-656-6294,
RE/MAX Crossroads - Vermilion
Source: Firelands MLS,MLS#: 20263595Originating MLS: Firelands MLS
Facts & features
Interior
Bedrooms & bathrooms
- Bedrooms: 3
- Bathrooms: 2
- Full bathrooms: 2
Primary bedroom
- Level: Main
- Area: 212.5
- Dimensions: 17 x 12.5
Bedroom 2
- Level: Main
- Area: 143.99
- Dimensions: 12.1 x 11.9
Bedroom 3
- Level: Main
- Area: 143.99
- Dimensions: 12.1 x 11.9
Bedroom 4
- Area: 0
- Dimensions: 0 x 0
Bedroom 5
- Area: 0
- Dimensions: 0 x 0
Bathroom
- Level: Main
Bathroom 1
- Level: Main
Dining room
- Features: Formal
- Level: Main
- Area: 231
- Dimensions: 16.5 x 14
Family room
- Level: Main
- Area: 162
- Dimensions: 13.5 x 12
Kitchen
- Level: Main
- Area: 216
- Dimensions: 18 x 12
Living room
- Level: Main
- Area: 216
- Dimensions: 16 x 13.5
Heating
- Gas, Forced Air
Cooling
- Central Air
Appliances
- Included: Dishwasher, Dryer, Microwave, Range, Refrigerator, Washer
- Laundry: Laundry Room
Features
- Has basement: No
Interior area
- Total structure area: 1,904
- Total interior livable area: 1,904 sqft
Video & virtual tour
Property
Parking
- Parking features: Off Street
Features
- Levels: One
- Stories: 1
- Exterior features: Dockage Leased
Details
- Parcel number: 01402838
Construction
Type & style
- Home type: SingleFamily
- Property subtype: Single Family Residence
Materials
- Vinyl Siding
- Foundation: Slab
- Roof: Asphalt
Condition
- Year built: 2004
Utilities & green energy
- Electric: ON
- Sewer: Public Sewer
- Water: Public, They add the water bill to the monthly land lease.
Community & HOA
Community
- Security: Surveillance On Site
HOA
- Has HOA: Yes
- Services included: Pool Maintenance, Snow Removal, Water
- HOA fee: $675 monthly
Location
- Region: Marblehead
Financial & listing details
- Price per square foot: $197/sqft
- Annual tax amount: $2,706
- Price range: $374.9K - $374.9K
- Date on market: 9/9/2026
- Date available: 01/01/1800
Estimated market value
$354,200
$336,000 - $372,000
$3,033/mo
Price history
| Date | Event | Price |
|---|---|---|
| 10/7/2026 | Price change | $374,900-6.3%$197/sqft |
Source: Firelands MLS #20263595 Report a problem | ||
| 9/9/2026 | Listed for sale | $399,900+320.9%$210/sqft |
Source: Firelands MLS #20263595 Report a problem | ||
| 2/26/2015 | Sold | $95,000-4%$50/sqft |
Source: MLS Now #3666879 Report a problem | ||
| 1/14/2015 | Price change | $99,000-9.2%$52/sqft |
Source: Howard Hanna - Catawba #3666879 Report a problem | ||
| 11/12/2014 | Listed for sale | $109,000$57/sqft |
Source: Howard Hanna - Catawba #3666879 Report a problem | ||
Public tax history
Tax history is unavailable.
Monthly payment
Est. payment
Payment breakdown
Explore the cost of this home by adjusting the details. Changes won't be saved.Climate risks
Neighborhood: 43440
Nearby schools
Schools provided by the listing agent
- District: Danbury
Source: Firelands MLS. This data may not be complete. We recommend contacting the local school district to confirm school assignments for this home.
- $73,440-- bd-- ba-- sqft1600 N Buck Rd LOT 84, Lakeside Marblehead, OH 43440Off Market
- $13,280-- bd-- ba-- sqft1600 Buck Rd LOT 78-N, Marblehead, OH 43440Off Market
- $23,040-- bd-- ba-- sqft1600 Buck Rd LOT 44-N, Marblehead, OH 43440Off Market
- $16,160-- bd-- ba-- sqft1600 Buck Rd LOT 18-N, Marblehead, OH 43440Off Market
Similar homes
- $399,9993 bd3 ba1.5k sqft715 Cherry Ave, Lakeside Marblehead, OH 43440For Sale
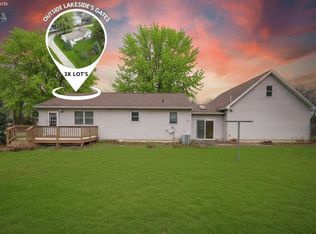 MLS ID #20261122, Raven Cramer, Key Realty. Firelands MLS
 - $369,9003 bd3 ba2.1k sqft642 Glendale Dr, Pt Clinton, OH 43452For Sale
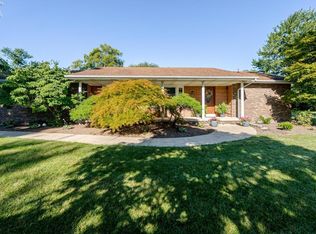 MLS ID #20263217, Jami S. Tallman, North Bay Realty, LLC. Firelands MLS
 - $549,9003 bd5 ba1.6k sqft2189 S Harbor Bay Dr, Lakeside Marblehead, OH 43440For Sale
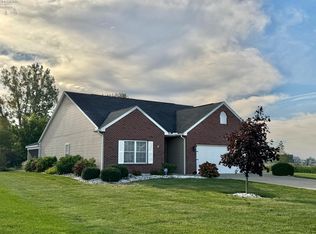 MLS ID #20264059, Tomi Johnson, Weichert, Realtors-Morgan Rlty. Firelands MLS
 - $445,0003 bd2 ba1.3k sqft10654 E Bayshore Rd Unit 4, Lakeside Marblehead, OH 43440For Sale
 MLS ID #20263193, James H. Knight, Keller Williams Citywide-PC. Firelands MLS
