Weekly Rentals Permitted! Amazing Heated Outbuilding! Lakeside-marblehead Retreat Or Your Home Sweet Home With Room To Gather.lake Erie Living At Its Best! Spacious Lakeside-marblehead, 2,400 Sqft, Attached 3-car Garage Plus An Additional Garage / Heated Outbuilding - Space For Vehicles, Recreational Equipment, Hobbies, Storage, Entertaining. The Nearly All-brick Home Features 3 Bedrooms Plus A Loft, Beautiful Hardwood Floors, Eat-in Kitchen, And Generous Living Areas. Inviting Family Room With Wood-burning Stove, Access To A Large Sunroom. First-floor Bedroom And Full Bath. Attached 2 1/2 Car Garage, Heated Outbuilding Provide An Incredible Amount Of Bonus Space Rarely Found With A Property In This Location.the Heated Outbuilding Is Truly A Standout Feature. With A Concrete Floor And Large Parking Pad. And When It's Time To Entertain, There Is Plenty Of Room Inside For Tables, Food, Serving, And Gathering, Making It An Ideal Complement To Outdoor Parties And Large Family Get-togethers. The Outbuilding Can Also Be A Rental For Added Income. Located Near Lakeside, Lake Erie, Area Marinas, Restaurants, Shopping, And The Area's Many Attractions, This Property Puts You Close To Everything That Makes Marblehead Such A Desirable Destination. 721 Laurel Ave Is A Rare Opportunity To Own A Spacious Lakeside-marblehead Property With Multiple Garages, A Remarkable Heated Outbuilding, Generous Living Space, And The Flexibility To Truly Enjoy Lake Erie Living. Includes Parcels 0141128600068000 & 0140301204671000
For sale
$529,900
721 Laurel Ave, Lakeside Marblehead, OH 43440
3beds
2,425sqft
Single Family Residence
Built in 1926
0.33 Acres Lot
$506,900 Zestimate®
$219/sqft
$-- HOA
What's special
Nearly all-brick homeHeated outbuildingGenerous living spaceRemarkable heated outbuildingBeautiful hardwood floorsMultiple garagesEat-in kitchen
- 42 days
- 385
- 29
Zillow last checked:
Listing updated:
Listed by:
Kyle M. Recker 567-230-2008 kylerecker@howardhanna.com,
Howard Hanna - Port Clinton
Source: Firelands MLS,MLS#: 20263601Originating MLS: Firelands MLS
Facts & features
Interior
Bedrooms & bathrooms
- Bedrooms: 3
- Bathrooms: 2
- Full bathrooms: 2
Primary bedroom
- Area: 0
- Dimensions: 0 x 0
Bedroom 2
- Area: 0
- Dimensions: 0 x 0
Bedroom 3
- Area: 0
- Dimensions: 0 x 0
Bedroom 4
- Area: 0
- Dimensions: 0 x 0
Bedroom 5
- Area: 0
- Dimensions: 0 x 0
Bathroom
- Level: Main
Bathroom 1
- Level: Second
Dining room
- Area: 0
- Dimensions: 0 x 0
Family room
- Area: 0
- Dimensions: 0 x 0
Kitchen
- Area: 0
- Dimensions: 0 x 0
Living room
- Area: 0
- Dimensions: 0 x 0
Heating
- Gas, Hot Water
Cooling
- Window Unit(s)
Appliances
- Included: Range, Refrigerator
- Laundry: None
Features
- Basement: Partial
Interior area
- Total structure area: 2,425
- Total interior livable area: 2,425 sqft
Property
Parking
- Total spaces: 6
- Parking features: Off Street
- Garage spaces: 6
Features
- Levels: One and One Half
- Stories: 1
Lot
- Size: 0.33 Acres
Details
- Additional parcels included: 0141128600068000
- Parcel number: 0140301204671000
Construction
Type & style
- Home type: SingleFamily
- Property subtype: Single Family Residence
Materials
- Brick, Vinyl Siding
- Foundation: Basement
- Roof: Asphalt,Roof Age: Unknown
Condition
- Year built: 1926
Utilities & green energy
- Electric: ON
- Sewer: Public Sewer
- Water: Public
Community & HOA
Community
- Subdivision: Lakeside
Location
- Region: Lakeside Marblehead
Financial & listing details
- Price per square foot: $219/sqft
- Tax assessed value: $454,180
- Annual tax amount: $7,039
- Price range: $529.9K - $529.9K
- Date on market: 9/9/2026
- Date available: 01/01/1800
Estimated market value
$506,900
$482,000 - $532,000
$3,075/mo
Price history
| Date | Event | Price |
|---|---|---|
| 9/9/2026 | Listed for sale | $529,900-1.9%$219/sqft |
Source: Firelands MLS #20263601 Report a problem | ||
| 8/28/2026 | Listing removed | $539,900$223/sqft |
Source: MLS Now #5151908 Report a problem | ||
| 6/25/2026 | Listed for sale | $539,900$223/sqft |
Source: Firelands MLS #20260571 Report a problem | ||
| 6/16/2026 | Contingent | $539,900$223/sqft |
Source: Firelands MLS #20260571 Report a problem | ||
| 5/20/2026 | Price change | $539,900-6.9%$223/sqft |
Source: Firelands MLS #20260571 Report a problem | ||
| 1/7/2026 | Price change | $579,900-3.3%$239/sqft |
Source: Firelands MLS #20253338 Report a problem | ||
| 10/16/2025 | Price change | $599,900-7%$247/sqft |
Source: Firelands MLS #20253338 Report a problem | ||
| 9/3/2025 | Listed for sale | $645,000$266/sqft |
Source: NORIS #6134900 Report a problem | ||
Public tax history
| Year | Property taxes | Tax assessment |
|---|---|---|
| 2025 | $5,440 +18.8% | $158,970 +8.1% |
| 2024 | $4,580 +77.4% | $147,110 +71.1% |
| 2023 | $2,582 -1% | $85,980 |
| 2022 | $2,608 -0.3% | $85,980 |
| 2021 | $2,616 +1.5% | $85,980 +6.5% |
| 2020 | $2,577 +8.2% | $80,720 |
| 2019 | $2,382 +0.3% | $80,720 |
| 2018 | $2,376 +13.2% | $80,720 +11.5% |
| 2017 | $2,099 | $72,370 |
| 2016 | $2,099 -0.4% | $72,370 |
| 2015 | $2,107 +107.1% | $72,370 +5.2% |
| 2014 | $1,017 -46% | $68,790 |
| 2013 | $1,884 +103.2% | $68,790 |
| 2012 | $927 +3.9% | $68,790 -0.4% |
| 2011 | $893 +1.8% | $69,080 |
| 2010 | $877 +0.5% | $69,080 |
| 2009 | $873 -2.4% | $69,080 -2.8% |
| 2008 | $894 -50.5% | $71,040 |
| 2007 | $1,807 | $71,040 |
| 2006 | -- | $71,040 -0.7% |
| 2005 | $2,053 +84.7% | $71,520 |
| 2004 | $1,111 -49.7% | $71,520 |
| 2003 | $2,208 +125% | $71,520 +11.9% |
| 2002 | $981 -50% | $63,900 |
| 2001 | $1,963 +0.3% | $63,900 |
| 2000 | $1,956 | $63,900 |
Find assessor info on the county website
Monthly payment
Est. payment
Payment breakdown
Explore the cost of this home by adjusting the details. Changes won't be saved.Climate risks
Neighborhood: 43440
Nearby schools
Schools provided by the listing agent
- District: Danbury
Source: Firelands MLS. This data may not be complete. We recommend contacting the local school district to confirm school assignments for this home.
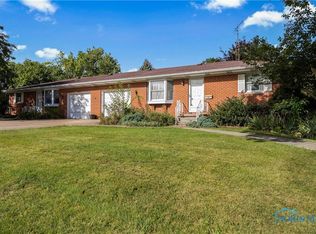
- $269,9003 bd1 ba960 sqft718 Laurel Ave, Lakeside Marblehead, OH 43440Off Market
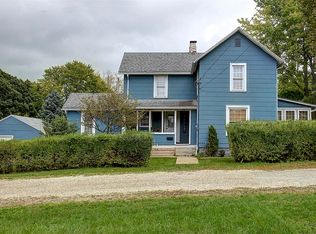
- $403,0004 bd-- ba1.8k sqft718 Vine Ave, Lakeside Marblehead, OH 43440Sold
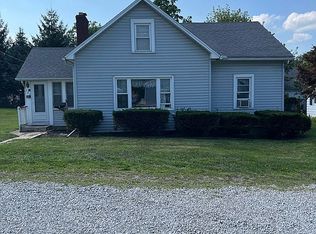
- $397,2004 bd3 ba2.1k sqft725 Laurel Ave, Lakeside Marblehead, OH 43440Off Market
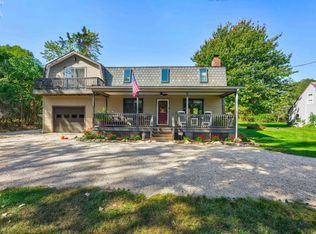
- $291,5003 bd2 ba1k sqft720 Laurel Ave, Lakeside Marblehead, OH 43440Off Market
Similar homes
- $499,0004 bd3 ba2.1k sqft3254 Confederate Dr, Lakeside Marblehead, OH 43440For Sale
 MLS ID #20264136, Patricia A. Gouker, C21 DEPiero & Assoc. Inc.. Firelands MLS
 - $635,0004 bd2 ba2.6k sqft482 N Hillcrest Dr, Lakeside Marblehead, OH 43440For Sale
 MLS ID #20262187, Vicki Lucarelli, Glasshouse Realty - ASA Cox. Firelands MLS
 - $399,9993 bd3 ba1.5k sqft715 Cherry Ave, Lakeside Marblehead, OH 43440For Sale
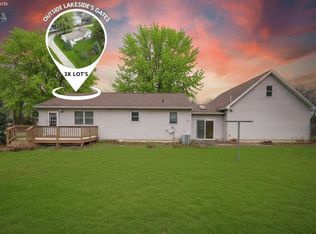 MLS ID #20261122, Raven Cramer, Key Realty. Firelands MLS
 - $549,9993 bd2 ba2.2k sqft3175 S Memorial Shoreway Dr, Lakeside Marblehead, OH 43440For Sale
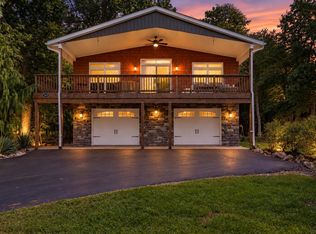 MLS ID #20263513, James H. Knight, Keller Williams Citywide-PC. Firelands MLS
