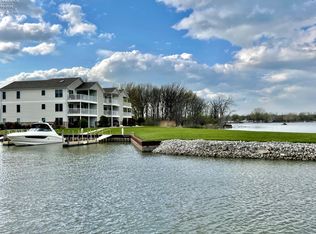
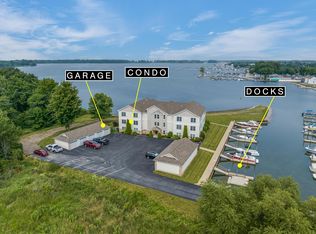
Dazzling Waterfront Views Await In This Spacious, Open-concept 3-bedroom, 2-bath Top-floor Condo, Complete With An Attic, Skylights, And Private Balcony Overlooking The Marina And Open Waterfront. Enjoy Effortless, Step-free Living With Convenient Elevator Accessperfect As A Relaxing Lake Escape Or A Year-round Home. Your Waterfront Lifestyle Includes A 30-foot Dock, Clubhouse, Pool, And Your Own Private Garage. This Bright And Cheerful Condo Is Filled With Thoughtful Custom Features, Including A Built-in Wet Bar With Icemaker, Spacious Food Pantry, Abundant Storage, Granite Kitchen Countertops, 50 Gallon Water Tank And A Luxurious Custom Shower In The Primary Suite. All Appliances Stay, Including The Kitchenaid Washer And Dryer And Freezer On Outside Balcony Storage Area. Select Furnishings May Remain, With Additional Furnishings Available For Negotiation. Ideally Located Near Fine And Casual Dining, Historic Marblehead Lighthouse, Ferries To The Islands, Nature Trails, Beaches, Art Galleries, And All That Lake Erie Has To Offer, This Property Puts Recreation And Relaxation Right At Your Doorstep. (most Artwork And All Personal Items Will Not Stay. Room Sizes Are Approximate, Half Taxes Include All 3 Parcels, Hoa Fee Is Per Quarter).
For sale
$625,000
6011 E Harbor Rd #3D, Lakeside Marblehead, OH 43440
3beds
1,824sqft
Condominium
Built in 2006
-- sqft lot
$581,500 Zestimate®
$343/sqft
$523/mo HOA
What's special
Waterfront viewsBright and cheerful condoPrivate garageAbundant storageSpacious food pantryGranite kitchen countertops
- 57 days
- 245
- 19
Zillow last checked:
Listing updated:
Listed by:
Margaret Redmond 419-250-3344 martiredmond@earthlink.net,
Century 21 Bolte Real Estate,
Charles D. Redmond Jr 419-341-3937,
Century 21 Bolte Real Estate
Source: Firelands MLS,MLS#: 20263120Originating MLS: Firelands MLS
Facts & features
Interior
Bedrooms & bathrooms
- Bedrooms: 3
- Bathrooms: 2
- Full bathrooms: 2
Primary bedroom
- Level: Main
- Area: 210
- Dimensions: 14 x 15
Bedroom 2
- Level: Main
- Area: 156
- Dimensions: 13 x 12
Bedroom 3
- Level: Main
- Area: 120
- Dimensions: 10 x 12
Bedroom 4
- Area: 0
- Dimensions: 0 x 0
Bedroom 5
- Area: 0
- Dimensions: 0 x 0
Bathroom
- Level: Main
Bathroom 1
- Level: Main
Dining room
- Features: Combo
- Level: Main
- Area: 130
- Dimensions: 13 x 10
Family room
- Area: 0
- Dimensions: 0 x 0
Kitchen
- Level: Main
- Area: 100
- Dimensions: 10 x 10
Living room
- Level: Main
- Area: 170
- Dimensions: 17 x 10
Heating
- Gas, Forced Air
Cooling
- Central Air
Appliances
- Included: Dishwasher, Dryer, Freezer, Disposal, Microwave, Range, Refrigerator, Washer
- Laundry: Laundry Room
Features
- Ceiling Fan(s), Wet Bar
- Has basement: No
- Has fireplace: Yes
- Fireplace features: Gas
Interior area
- Total structure area: 1,824
- Total interior livable area: 1,824 sqft
Property
Parking
- Total spaces: 1
- Parking features: Inside Entrance, Detached, Off Street, Paved
- Garage spaces: 1
- Has uncovered spaces: Yes
Features
- Levels: One
- Stories: 1
- Patio & porch: Waterfront Balcony
- Exterior features: Dockage Owned
- Pool features: In Ground
- Has view: Yes
- View description: Marina, Water
- Has water view: Yes
- Water view: Marina,Water
- Waterfront features: Marina
Lot
- Size: 2,117 Square Feet
Details
- Additional parcels included: 0140326921379021, 0140326921379002
- Parcel number: 0140326921379013
Construction
Type & style
- Home type: Condo
- Property subtype: Condominium
Materials
- Vinyl Siding
- Foundation: Slab
- Roof: Asphalt
Condition
- Year built: 2006
Utilities & green energy
- Electric: ON
- Sewer: Public Sewer
- Water: Public
- Utilities for property: Cable Connected
Community & HOA
Community
- Subdivision: Harbors End Condo
HOA
- Has HOA: Yes
- Services included: Assoc Management, Electricity, Common Ground, Maintenance Grounds, Outside Bldg Maint, Pool Maintenance, Snow Removal, Trash
- HOA fee: $1,568 quarterly
Location
- Region: Lakeside Marblehead
Financial & listing details
- Price per square foot: $343/sqft
- Annual tax amount: $4,207
- Price range: $625K - $625K
- Date on market: 8/9/2026
- Date available: 01/01/1800
Estimated market value
$581,500
$552,000 - $611,000
$2,767/mo
Price history
| Date | Event | Price |
|---|---|---|
| 8/12/2026 | Listed for sale | $625,000$343/sqft |
Source: Firelands MLS #20263120 Report a problem | ||
Public tax history
Tax history is unavailable.
Monthly payment
Est. payment
Payment breakdown
Explore the cost of this home by adjusting the details. Changes won't be saved.Climate risks
Neighborhood: 43440
Nearby schools
Schools provided by the listing agent
- District: Danbury
Source: Firelands MLS. This data may not be complete. We recommend contacting the local school district to confirm school assignments for this home.
- $539,9003 bd2 ba1.8k sqft6011 E Harbor Rd #L3F, Lakeside Marblehead, OH 43440Sold

- $294,4002 bd2 ba1.5k sqft6011 E Harbor Rd UNIT 3E, Marblehead, OH 43440Off Market
- $485,0002 bd2 ba1.4k sqft6005 E Harbor Rd UNIT 2C, Marblehead, OH 43440Sold
- $415,1002 bd2 ba1.4k sqft6005 E Harbor Rd #L, Lakeside Marblehead, OH 43440Off Market
Similar homes
- $499,9002 bd2 ba1.4k sqft6005 E Harbor Rd Unit 2A, Marblehead, OH 43440For Sale
 MLS ID #226013799, Sonya Landry, Howard Hanna Real Estate Svcs. Columbus and Central Ohio Regional MLS
 - $624,9003 bd2 ba1.3k sqft10850 E Bayshore Cardinal Rd #72, Lakeside Marblehead, OH 43440For Sale
 MLS ID #20263861, Michelle Waldron, Street Sotheby's Intern - PC. Firelands MLS
 - $649,0003 bd4 ba2.2k sqft2991 S Waterside Ct, Lakeside Marblehead, OH 43440For Sale
 MLS ID #20262873, Kizzie L. Culbert, Keller Williams Citywide-PC. Firelands MLS
 - $445,0003 bd2 ba1.3k sqft10654 E Bayshore Rd Unit 4, Lakeside Marblehead, OH 43440For Sale
 MLS ID #20263193, James H. Knight, Keller Williams Citywide-PC. Firelands MLS
