Rare Opportunity To Own One Of Lakeside's Original Tanneyhill Cottages, Ideally Located On Walnut In The Heart Of The Community. This Charming 4-bedroom, 1.5-bath Home Blends Timeless Cottage Character With Thoughtful Modern Updates, Including Hardie Board Siding, A Newer Roof, And Updated Windows. Inviting Living Spaces Create The Perfect Setting For Gathering, While The Stamped Concrete Patio And Storage Shed Offer Ideal Outdoor Functionality. A Dedicated Parking Space Just Across The Street Adds Convenience, Making This A Perfect Lakeside Retreat With Charm, Comfort, And An Exceptional Location. Subject To Leasehold Land And To Lakeside Rules And Regulations.
For sale
Price cut: $30K (8/28)
$659,000
536 Walnut Ave, Lakeside Marblehead, OH 43440
4beds
1,384sqft
Single Family Residence
Built in 1900
2,639 Square Feet Lot
$627,700 Zestimate®
$476/sqft
$166/mo HOA
What's special
Storage shedInviting living spacesUpdated windowsHardie board sidingNewer roof
- 189 days
- 422
- 22
Zillow last checked:
Listing updated:
Listed by:
Shana Ferguson 419-798-1123 shana.ferguson@streetsir.com,
Street Sotheby's International
Source: Firelands MLS,MLS#: 20261256Originating MLS: Firelands MLS
Facts & features
Interior
Bedrooms & bathrooms
- Bedrooms: 4
- Bathrooms: 2
- Full bathrooms: 1
- 1/2 bathrooms: 1
Primary bedroom
- Level: Second
- Area: 117
- Dimensions: 13 x 9
Bedroom 2
- Level: Second
- Area: 108
- Dimensions: 12 x 9
Bedroom 3
- Level: Second
- Area: 90
- Dimensions: 10 x 9
Bedroom 4
- Level: Second
- Area: 80
- Dimensions: 10 x 8
Bedroom 5
- Area: 0
- Dimensions: 0 x 0
Bathroom
- Level: Second
Bathroom 3
- Level: Main
Dining room
- Features: Formal
- Level: Main
- Area: 204
- Dimensions: 17 x 12
Family room
- Area: 0
- Dimensions: 0 x 0
Kitchen
- Level: Main
- Area: 119
- Dimensions: 17 x 7
Living room
- Level: Main
- Area: 221
- Dimensions: 17 x 13
Heating
- Gas, Forced Air
Cooling
- Central Air
Appliances
- Included: Dishwasher, Dryer, Range, Refrigerator, Washer
- Laundry: Laundry Room
Features
- Ceiling Fan(s)
- Basement: Crawl Space
Interior area
- Total structure area: 1,384
- Total interior livable area: 1,384 sqft
Video & virtual tour
Property
Parking
- Parking features: Assigned
Features
- Levels: Two
- Stories: 2
Lot
- Size: 2,639 Square Feet
- Dimensions: 33 x 80
Details
- Additional structures: Shed/Storage
- Parcel number: 0141977701900000
Construction
Type & style
- Home type: SingleFamily
- Property subtype: Single Family Residence
Materials
- Other
- Roof: Asphalt
Condition
- Year built: 1900
Utilities & green energy
- Electric: ON
- Gas: Columbia Gas
- Sewer: Public Sewer
- Water: Public
- Utilities for property: Cable Connected
Community & HOA
Community
- Security: Surveillance On Site
- Subdivision: Lakeside
HOA
- Has HOA: Yes
- Services included: Assoc Management, Security, Electricity, Common Ground, Pool Maintenance, Trash
- HOA fee: $498 quarterly
Location
- Region: Lakeside Marblehead
Financial & listing details
- Price per square foot: $476/sqft
- Annual tax amount: $2
- Price range: $659K - $659K
- Date on market: 4/14/2026
- Date available: 01/01/1800
Estimated market value
$627,700
$596,000 - $659,000
$1,899/mo
Price history
| Date | Event | Price |
|---|---|---|
| 8/28/2026 | Price change | $659,000-4.4%$476/sqft |
Source: Firelands MLS #20261256 Report a problem | ||
| 7/15/2026 | Price change | $689,000-3%$498/sqft |
Source: Firelands MLS #20261256 Report a problem | ||
| 4/14/2026 | Listed for sale | $710,000+102.9%$513/sqft |
Source: Firelands MLS #20261256 Report a problem | ||
| 7/17/2007 | Sold | $350,000+88.2%$253/sqft |
Source: Public Record Report a problem | ||
| 9/12/2003 | Sold | $186,000$134/sqft |
Source: Public Record Report a problem | ||
Public tax history
| Year | Property taxes | Tax assessment |
|---|---|---|
| 2025 | $4,341 +0.4% | $126,850 |
| 2024 | $4,324 +17.3% | $126,850 +18.3% |
| 2023 | $3,685 -0.5% | $107,230 |
| 2022 | $3,702 -0.3% | $107,230 |
| 2021 | $3,713 +12.6% | $107,230 +19% |
| 2020 | $3,297 +8% | $90,120 |
| 2019 | $3,054 -4.8% | $90,120 |
| 2018 | $3,208 +44.3% | $90,120 +47.8% |
| 2017 | $2,223 | $60,980 |
| 2016 | $2,223 -0.5% | $60,980 |
| 2015 | $2,234 -0.3% | $60,980 +2% |
| 2014 | $2,242 +7.1% | $59,800 |
| 2013 | $2,092 | $59,800 |
| 2012 | -- | $59,800 -49% |
| 2011 | $1,867 +1.7% | $117,250 |
| 2010 | $1,836 +0.5% | $117,250 |
| 2009 | $1,827 +74.3% | $117,250 +79.2% |
| 2008 | $1,048 -50.5% | $65,420 |
| 2007 | $2,117 | $65,420 |
| 2006 | -- | $65,420 +57.1% |
| 2005 | $1,394 +86.4% | $41,640 |
| 2004 | $748 +0.6% | $41,640 |
| 2003 | $743 +16.5% | $41,640 +18.3% |
| 2002 | $638 -50% | $35,200 |
| 2001 | $1,277 +0.3% | $35,200 |
| 2000 | $1,273 | $35,200 |
Find assessor info on the county website
Monthly payment
Est. payment
Payment breakdown
Explore the cost of this home by adjusting the details. Changes won't be saved.Climate risks
Neighborhood: 43440
Nearby schools
Schools provided by the listing agent
- District: Danbury
Source: Firelands MLS. This data may not be complete. We recommend contacting the local school district to confirm school assignments for this home.
- $311,5001 bd1 ba296 sqft542 Walnut Ave, Lakeside Marblehead, OH 43440Off Market
- $506,6003 bd1 ba1.1k sqft534 Walnut Ave, Lakeside Marblehead, OH 43440Off Market
- $352,0004 bd2 ba1.2k sqft539 Maple Ave, Lakeside Marblehead, OH 43440Sold
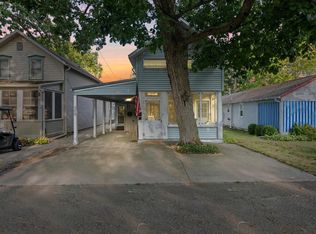
- $435,3003 bd2 ba1k sqft533 Maple Ave, Lakeside Marblehead, OH 43440Off Market
Similar homes
- $734,0002 bd2 ba1.5k sqft309 Cherry Ave, Lakeside Marblehead, OH 43440For Sale
 MLS ID #20263551, Kimberly Redfern, Street Sotheby's International. Firelands MLS
 - $695,0004 bd2 ba1.7k sqft1840 N Fernwood Ln, Lakeside Marblehead, OH 43440For Sale
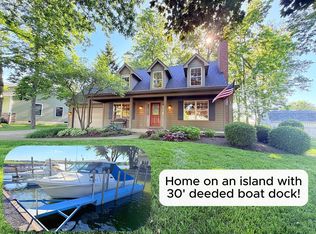 MLS ID #20262284, Jeffrey Brower, KW Greater Cleveland Northeast. Firelands MLS
 - $399,9993 bd3 ba1.5k sqft715 Cherry Ave, Lakeside Marblehead, OH 43440For Sale
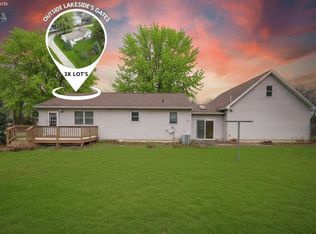 MLS ID #20261122, Raven Cramer, Key Realty. Firelands MLS
 - $624,9003 bd2 ba1.3k sqft10850 E Bayshore Cardinal Rd #72, Lakeside Marblehead, OH 43440For Sale
 MLS ID #20263861, Michelle Waldron, Street Sotheby's Intern - PC. Firelands MLS
