Turn-key Lake Erie Retreat! Move-in Ready! Welcome To Your Dream Lake Escape! This Brand-new Beautiful 3-bedroom, 2-bath Home Offers The Ultimate Resort Lifestyle In A Gated Waterfront Community Just Steps From Lake Erie. Featuring A Modern Open Layout, This Turn-key Retreat Is Designed For Easy Living And Endless Summer Fun.relax On Your Large Front Porch, Or Take A Short Stroll To The Beach, Marina, Clubhouse, Pool, Fitness Center, And More. Waterview Is Golf Cart Friendly -getting Around The Community Is A Breeze!located Adjacent To Bay Point Resort, This Home Offers Access To Pickleball Courts, Basketball, Afishing Pier, And Year-round Community Amenities. Whether You're Looking For A Weekend Getaway, Vacation Rental, Or Full-time Residence, This Property Delivers It All! Just Unpack And Start Living The Lake Life.don't Miss Your Chance To Own This Move-in Ready Lake Erie Gem! Your Perfect Summer Starts Here!
For sale
$485,000
10850 E Bayshore Cardinal Rd #117, Lakeside Marblehead, OH 43440
3beds
1,372sqft
Single Family Residence
Built in ----
-- sqft lot
$441,800 Zestimate®
$353/sqft
$235/mo HOA
What's special
Gated waterfront communityLarge front porchModern open layout
- 435 days
- 57
- 3
Zillow last checked:
Listing updated:
Listed by:
Michelle Waldron 419-707-2197 Michelle.Waldron@streetsir.com,
Street Sotheby's Intern - PC,
Amy E. Northrop,
Street Sotheby's Intern - PC
Source: Firelands MLS,MLS#: 20252902Originating MLS: Firelands MLS
Facts & features
Interior
Bedrooms & bathrooms
- Bedrooms: 3
- Bathrooms: 2
- Full bathrooms: 2
Primary bedroom
- Level: Main
- Area: 182
- Dimensions: 13 x 14
Bedroom 2
- Level: Main
- Area: 120
- Dimensions: 10 x 12
Bedroom 3
- Level: Main
- Area: 120
- Dimensions: 10 x 12
Bedroom 4
- Area: 0
- Dimensions: 0 x 0
Bedroom 5
- Area: 0
- Dimensions: 0 x 0
Bathroom
- Level: Main
Bathroom 1
- Level: Main
Dining room
- Features: Combo
- Area: 0
- Dimensions: 0 x 0
Family room
- Area: 0
- Dimensions: 0 x 0
Kitchen
- Level: Main
- Area: 221
- Dimensions: 13 x 17
Living room
- Level: Main
- Area: 221
- Dimensions: 13 x 17
Heating
- Gas, Forced Air
Cooling
- Central Air
Appliances
- Included: Dishwasher, Disposal, Microwave, Range, Refrigerator
- Laundry: Laundry Room
Features
- Basement: Crawl Space
Interior area
- Total structure area: 1,372
- Total interior livable area: 1,372 sqft
Property
Parking
- Total spaces: 1
- Parking features: Attached, Garage Door Opener
- Attached garage spaces: 1
Features
- Levels: One
- Stories: 1
- Patio & porch: Deck
- Exterior features: Dockage Leased
- Has view: Yes
- View description: Bay
- Has water view: Yes
- Water view: Bay
Details
- Parcel number: PARCEL ID NOT FOUND
Construction
Type & style
- Home type: SingleFamily
- Property subtype: Single Family Residence
Materials
- Vinyl Siding
- Roof: Asphalt
Condition
- Year built: 0
Utilities & green energy
- Electric: ON
- Gas: Columbia Gas
- Sewer: Public Sewer
- Water: Public
- Utilities for property: Natural Gas Available
Community & HOA
Community
- Security: Surveillance On Site
HOA
- Has HOA: Yes
- Services included: Assoc Management, Maintenance Grounds, Pool Maintenance, Snow Removal, Trash
- HOA fee: $235 monthly
Location
- Region: Lakeside Marblehead
Financial & listing details
- Price per square foot: $353/sqft
- Annual tax amount: $6,731
- Price range: $485K - $485K
- Date on market: 7/30/2025
- Date available: 01/01/1800
Estimated market value
$441,800
$420,000 - $464,000
$2,003/mo
Price history
| Date | Event | Price |
|---|---|---|
| 7/30/2025 | Listed for sale | $485,000$353/sqft |
Source: Firelands MLS #20252902 Report a problem | ||
Public tax history
Tax history is unavailable.
Monthly payment
Est. payment
Payment breakdown
Explore the cost of this home by adjusting the details. Changes won't be saved.Climate risks
Neighborhood: 43440
Nearby schools
Schools provided by the listing agent
- District: Danbury
Source: Firelands MLS. This data may not be complete. We recommend contacting the local school district to confirm school assignments for this home.
Similar homes
- $449,0003 bd2 ba1.3k sqft10850 E Bayshore Rd #66, Lakeside Marblehead, OH 43440For Sale
 MLS ID #20263607, Michelle Waldron, Street Sotheby's Intern - PC. Firelands MLS
 - $445,0003 bd2 ba1.3k sqft10654 E Bayshore Rd Unit 4, Lakeside Marblehead, OH 43440For Sale
 MLS ID #20263193, James H. Knight, Keller Williams Citywide-PC. Firelands MLS
 - $545,0003 bd2 ba1.3k sqft10850 E Bayshore Cardinal Rd #54, Lakeside Marblehead, OH 43440For Sale
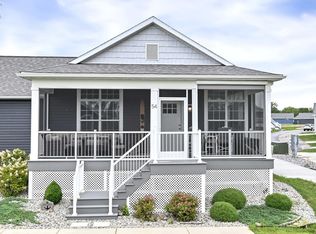 MLS ID #20263191, Michelle Waldron, Street Sotheby's Intern - PC. Firelands MLS
 - $624,9003 bd2 ba1.3k sqft10850 E Bayshore Cardinal Rd #72, Lakeside Marblehead, OH 43440For Sale
 MLS ID #20263861, Michelle Waldron, Street Sotheby's Intern - PC. Firelands MLS
 - $449,0003 bd2 ba1.3k sqft10850 E Bayshore Road Way #66, Marblehead, OH 43440New Construction
 MLS ID #226034326, Michelle Waldron, Street Sotheby's International. Columbus and Central Ohio Regional MLS
 - $449,0003 bd2 ba1.3k sqft10850 E Bayshore Drive Waterview #68, Marblehead, OH 43440New ConstructionMLS ID #226017605, Michelle Waldron, Street Sotheby's International. Columbus and Central Ohio Regional MLS
- $449,0003 bd2 ba1.3k sqft10850 E Bayshore Drive Waterview #40, Marblehead, OH 43440New ConstructionMLS ID #226017618, Michelle Waldron, Street Sotheby's International. Columbus and Central Ohio Regional MLS
- $499,9002 bd2 ba1.4k sqft6005 E Harbor Rd Unit 2A, Marblehead, OH 43440For SaleMLS ID #226013799, Sonya Landry, Howard Hanna Real Estate Svcs. Columbus and Central Ohio Regional MLS
