Waterfront, 40ft Dock Slip, Private Marina, Sandy Beach, Waterside Pool, Gated Community At Marblehead Estates. From The Private Rooftop Deck Overlooking Sandusky Bay Of Cedar Point And City Of Sandusky Views To Sitting On Your Balcony Overlooking The Marina, Enjoy The Beach, You Will Love It Here! Front Covered, Screen-in Porch Overlooking The Water. Spacious First Floor, 3 Bed, 2 Full Bath, With Elevator In The Condo Building. Open Concept Living Space From Living Room To Kitchen. Gourmet Kitchen W/crisp White Cabinetry, Stunning Countertops, Under Cabinet And Bar Lighting, Ss Appliance Package. Two Secondary Bedrooms Off Hall, Primary Bedroom With Ensuite Bath - Walk-in Shower, Walk-in Closet W/closet System, Covered, Enclosed Patio. 2nd Full Bath Off Hall. Washer And Dryer, Gas Forced Air, Central Air, Tankless Hot Water Tank. Garage Available For Purchase. Get In Before It's Gone! No Weekly Rentals Permitted. (dates, Room Sizes, Sq.ft. Approx.)
For sale
$569,900
2644 S Waterside Ct, Lakeside Marblehead, OH 43440
3beds
1,326sqft
:
Get pre-qualified$3,848/mo
Condominium
Built in 2022
-- sqft lot
$-- Zestimate®
$430/sqft
$-- HOA
What's special
Waterside poolSandy beachSpacious first floorBalcony overlooking the marinaStunning countertopsWasher and dryerPrivate marina
- 1 day |
- 128 |
- 7 |
Zillow last checked:
Listing updated:
Listed by:
Kyle M. Recker 567-230-2008 kylerecker@howardhanna.com,
Howard Hanna - Port Clinton
Source: Firelands MLS,MLS#: 20262859Originating MLS: Firelands MLS
Facts & features
Interior
Bedrooms & bathrooms
- Bedrooms: 3
- Bathrooms: 2
- Full bathrooms: 2
Primary bedroom
- Level: Main
- Area: 169
- Dimensions: 13 x 13
Bedroom 2
- Level: Main
- Area: 143
- Dimensions: 13 x 11
Bedroom 3
- Level: Main
- Area: 121
- Dimensions: 11 x 11
Bedroom 4
- Area: 0
- Dimensions: 0 x 0
Bedroom 5
- Area: 0
- Dimensions: 0 x 0
Bathroom
- Level: Main
Bathroom 1
- Level: Main
Dining room
- Features: Combo
- Area: 0
- Dimensions: 0 x 0
Family room
- Area: 0
- Dimensions: 0 x 0
Kitchen
- Level: Main
- Area: 121
- Dimensions: 11 x 11
Living room
- Level: Main
- Area: 323
- Dimensions: 19 x 17
Heating
- Gas, Forced Air
Cooling
- Central Air
Appliances
- Included: Dishwasher, Dryer, Microwave, Range, Refrigerator, Washer
- Laundry: Laundry Room
Features
- Has basement: No
- Common walls with other units/homes: End Unit
Interior area
- Total structure area: 1,326
- Total interior livable area: 1,326 sqft
Property
Parking
- Parking features: Assigned
Features
- Levels: One
- Stories: 1
- Patio & porch: Covered Front And Side Patio.
- Has view: Yes
- View description: Bay, Marina, Water
- Has water view: Yes
- Water view: Bay,Marina,Water
- Waterfront features: Basin, Bay, Harbor, Lake Front, Lake Erie, Marina, Sandusky Bay
- Body of water: Lake Erie,Sandusky Bay
Details
- Parcel number: 0140469406735197
Construction
Type & style
- Home type: Condo
- Property subtype: Condominium
Materials
- Stone, Vinyl Siding
- Foundation: Slab
- Roof: Flat
Condition
- Year built: 2022
Utilities & green energy
- Electric: ON
- Sewer: Public Sewer
- Water: Public
Community & HOA
Location
- Region: Lakeside Marblehead
Financial & listing details
- Price per square foot: $430/sqft
- Annual tax amount: $4,906
- Price range: $569.9K - $569.9K
- Date on market: 7/24/2026
- Date available: 01/01/1800
Estimated market value
Not available
Estimated sales range
Not available
Not available
Price history
| Date | Event | Price |
|---|---|---|
| 7/24/2026 | Listed for sale | $569,900$430/sqft |
Source: Firelands MLS #20262859 Report a problem | ||
Public tax history
Tax history is unavailable.
Monthly payment
Est. payment
Payment breakdown
Explore the cost of this home by adjusting the details. Changes won't be saved.Climate risks
Neighborhood: 43440
Nearby schools
GreatSchools rating
- 8/10Danbury Elementary SchoolGrades: PK-5Distance: 4.5 mi
- 8/10Danbury Middle SchoolGrades: 6-8Distance: 4.4 mi
- 7/10Danbury High SchoolGrades: 9-12Distance: 4.5 mi
Schools provided by the listing agent
- District: Danbury
Source: Firelands MLS. This data may not be complete. We recommend contacting the local school district to confirm school assignments for this home.
- $479,1003 bd2 ba1.3k sqft2634 S Waterside Ct #722, Lakeside Marblehead, OH 43440Off Market
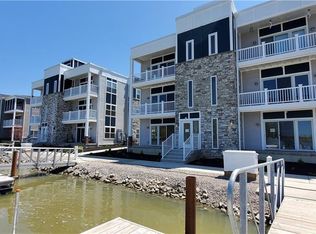
- $517,2003 bd2 ba1.3k sqft2630 S Waterside Ct #712, Lakeside Marblehead, OH 43440Off Market
- $445,0003 bd2 ba1.3k sqft2628 S Waterside Ct #711, Lakeside Marblehead, OH 43440Off Market
- $---- bd-- ba-- sqftHomes Available Soon, Marblehead Estates & Yacht Club, Lakeside Marblehead, OH 43440New Construction
- $480,1003 bd2 ba1.3k sqft2616 S Waterside Ct, Lakeside Marblehead, OH 43440Off Market
- $456,2003 bd2 ba1.3k sqft2624 S Waterside Ct, Lakeside Marblehead, OH 43440Off Market
- $505,6003 bd2 ba1.3k sqft2614 S Waterside Ct, Lakeside Marblehead, OH 43440Off Market
- $420,0003 bd2 ba1.3k sqft2620 S Waterside Ct UNIT 622, Lakeside Marblehead, OH 43440Sold
A local agent can set up tours, give advice and negotiate with sellers.
Similar homes
- $560,0003 bd2 ba1.3k sqft2602 S Waterside Ct #512, Lakeside Marblehead, OH 43440For Sale
 MLS ID #5211126, Elise A Stidd, Keller Williams Chervenic Rlty. MLS Now
 - $544,9003 bd2 ba1.5k sqft1862 S Marblewood Dr, Marblehead, OH 43440For Sale
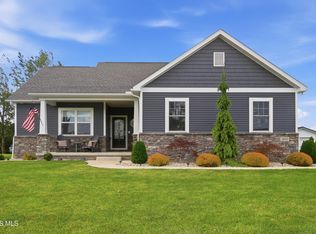 MLS ID #10009115, Jonathan D. Modene, RE/MAX Masters. NORIS
 - $569,9003 bd1 ba991 sqft9886 E Bayshore Rd #19, Lakeside Marblehead, OH 43440For Sale
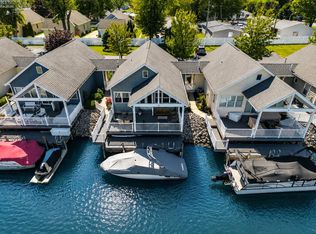 MLS ID #20262049, Kyle M. Recker, Howard Hanna - Port Clinton. Firelands MLS
 - $550,0003 bd2 ba1.6k sqft9343 E Bayshore Rd, Lakeside Marblehead, OH 43440For Sale
 MLS ID #20251981, Jeffrey Brower, KW Greater Cleveland Northeast. Firelands MLS
 - $624,9002 bd2 ba1.7k sqft2680 N Canterbury Cir #B, Pt Clinton, OH 43452For SaleMLS ID #20262831, Kenneth S. Spero, Howard Hanna - Catawba. Firelands MLS
- $519,9003 bd3 ba1.9k sqft2855 S Amherst, Pt Clinton, OH 43452For SaleMLS ID #20262128, Craig Trick, Russell Real Estate Services. Firelands MLS
- $374,9003 bd2 ba1.9k sqft5580 E Port Clinton Eastern Rd, Lakeside Marblehead, OH 43440For SaleMLS ID #20262229, Terrie Cape, Howard Hanna-Westlake. Firelands MLS
- $499,9002 bd2 ba1.4k sqft6005 E Harbor Rd Unit 2A, Marblehead, OH 43440For Sale
 MLS ID #226013799, Sonya Landry, Howard Hanna Real Estate Svcs. Columbus and Central Ohio Regional MLS
 - $499,9002 bd2 ba1.3k sqft4448 Marin Hbr Unit H, Pt Clinton, OH 43452For SaleMLS ID #20262858, Kyle M. Recker, Howard Hanna - Port Clinton. Firelands MLS
- $524,9003 bd2 ba1.9k sqft314 Lighthouse Oval, Lakeside Marblehead, OH 43440For SaleMLS ID #20261975, Kenneth S. Spero, Howard Hanna - Catawba. Firelands MLS
- $424,5003 bd2 ba1.4k sqft178 Northview Dr, Lakeside Marblehead, OH 43440For Sale By Owner
- $677,0002 bd1 ba1.1k sqft1982 Fulton St, Port Clinton, OH 43452For SaleMLS ID #20262871, Blair Rowland, Generations Realty. Firelands MLS
- $575,0002 bd2 ba1k sqft3191 N Beach Towne Ct, Pt Clinton, OH 43452For SaleMLS ID #5226714, Carol Koutsourais, CENTURY 21 Lakeside Realty. MLS Now
- $498,8003 bd2 ba1.3k sqft2731 S Harbor Bay Dr #1122, Lakeside Marblehead, OH 43440For SaleMLS ID #10009996, Laura A Murner, Com Link Realty. NORIS
- $499,9003 bd2 ba1.7k sqft1640 N Harbor Crossing Rd Lot 206, Lakeside Marblehead, OH 43440For SaleMLS ID #20260982, George Ault, Russell Real Estate Services. Firelands MLS
- $575,0006 bd4 ba1.4k sqft317 Oak Ave, Lakeside Marblehead, OH 43440For SaleMLS ID #20260716, Kimberly Redfern, Street Sotheby's International. Firelands MLS
- $719,0004 bd2 ba1.7k sqft1840 N Fernwood Ln, Lakeside Marblehead, OH 43440For SaleMLS ID #20262284, Jeffrey Brower, KW Greater Cleveland Northeast. Firelands MLS
- $469,9003 bd2 ba1.7k sqft289 Lighthouse, Lakeside, OH 43440New ConstructionMLS ID #10010575, Gregory Erlanger, Keller Williams Citywide. NORIS
- $459,0003 bd2 ba1.2k sqft270 SE Catawba Rd #106, Pt Clinton, OH 43452For SaleMLS ID #20262536, Chassey Miller, Century 21 Bolte Real Estate. Firelands MLS
- $515,0003 bd2 ba1.3k sqft10850 E Bayshore Road Crane Way #57, Lakeside Marblehead, OH 43440For SaleMLS ID #20262246, Michelle Waldron, Street Sotheby's Intern - PC. Firelands MLS
