Experience the Lake Erie lifestyle of your dreams at Lighthouse Bluffs, a gorgeous community of new-construction homes in Lakeside Marblehead. Find your perfect fit with 1- and 2-story floorplans offering up to 4 beds, 3 baths, 2,723 sq. ft. , and interior finishes in one of our designer-curated Looks. Whether you're looking for a summertime vacation destination or a year-round home with incredible recreation, dining, and shopping nearby, living in prime Lakeside Marblehead means you're just moments from marinas, beaches, wineries, restaurants, and more. Lake Erie Islands and Cedar Point are nearby for even more recreation and entertainment. Offered By: K. Hovnanian at Lighthouse Bluffs, LLC The Asheville offers: Vaulted ceiling in the great room brings added volume to the main living space. Pewter Grey stacked cabinetry & glass-front uppers add layered detail to the kitchen. Wall oven & included refrigerator keep everyday cooking essentials close at hand. Fireplace in the great room creates a natural gathering point. Covered patio off the dining area makes outdoor entertaining easy. Primary suite with ceiling treatment adds subtle architectural detail overhead. Freestanding soaking tub serves as the centerpiece of the primary bath. Laundry room with utility tub adds extra function for everyday tasks.
New construction
$469,900
289 Lighthouse, Lakeside, OH 43440
3beds
1,778sqft
Single Family Residence
Built in 2026
7,405 Square Feet Lot
$-- Zestimate®
$264/sqft
$33/mo HOA
What's special
- 5 days |
- 210 |
- 5 |
Zillow last checked:
Listing updated:
Listed by:
Gregory Erlanger 216-570-3270,
Keller Williams Citywide
Source: NORIS,MLS#: 10010575
Facts & features
Interior
Bedrooms & bathrooms
- Bedrooms: 3
- Bathrooms: 2
- Full bathrooms: 2
Bedroom 2
- Level: Main
- Dimensions: 12.3 x 10.5
Bedroom 3
- Level: Main
- Dimensions: 11.7 x 10.2
Other
- Level: Main
- Dimensions: 12.11 x 16
Dining room
- Level: Main
- Dimensions: 10.7 x 11.1
Kitchen
- Level: Main
- Dimensions: 10.7 x 12.1
Living room
- Level: Main
- Dimensions: 13.1 x 18.7
Heating
- Forced Air
Cooling
- Central Air
Appliances
- Included: Dishwasher, Microwave, Water Heater, Gas Oven, Refrigerator, Wall Oven
- Laundry: Main Level
Features
- Open Floorplan, Pantry, Primary Bathroom, Walk-In Closet(s)
- Flooring: Carpet, Ceramic Tile, Luxury Vinyl
- Has basement: No
- Number of fireplaces: 1
- Fireplace features: Gas
- Common walls with other units/homes: No Common Walls
Interior area
- Total structure area: 1,778
- Total interior livable area: 1,778 sqft
Property
Parking
- Total spaces: 2
- Parking features: Concrete, Driveway
- Garage spaces: 2
- Has uncovered spaces: Yes
Features
- Levels: One
- Patio & porch: Covered Patio
Lot
- Size: 7,405 Square Feet
- Dimensions: 50x124
Details
- Parcel number: 0142099134670115
- Other equipment: DC Well Pump
Construction
Type & style
- Home type: SingleFamily
- Property subtype: Single Family Residence
Materials
- Frame, Vinyl Siding
- Foundation: Slab
- Roof: Shingle
Condition
- New Construction
- New construction: Yes
- Year built: 2026
Details
- Warranty included: Yes
Utilities & green energy
- Electric: 200+ Amp Service
- Sewer: Public Sewer
- Water: Public
- Utilities for property: Electricity Connected, Natural Gas Connected, Sewer Connected, Water Connected
Community & HOA
Community
- Features: Sidewalks, Street Lights
- Subdivision: None
HOA
- Has HOA: Yes
- Services included: None
- HOA fee: $400 annually
Location
- Region: Lakeside
Financial & listing details
- Price per square foot: $264/sqft
- Date on market: 7/16/2026
- Listing terms: Cash,Conventional,FHA,VA Loan
- Electric utility on property: Yes
- Road surface type: Asphalt
Estimated market value
Not available
Estimated sales range
Not available
Not available
Price history
| Date | Event | Price |
|---|---|---|
| 7/16/2026 | Listed for sale | $469,900$264/sqft |
Source: NORIS #10010575 Report a problem | ||
Public tax history
Tax history is unavailable.
Monthly payment
Est. payment
Payment breakdown
Explore the cost of this home by adjusting the details. Changes won't be saved.Climate risks
Neighborhood: 43440
Nearby schools
GreatSchools rating
- 8/10Danbury Elementary SchoolGrades: PK-5Distance: 0.4 mi
- 8/10Danbury Middle SchoolGrades: 6-8Distance: 0.3 mi
- 7/10Danbury High SchoolGrades: 9-12Distance: 0.4 mi
Schools provided by the listing agent
- Elementary: Danbury
- Middle: Danbury
- High: Danbury
Source: NORIS. This data may not be complete. We recommend contacting the local school district to confirm school assignments for this home.
- $53,5002,720 Square Feet353 Lighthouse Oval, Lakeside Marblehead, OH 43440Off Market
- $---- sqft353 Lighthouse Oval, Marblehead, OH 43440Off Market

- $52,910-- bd-- ba-- sqft351 Lighthouse Oval, Lakeside Marblehead, OH 43440Off Market
- $296,6002 bd2 ba1.1k sqft357 Lighthouse Oval, Lakeside Marblehead, OH 43440Off Market
- $320,2003 bd2 ba1.5k sqft349 Lighthouse Oval, Lakeside Marblehead, OH 43440Off Market
- $302,5002 bd2 ba1.1k sqft359 Lighthouse Oval, Lakeside Marblehead, OH 43440Off Market
- $312,3003 bd2 ba1.5k sqft347 Lighthouse Oval, Lakeside Marblehead, OH 43440Off Market
- $305,9002 bd2 ba1.1k sqft352 Lighthouse Oval, Lakeside Marblehead, OH 43440Off Market
A local agent can set up tours, give advice and negotiate with sellers.
Similar homes
- $524,9003 bd2 ba1.9k sqft314 Lighthouse Oval, Lakeside Marblehead, OH 43440For Sale
 MLS ID #20261975, Kenneth S. Spero, Howard Hanna - Catawba. Firelands MLS
 - $555,9903 bd3 ba2.2k sqft282 N Lighthouse Oval, Lakeside Marblehead, OH 43440New Construction
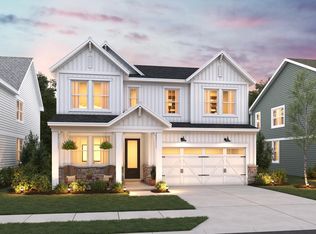 K. Hovnanian Companies, LLC
 - $424,5003 bd2 ba1.4k sqft178 Northview Dr, Lakeside Marblehead, OH 43440For Sale By Owner

- from $453,9903 bd3 ba2.2k sqftEvora Plan, Lighthouse Bluffs, Lakeside Marblehead, OH 43440New Construction
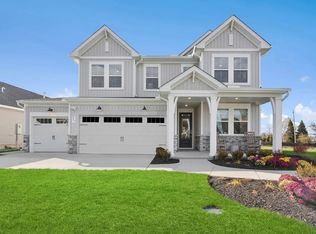 K. Hovnanian Companies, LLC
 - from $415,9903 bd2 ba1.7k sqftAsheville Plan, Lighthouse Bluffs, Lakeside Marblehead, OH 43440New ConstructionK. Hovnanian Companies, LLC
- $465,0004 bd3 ba1.5k sqft8300 Gravel Bar Rd, Lakeside Marblehead, OH 43440For SaleMLS ID #20262080, Kimberly Redfern, Street Sotheby's International. Firelands MLS
- from $426,9903 bd3 ba2k sqftRaleigh II Plan, Lighthouse Bluffs, Lakeside Marblehead, OH 43440New ConstructionK. Hovnanian Companies, LLC
- $459,0005 bd2 ba1.4k sqft428 Cedar Ave, Lakeside Marblehead, OH 43440For SaleMLS ID #20261787, Stephanie L. Burns, Keller Williams Elevate-Lakesi. Firelands MLS
- $425,0003 bd3 ba1.5k sqft715 Cherry Ave, Lakeside Marblehead, OH 43440For SaleMLS ID #20261122, Raven Cramer, Key Realty. Firelands MLS
- $469,9903 bd2 ba1.7k sqft289 Lighthouse Oval, Danbury Township, OH 43440New ConstructionK. Hovnanian Companies, LLC
- $425,0003 bd2 ba1.6k sqft2128 S Bayview Dr, Lakeside Marblehead, OH 43440For SaleMLS ID #20262481, Kizzie L. Culbert, Keller Williams Citywide-PC. Firelands MLS
- $464,9903 bd2 ba1.7k sqft296 Lighthouse Oval, Danbury Township, OH 43440New ConstructionK. Hovnanian Companies, LLC
- $539,9003 bd2 ba2.4k sqft721 Laurel Ave, Lakeside Marblehead, OH 43440For SaleMLS ID #20260571, Kyle M. Recker, Howard Hanna - Port Clinton. Firelands MLS
- $459,0003 bd2 ba1.3k sqft2327 S Oak Knoll Dr, Lakeside Marblehead, OH 43440For SaleMLS ID #20262397, Kerri Hensel, Simply Better Realty, LLC. Firelands MLS
- $485,0003 bd2 ba1.3k sqft10850 E Bayshore Cardinal Rd #117, Lakeside Marblehead, OH 43440For SaleMLS ID #20252902, Michelle Waldron, Street Sotheby's Intern - PC. Firelands MLS
- $374,9003 bd2 ba1.9k sqft5580 E Port Clinton Eastern Rd, Lakeside Marblehead, OH 43440For SaleMLS ID #20262229, Terrie Cape, Howard Hanna-Westlake. Firelands MLS
- $449,0003 bd2 ba1.3k sqft10850 E Bayshore Rd #68, Lakeside Marblehead, OH 43440For SaleMLS ID #20261818, Michelle Waldron, Street Sotheby's Intern - PC. Firelands MLS
- $695,0004 bd2 ba2.6k sqft482 N Hillcrest Dr, Lakeside Marblehead, OH 43440For SaleMLS ID #20262187, Vicki Lucarelli, Glasshouse Realty - ASA Cox. Firelands MLS
- $544,9003 bd2 ba1.5k sqft1862 S Marblewood Dr, Marblehead, OH 43440For SaleMLS ID #10009115, Jonathan D. Modene, RE/MAX Masters. NORIS
- $699,0003 bd3 ba2.1k sqft133 Cottage Cove Dr, Lakeside Marblehead, OH 43440For SaleMLS ID #20262770, Kimberly Redfern, Street Sotheby's International. Firelands MLS
