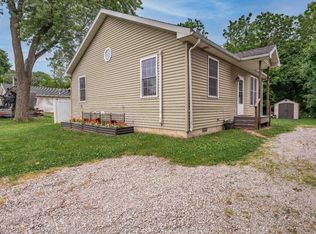
Waterfront Living On Sandusky Bay! This 3-bedroom, 2-bath Home Is Priced To Sell And Offers An Incredible Opportunity To Create Your Dream Lakefront Retreat. While It Could Benefit From Some Updating, The Location, Views, And Potential Are Hard To Match.the Main Home Is Ready For Your Personal Vision, While A Private Guest Suite Above The Garage Adds Exceptional Versatility. Complete With A Kitchenette, Murphy Bed, Full Bath, And Private Balcony Overlooking The Bay, It's Perfect For Guests, Extended Family, Or A Private Getaway.outside, Enjoy A Spacious Waterfront Lot With Room To Entertain, Relax, Or Simply Soak In Breathtaking Sunsets Over Sandusky Bay. Boaters Will Appreciate The Included 25-foot Dock, Offering Easy Access To The Water For Your Boat Or Jet Ski.whether You're Searching For A Weekend Escape, Investment Opportunity, Vacation Home, Or Full-time Residence, This Property Offers Great Bones, Endless Potential, And The Chance To Make It Your Own In One Of Marblehead's Most Desirable Waterfront Locations. Bring Your Vision And Start Living The Lake Life You've Been Dreaming Of!
For sale
Price cut: $26K (7/24)
$399,000
2128 S Bayview Dr, Lakeside Marblehead, OH 43440
3beds
1,608sqft
:
Get pre-qualified$2,744/mo
Single Family Residence
Built in 1900
8,250 Square Feet Lot
$-- Zestimate®
$248/sqft
$50/mo HOA
What's special
Spacious waterfront lot
- 23 days |
- 1,997 |
- 82 |
Likely to sell faster than
Zillow last checked:
Listing updated:
Listed by:
Kizzie L. Culbert 419-307-1628 kizzie@tktrealtors.com,
Keller Williams Citywide-PC,
James H. Knight 567-213-1678,
Keller Williams Citywide-PC
Source: Firelands MLS,MLS#: 20262481Originating MLS: Firelands MLS
Facts & features
Interior
Bedrooms & bathrooms
- Bedrooms: 3
- Bathrooms: 2
- Full bathrooms: 2
Primary bedroom
- Level: Main
- Area: 117
- Dimensions: 9 x 13
Bedroom 2
- Level: Main
- Area: 99
- Dimensions: 9 x 11
Bedroom 3
- Level: Second
- Area: 240
- Dimensions: 12 x 20
Bedroom 4
- Area: 0
- Dimensions: 0 x 0
Bedroom 5
- Area: 0
- Dimensions: 0 x 0
Bathroom
- Level: Main
Bathroom 1
- Level: Second
Dining room
- Features: Combo
- Area: 0
- Dimensions: 0 x 0
Family room
- Area: 0
- Dimensions: 0 x 0
Kitchen
- Level: Main
- Area: 247
- Dimensions: 19 x 13
Living room
- Level: Main
- Area: 247
- Dimensions: 19 x 13
Heating
- Gas, Forced Air
Cooling
- Other
Appliances
- Included: Cooktop, Dryer, Microwave, Range, Refrigerator, Washer
- Laundry: Laundry Room
Features
- Ceiling Fan(s)
- Basement: Crawl Space
- Has fireplace: Yes
- Fireplace features: Wood Burning
Interior area
- Total structure area: 1,608
- Total interior livable area: 1,608 sqft
Property
Parking
- Total spaces: 2
- Parking features: Attached, Off Street, Paved
- Attached garage spaces: 2
- Has uncovered spaces: Yes
Features
- Levels: Two
- Stories: 2
- Exterior features: Dockage Leased
- Has view: Yes
- View description: Bay, Marina, Water
- Has water view: Yes
- Water view: Bay,Marina,Water
- Waterfront features: Bay, Marina, Sandusky Bay
- Body of water: Sandusky Bay
Lot
- Size: 8,250 Square Feet
- Dimensions: 75 x 110
Details
- Parcel number: 0141172615685000
- Zoning description: Residential
Construction
Type & style
- Home type: SingleFamily
- Property subtype: Single Family Residence
Materials
- Vinyl Siding
- Roof: Asphalt
Condition
- Year built: 1900
Utilities & green energy
- Electric: ON
- Gas: Columbia Gas
- Sewer: Public Sewer
- Water: Public
Community & HOA
Community
- Subdivision: Avalon on the Bay
HOA
- Has HOA: Yes
- Services included: See Assoc. Comment
- HOA fee: $600 annually
Location
- Region: Lakeside Marblehead
Financial & listing details
- Price per square foot: $248/sqft
- Tax assessed value: $244,770
- Annual tax amount: $2,152
- Price range: $399K - $399K
- Date on market: 7/4/2026
- Date available: 01/01/1800
Estimated market value
Not available
Estimated sales range
Not available
Not available
Price history
| Date | Event | Price |
|---|---|---|
| 7/24/2026 | Price change | $399,000-6.1%$248/sqft |
Source: Firelands MLS #20262481 Report a problem | ||
| 7/14/2026 | Price change | $425,000-5.3%$264/sqft |
Source: Firelands MLS #20262481 Report a problem | ||
| 7/4/2026 | Listed for sale | $449,000+12.3%$279/sqft |
Source: Firelands MLS #20262481 Report a problem | ||
| 4/2/2026 | Sold | $400,000-33.2%$249/sqft |
Source: Firelands MLS #20260323 Report a problem | ||
| 3/4/2026 | Pending sale | $599,000$373/sqft |
Source: Firelands MLS #20260323 Report a problem | ||
| 2/3/2026 | Listed for sale | $599,000$373/sqft |
Source: Firelands MLS #20260323 Report a problem | ||
| 2/3/2026 | Listing removed | $599,000$373/sqft |
Source: Firelands MLS #20254429 Report a problem | ||
| 1/24/2026 | Price change | $599,000-14.3%$373/sqft |
Source: Firelands MLS #20254429 Report a problem | ||
| 11/25/2025 | Price change | $699,000-3.6%$435/sqft |
Source: Firelands MLS #20254429 Report a problem | ||
| 11/7/2025 | Listed for sale | $725,000$451/sqft |
Source: Firelands MLS #20254429 Report a problem | ||
Public tax history
| Year | Property taxes | Tax assessment |
|---|---|---|
| 2024 | $2,531 +98.4% | $85,670 +81.8% |
| 2023 | $1,276 -1.6% | $47,120 |
| 2022 | $1,296 -0.3% | $47,120 0% |
| 2021 | $1,300 +2.9% | $47,130 +7.1% |
| 2020 | $1,263 +8.2% | $44,020 |
| 2019 | $1,168 -12.3% | $44,020 |
| 2018 | $1,332 +9.1% | $44,020 +8.2% |
| 2017 | $1,221 | $40,690 |
| 2016 | $1,221 -0.6% | $40,690 |
| 2015 | $1,229 +96.1% | $40,690 |
| 2014 | $627 -46.6% | $40,690 |
| 2013 | $1,173 +102.8% | $40,690 |
| 2012 | $579 +9.1% | $40,690 +4.8% |
| 2011 | $530 +1.5% | $38,820 |
| 2010 | $523 +0.4% | $38,820 |
| 2009 | $521 +41% | $38,820 +36.2% |
| 2008 | $369 -50.4% | $28,500 |
| 2007 | $744 | $28,500 |
| 2006 | -- | $28,500 -6.7% |
| 2005 | $984 +86.7% | $30,560 |
| 2004 | $527 -49.7% | $30,560 |
| 2003 | $1,047 +123% | $30,560 +12.5% |
| 2002 | $470 -53.3% | $27,160 |
| 2001 | $1,005 -0.4% | $27,160 |
| 2000 | $1,009 | $27,160 |
Find assessor info on the county website
Monthly payment
Est. payment
Payment breakdown
Explore the cost of this home by adjusting the details. Changes won't be saved.Climate risks
Neighborhood: 43440
Nearby schools
GreatSchools rating
- 8/10Danbury Elementary SchoolGrades: PK-5Distance: 1.7 mi
- 8/10Danbury Middle SchoolGrades: 6-8Distance: 1.7 mi
- 7/10Danbury High SchoolGrades: 9-12Distance: 1.7 mi
Schools provided by the listing agent
- District: Danbury
Source: Firelands MLS. This data may not be complete. We recommend contacting the local school district to confirm school assignments for this home.
- $166,6002 bd1 ba756 sqft2118 S Bayview Dr, Lakeside Marblehead, OH 43440Off Market
- $154,700-- bd-- ba-- sqftBayview, Lakeside marblehead, OH 43440Off Market
- $52,000-- bd-- ba672 sqft2127 Arlington Dr, Lakeside Marblehead, OH 43440Sold
- $6,900-- bd-- ba-- sqft2127 Arlington Dr, Marblehead, OH 43440Off Market
- $5,400-- bd-- ba-- sqft2127 Arlington Dr, Lakeside Marblehead, OH 43440Off Market
- $145,0002 bd1 ba756 sqft2137 Arlington Dr, Lakeside Marblehead, OH 43440Sold
- $98,400-- bd-- ba312 sqft2117 Arlington Dr, Lakeside Marblehead, OH 43440Off Market
- $67,350-- bd-- ba-- sqftArlington, Lakeside marblehead, OH 43440Off Market
A local agent can set up tours, give advice and negotiate with sellers.
Similar homes
- $375,0003 bd2 ba1.3k sqft2058 S Skyline Dr, Lakeside Marblehead, OH 43440For Sale
 MLS ID #20261292, Kyle M. Recker, Howard Hanna - Port Clinton. Firelands MLS
 - $389,9004 bd3 ba1.7k sqft2086 Sugar Bush Rd, Lakeside Marblehead, OH 43440For Sale
 MLS ID #20262219, James H. Knight, Keller Williams Citywide-PC. Firelands MLS
 - $425,0003 bd3 ba1.5k sqft715 Cherry Ave, Lakeside Marblehead, OH 43440For Sale
 MLS ID #20261122, Raven Cramer, Key Realty. Firelands MLS
 - $279,0002 bd1 ba960 sqft1875 S Bayview Dr, Lakeside Marblehead, OH 43440For Sale
 MLS ID #20262181, Kizzie L. Culbert, Keller Williams Citywide-PC. Firelands MLS
 - $399,0003 bd2 ba1.5k sqft3918 Venice, Sandusky, OH 44870For SaleMLS ID #20262386, William L. Wilson, EXP Realty, LLC. Firelands MLS
- $396,0003 bd4 ba2.1k sqft107 Legends Ln, Lakeside Marblehead, OH 43440For SaleMLS ID #20253053, Kyle M. Recker, Howard Hanna - Port Clinton. Firelands MLS
- $454,9005 bd2 ba1.4k sqft428 Cedar Ave, Lakeside Marblehead, OH 43440For SaleMLS ID #20261787, Stephanie L. Burns, Keller Williams Elevate-Lakesi. Firelands MLS
- $588,0003 bd2 ba2.2k sqft3175 S Memorial Shoreway Dr, Lakeside Marblehead, OH 43440For SaleMLS ID #20261237, Raven Cramer, Key Realty. Firelands MLS
- $409,0003 bd1 ba1.1k sqft4528 E Weyhe Rd, Port Clinton, OH 43452For SaleMLS ID #20261460, Lisa H. Deuschle, Street Sotheby's Intern - PC. Firelands MLS
- $299,9002 bd2 ba1.2k sqft377 Lighthouse Oval, Lakeside Marblehead, OH 43440For SaleMLS ID #20262412, Kyle M. Recker, Howard Hanna - Port Clinton. Firelands MLS
- $469,0002 bd2 ba1.4k sqft10951 N Bay Point Dr APT 204, Lakeside Marblehead, OH 43440For SaleMLS ID #20262344, Kizzie L. Culbert, Keller Williams Citywide-PC. Firelands MLS
- $345,0002 bd2 ba1.3k sqft342 Lighthouse Oval #342, Lakeside Marblehead, OH 43440For SaleMLS ID #20261940, Sharon D. Woodson, Howard Hanna - Port Clinton. Firelands MLS
- $569,9003 bd1 ba991 sqft9886 E Bayshore Rd #19, Lakeside Marblehead, OH 43440For SaleMLS ID #20262049, Kyle M. Recker, Howard Hanna - Port Clinton. Firelands MLS
- $364,0003 bd2 ba2.1k sqft1361 N Tettau Rd, Port Clinton, OH 43452For SaleMLS ID #10009899, Cherie Salazar, Howard Hanna. NORIS
- $349,9002 bd2 ba1.1k sqft400 Lighthouse Oval, Lakeside Marblehead, OH 43440For SaleMLS ID #20262518, Kyle M. Recker, Howard Hanna - Port Clinton. Firelands MLS
- $399,0003 bd2 ba2.1k sqft41 Poplar St, Huron, OH 44839For SaleMLS ID #20262595, Tarina M. Sidoti, BHHS Professional Realty. Firelands MLS
- $460,0002 bd3 ba1.7k sqft10961 N Bay Point Dr APT 108, Bayshore, OH 43440For SaleMLS ID #20261611, Jaime L. Polter, Polter Real Estate. Firelands MLS
- $359,9003 bd2 ba1.3k sqft902 E 2nd St, Pt Clinton, OH 43452For SaleMLS ID #20262568, Belinda D. Hoffman, EXP Realty, LLC. Firelands MLS
- $575,0006 bd4 ba1.4k sqft317 Oak Ave, Lakeside Marblehead, OH 43440For SaleMLS ID #20260716, Kimberly Redfern, Street Sotheby's International. Firelands MLS
- $534,9002 bd1 ba960 sqft2548 Bay Vista Dr, Lakeside Marblehead, OH 43440For SaleMLS ID #20261140, Michelle Waldron, Street Sotheby's Intern - PC. Firelands MLS
