This Property Is Ready For New Owners!!!!!charming Marblehead Retreat Offering Over 900 Square Feet Of Comfortable Living Space And Access To The Lake Erie Lifestyle You've Been Dreaming About. Whether You're Looking For A Year-round Residence, Weekend Getaway, Or Vacation Home, This Property Offers The Perfect Blend Of Comfort, Convenience, And Recreation.inside, You'll Find A Bright And Inviting Layout With Functional Living Spaces, Plenty Of Natural Light, And Easy-maintenance Living. The Home's Cozy Atmosphere Makes It Easy To Relax And Enjoy Time With Family And Friends.one Of The Standout Features Of This Property Is The Leased Dockage And Access To Sandusky Bay, Making It Ideal For Boating Enthusiasts, Anglers, And Anyone Who Loves Spending Time On The Water. Enjoy Quick Access To Sandusky Bay And Lake Erie While Returning Home To Your Own Private Retreat.conveniently Located Near Marinas, Restaurants, Shopping, Parks, And All The Attractions Marblehead And Vacationland Have To Offer, This Property Provides The Opportunity To Enjoy Lake Living Without The Waterfront Price Tag.don't Miss Your Chance To Own An Affordable Slice Of Vacationland. Schedule Your Private Showing Today And Start Making Memories At The Lake!
For sale
Price cut: $20K (7/25)
$279,000
1875 S Bayview Dr, Lakeside Marblehead, OH 43440
2beds
960sqft
:
Get pre-qualified$1,934/mo
Single Family Residence
Built in 2006
5,501 Square Feet Lot
$-- Zestimate®
$291/sqft
$50/mo HOA
What's special
Bright and inviting layoutAccess to sandusky bayFunctional living spacesEasy-maintenance livingPlenty of natural lightLeased dockageCozy atmosphere
- 49 days |
- 579 |
- 19 |
Zillow last checked:
Listing updated:
Listed by:
Kizzie L. Culbert 419-307-1628 kizzie@tktrealtors.com,
Keller Williams Citywide-PC,
James H. Knight 567-213-1678,
Keller Williams Citywide-PC
Source: Firelands MLS,MLS#: 20262181Originating MLS: Firelands MLS
Facts & features
Interior
Bedrooms & bathrooms
- Bedrooms: 2
- Bathrooms: 1
- Full bathrooms: 1
Rooms
- Room types: 3 Season Room
Primary bedroom
- Level: Main
- Area: 110
- Dimensions: 11 x 10
Bedroom 2
- Level: Main
- Area: 110
- Dimensions: 11 x 10
Bedroom 3
- Area: 0
- Dimensions: 0 x 0
Bedroom 4
- Area: 0
- Dimensions: 0 x 0
Bedroom 5
- Area: 0
- Dimensions: 0 x 0
Bathroom
- Level: Main
Dining room
- Features: Combo
- Level: Main
- Area: 100
- Dimensions: 10 x 10
Family room
- Area: 0
- Dimensions: 0 x 0
Kitchen
- Level: Main
- Area: 100
- Dimensions: 10 x 10
Living room
- Level: Main
- Area: 306
- Dimensions: 18 x 17
Heating
- Electric, Forced Air, Two Mini Splits (heat And Cool)
Cooling
- Wall Unit(s)
Appliances
- Included: Dishwasher, Dryer, Disposal, Microwave, Range, Refrigerator, Washer
- Laundry: Laundry Room
Features
- Ceiling Fan(s)
- Has basement: No
Interior area
- Total structure area: 960
- Total interior livable area: 960 sqft
Video & virtual tour
Property
Parking
- Parking features: Off Street
Features
- Levels: One
- Stories: 1
- Exterior features: Dockage Leased
- Waterfront features: Beach Rights
Lot
- Size: 5,501 Square Feet
- Dimensions: 50 x 110
Details
- Parcel number: 0140852928435000
- Zoning description: Residential
Construction
Type & style
- Home type: SingleFamily
- Property subtype: Single Family Residence
Materials
- Vinyl Siding
- Foundation: Slab
- Roof: Asphalt
Condition
- Year built: 2006
Utilities & green energy
- Electric: ON
- Gas: Columbia Gas
- Sewer: Public Sewer
- Water: Public
- Utilities for property: Cable Connected
Community & HOA
Community
- Subdivision: Avalon On Bay
HOA
- Has HOA: Yes
- Services included: Snow Removal, See Assoc. Comment
- HOA fee: $600 annually
Location
- Region: Lakeside Marblehead
Financial & listing details
- Price per square foot: $291/sqft
- Tax assessed value: $165,690
- Annual tax amount: $1,984
- Price range: $279K - $279K
- Date on market: 6/11/2026
- Date available: 01/01/1800
Estimated market value
Not available
Estimated sales range
Not available
Not available
Price history
| Date | Event | Price |
|---|---|---|
| 7/25/2026 | Price change | $279,000-6.7%$291/sqft |
Source: Firelands MLS #20262181 Report a problem | ||
| 7/3/2026 | Price change | $299,000-3.5%$311/sqft |
Source: Firelands MLS #20262181 Report a problem | ||
| 6/11/2026 | Listed for sale | $310,000+123%$323/sqft |
Source: Firelands MLS #20262181 Report a problem | ||
| 5/20/2019 | Sold | $139,000-6.7%$145/sqft |
Source: Public Record Report a problem | ||
| 4/12/2019 | Pending sale | $149,000$155/sqft |
Source: Howard Hanna - Catawba #20190953 Report a problem | ||
| 3/2/2019 | Listed for sale | $149,000+49%$155/sqft |
Source: Howard Hanna - Port Clinton #20190953 Report a problem | ||
| 6/7/2016 | Sold | $100,000-9%$104/sqft |
Source: Public Record Report a problem | ||
| 4/30/2016 | Pending sale | $109,900$114/sqft |
Source: Bolte Real Estate -Cat #20160308 Report a problem | ||
| 4/20/2016 | Price change | $109,900-8.3%$114/sqft |
Source: Bolte Real Estate -Cat #20160308 Report a problem | ||
| 1/19/2016 | Price change | $119,900-7%$125/sqft |
Source: Bolte Real Estate -Cat #20160308 Report a problem | ||
| 8/13/2015 | Price change | $128,900-6.5%$134/sqft |
Source: Howard Hanna - Catawba #20153772 Report a problem | ||
| 7/25/2015 | Price change | $137,900-5.5%$144/sqft |
Source: Howard Hanna - Catawba #20153772 Report a problem | ||
| 7/9/2015 | Price change | $145,900-2.7%$152/sqft |
Source: Howard Hanna - Catawba #20153772 Report a problem | ||
| 7/8/2015 | Listed for sale | $150,000+1775%$156/sqft |
Source: Howard Hanna - Catawba #20153772 Report a problem | ||
| 6/3/1994 | Sold | $8,000$8/sqft |
Source: Public Record Report a problem | ||
Public tax history
| Year | Property taxes | Tax assessment |
|---|---|---|
| 2024 | $1,977 +39.8% | $58,000 +41% |
| 2023 | $1,414 -0.5% | $41,140 |
| 2022 | $1,420 -0.3% | $41,140 |
| 2021 | $1,425 +0.9% | $41,140 +6.6% |
| 2020 | $1,412 +8% | $38,600 |
| 2019 | $1,308 -1.1% | $38,600 +12.3% |
| 2018 | $1,323 +5.8% | $34,360 +6.7% |
| 2017 | $1,250 | $32,200 |
| 2016 | $1,250 -0.6% | $32,200 |
| 2015 | $1,257 +96% | $32,200 |
| 2014 | $641 -46.7% | $32,200 |
| 2013 | $1,202 +102.6% | $32,200 |
| 2012 | $594 +189.9% | $32,200 +300% |
| 2011 | $205 | $8,050 |
| 2010 | -- | $8,050 |
| 2009 | $202 +3.7% | $8,050 +5.5% |
| 2008 | $195 -50.3% | $7,630 |
| 2007 | $392 | $7,630 |
| 2006 | -- | $7,630 +6.7% |
| 2005 | $376 -9% | $7,150 |
| 2004 | $413 +5.4% | $7,150 |
| 2003 | $392 | $7,150 +36.2% |
| 2002 | -- | $5,250 |
| 2001 | $671 +24.4% | $5,250 |
| 2000 | $539 | $5,250 |
Find assessor info on the county website
Monthly payment
Est. payment
Payment breakdown
Explore the cost of this home by adjusting the details. Changes won't be saved.Climate risks
Neighborhood: 43440
Nearby schools
GreatSchools rating
- 8/10Danbury Elementary SchoolGrades: PK-5Distance: 1.5 mi
- 8/10Danbury Middle SchoolGrades: 6-8Distance: 1.5 mi
- 7/10Danbury High SchoolGrades: 9-12Distance: 1.5 mi
Schools provided by the listing agent
- District: Danbury
Source: Firelands MLS. This data may not be complete. We recommend contacting the local school district to confirm school assignments for this home.
- $37,370-- bd1 ba480 sqft1841 N Bayview Dr, Lakeside Marblehead, OH 43440Off Market
- $158,1002 bd1 ba702 sqft1885 S Bayview Dr, Lakeside Marblehead, OH 43440Off Market
- $245,0005 bd3 ba1.7k sqft1839 S Bayview Dr, Lakeside Marblehead, OH 43440Sold
- $162,0002 bd1 ba786 sqft1905 S Bayview Dr, Lakeside Marblehead, OH 43440Off Market
- $37,130-- bd-- ba-- sqftBayview, Lakeside Marblehead, OH 43440Off Market
- $24,7402 bd1 ba816 sqftBayview, Lakeside Marblehead, OH 43440Off Market
- $56,130-- bd-- ba-- sqftS Bayview, Lakeside Marblehead, OH 43440Off Market
- $82,890-- bd-- ba-- sqftBayview, --, OH 43440Off Market
A local agent can set up tours, give advice and negotiate with sellers.
Similar homes
- $299,9002 bd2 ba1.2k sqft377 Lighthouse Oval, Lakeside Marblehead, OH 43440For Sale
 MLS ID #20262412, Kyle M. Recker, Howard Hanna - Port Clinton. Firelands MLS
 - $375,0003 bd2 ba1.3k sqft2058 S Skyline Dr, Lakeside Marblehead, OH 43440For Sale
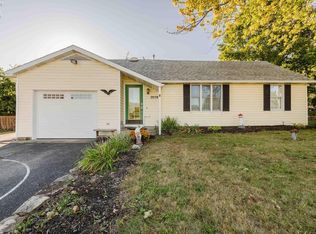 MLS ID #20261292, Kyle M. Recker, Howard Hanna - Port Clinton. Firelands MLS
 - $399,9002 bd1 ba1k sqft2078 Willowcove Dr, Lakeside Marblehead, OH 43440For Sale
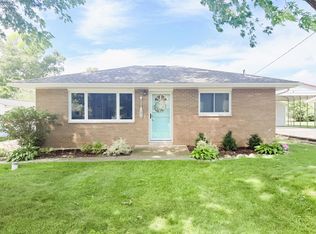 MLS ID #20261157, Jeffrey Brower, KW Greater Cleveland Northeast. Firelands MLS
 - $299,9003 bd2 ba1.3k sqft5208 Hayes Ave, Sandusky, OH 44870For Sale
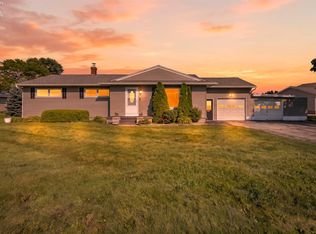 MLS ID #20262850, Carolynn Steindl, Serenity Realty, LLC.. Firelands MLS
 - $345,0002 bd2 ba1.3k sqft342 Lighthouse Oval #342, Lakeside Marblehead, OH 43440For SaleMLS ID #20261940, Sharon D. Woodson, Howard Hanna - Port Clinton. Firelands MLS
- $300,0002 bd2 ba1.4k sqft70 N Harbors End Dr, Port Clinton, OH 43452For SaleMLS ID #10011289, Nicole Wells, Keller Williams Citywide. NORIS
- $349,9002 bd2 ba1.1k sqft400 Lighthouse Oval, Lakeside Marblehead, OH 43440For SaleMLS ID #20262518, Kyle M. Recker, Howard Hanna - Port Clinton. Firelands MLS
- $297,7003 bd1 ba1.1k sqft2505 Campbell St, Sandusky, OH 44870For SaleMLS ID #20262104, David S. Tully, Century 21 Bolte Real Estate. Firelands MLS
- $209,0004 bd2 ba1.1k sqft242 N Worthy St, Lakeside Marblehead, OH 43440For SaleMLS ID #20262013, Jill M. O'Neal, Keller Williams Elevate-Lakesi. Firelands MLS
- $239,0002 bd1 ba1.1k sqft7407 Hayes Ave, Sandusky, OH 44870For SaleMLS ID #20262075, Jennifer Hupp, Key Realty. Firelands MLS
- $300,0002 bd1 ba1.2k sqft2204 River Ave, Sandusky, OH 44870For SaleMLS ID #20262762, William Herzog, RE/MAX Quality Realty - Sandus. Firelands MLS
- $269,9003 bd2 ba1.2k sqft1999 E Oldgate Rd, Sandusky, OH 44870For SaleMLS ID #20260169, Jennifer Craig, Russell Real Estate Services. Firelands MLS
- $210,0002 bd2 ba980 sqft33 Castle Dr, Marblehead, OH 43440For Sale By Owner
- $284,5003 bd1 ba1.4k sqft3907 Columbus Ave, Sandusky, OH 44870For SaleMLS ID #20262452, Lisa J. Horman, Howard Hanna - Port Clinton. Firelands MLS
- $299,9003 bd1 ba1.3k sqft746 Clinton St, Pt Clinton, OH 43452For SaleMLS ID #20262626, Kyle M. Recker, Howard Hanna - Port Clinton. Firelands MLS
- $305,0003 bd2 ba1k sqft113 W Iroquois Trl, Sandusky, OH 44870For SaleMLS ID #20260573, Kyle M. Recker, Howard Hanna - Port Clinton. Firelands MLS
- $249,9003 bd2 ba1.2k sqft111 E 10th St, Port Clinton, OH 43452For SaleMLS ID #20262418, Kyle M. Recker, Howard Hanna - Port Clinton. Firelands MLS
- $280,9003 bd2 ba1.3k sqft934 W Washington St Unit 2B, Sandusky, OH 44870For SaleMLS ID #20262225, Kizzie L. Culbert, Keller Williams Citywide-PC. Firelands MLS
- $219,5002 bd2 ba1k sqft515 W 2nd St, Pt Clinton, OH 43452For SaleMLS ID #20261194, Denise D. Monaghan, Century 21 HomeStar. Firelands MLS
- $269,9003 bd2 ba1.2k sqft12503 Jeffries Rd, Milan, OH 44846For SaleMLS ID #20262255, Joseph Bibb, Bibb Realty. Firelands MLS
