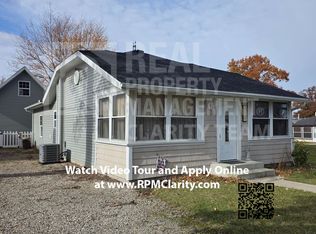
Reduced Price! Welcome To Your Perfect Lake Erie Getaway In Marblehead, Ohio! This Fisherman's Cottage Duplex Offers The Ideal Blend Of Comfort And Convenience. Featuring Two Mirrored Units, Each Side Includes 2 Bedrooms And 1 Full Bath. There Is A Spacious Screened-in Porch Perfect For Enjoying Coffee And Cool Lake Breezes. Plenty Of Parking. This Cottage Is Ideal For Weekend Getaways Or Rental Income. Conveniently Located Near Lake Erie, Marinas, Fishing, Restaurants, And Local Attractions. A Great Opportunity To Own A Cozy Lakeside Retreat With Plenty Of Charm And Potential! Whether You're Seeking A Retreat, Income-producing Rental Opportunity, Or A Place To Create Lasting Memories, This Delightful Duplex Cottage Offers Endless Possibilities! Relax, Unwind, And Experience The Laid-back Life Of Lake Living.
Pending
Price cut: $10K (8/26)
$199,000
242 N Worthy St, Lakeside Marblehead, OH 43440
4beds
1,144sqft
Single Family Residence
Built in 1948
6,094 Square Feet Lot
$-- Zestimate®
$174/sqft
$-- HOA
What's special
Two mirrored unitsPlenty of parking
- 146 days
- 331
- 7
Likely to sell faster than
Zillow last checked:
Listing updated:
Listed by:
Jill M. O'Neal 419-906-7089 jmoneal@bex.net,
Keller Williams Elevate-Lakesi,
Kathleen M. Joy 419-341-0142,
Keller Williams Elevate-Lakesi
Source: Firelands MLS,MLS#: 20262013Originating MLS: Firelands MLS
Facts & features
Interior
Bedrooms & bathrooms
- Bedrooms: 4
- Bathrooms: 2
- Full bathrooms: 2
Rooms
- Room types: Bonus Room
Primary bedroom
- Level: Main
- Area: 81
- Dimensions: 9 x 9
Bedroom 2
- Level: Main
- Area: 81
- Dimensions: 9 x 9
Bedroom 3
- Level: Main
- Area: 81
- Dimensions: 9 x 9
Bedroom 4
- Level: Main
- Area: 81
- Dimensions: 9 x 9
Bedroom 5
- Area: 0
- Dimensions: 0 x 0
Bathroom
- Level: Main
Bathroom 1
- Level: Main
Dining room
- Area: 0
- Dimensions: 0 x 0
Family room
- Area: 0
- Dimensions: 0 x 0
Kitchen
- Level: Main
- Area: 84
- Dimensions: 14 x 6
Living room
- Level: Main
- Area: 198
- Dimensions: 18 x 11
Heating
- Electric, Heat Pump
Cooling
- Wall Unit(s)
Appliances
- Included: Microwave, Range, Refrigerator
- Laundry: None
Features
- Has basement: No
Interior area
- Total structure area: 1,144
- Total interior livable area: 1,144 sqft
Property
Parking
- Parking features: Detached, Off Street
- Has garage: Yes
Features
- Levels: One
- Stories: 1
Lot
- Size: 6,094 Square Feet
Details
- Parcel number: 01422001230477000
Construction
Type & style
- Home type: SingleFamily
- Property subtype: Single Family Residence
Materials
- Block
- Foundation: Slab
- Roof: Asphalt
Condition
- Year built: 1948
Utilities & green energy
- Electric: Circuit Breakers, ON
- Sewer: Public Sewer
- Water: Public
Community & HOA
Location
- Region: Lakeside Marblehead
Financial & listing details
- Price per square foot: $174/sqft
- Tax assessed value: $200,880
- Annual tax amount: $2,406
- Price range: $199K - $199K
- Date on market: 5/30/2026
- Date available: 01/01/1800
Estimated market value
Not available
Estimated sales range
Not available
Not available
Price history
| Date | Event | Price |
|---|---|---|
| 10/15/2026 | Pending sale | $199,000$174/sqft |
Source: Firelands MLS #20262013 Report a problem | ||
| 10/5/2026 | Contingent | $199,000$174/sqft |
Source: Firelands MLS #20262013 Report a problem | ||
| 8/26/2026 | Price change | $199,000-4.8%$174/sqft |
Source: Firelands MLS #20262013 Report a problem | ||
| 6/25/2026 | Price change | $209,000-4.6%$183/sqft |
Source: Firelands MLS #20262013 Report a problem | ||
| 5/30/2026 | Listed for sale | $219,000-2.6%$191/sqft |
Source: Firelands MLS #20262013 Report a problem | ||
| 4/17/2026 | Listing removed | $224,900$197/sqft |
Source:  Athens County BOR #2434309 Report a problem Athens County BOR #2434309 Report a problem | ||
| 12/9/2025 | Listed for sale | $224,900+66.7%$197/sqft |
Source: Athens County BOR #2434309 Report a problem | ||
| 2/6/2021 | Listing removed | -- |
Source:  Keller Williams Report a problem Keller Williams Report a problem | ||
| 1/19/2021 | Pending sale | $134,900+8%$118/sqft |
Source: Keller Williams Citywide #4238759 Report a problem | ||
| 1/15/2021 | Sold | $124,900-7.4%$109/sqft |
Source:  MLS Now #4238759 Report a problem MLS Now #4238759 Report a problem | ||
| 11/9/2020 | Price change | $134,900+3.8%$118/sqft |
Source: Keller Williams Citywide #4238759 Report a problem | ||
| 10/22/2020 | Price change | $129,995-4.4%$114/sqft |
Source: Owner Report a problem | ||
| 9/9/2020 | Listed for sale | $135,995+60%$119/sqft |
Source: Owner Report a problem | ||
| 11/26/2003 | Sold | $85,000+6.3%$74/sqft |
Source: Public Record Report a problem | ||
| 7/2/2001 | Sold | $80,000+24%$70/sqft |
Source: Public Record Report a problem | ||
| 3/31/1998 | Sold | $64,500$56/sqft |
Source: Public Record Report a problem | ||
Public tax history
| Year | Property taxes | Tax assessment |
|---|---|---|
| 2025 | $2,406 +0.4% | $70,310 |
| 2024 | $2,396 +55.1% | $70,310 +56.4% |
| 2023 | $1,545 -0.5% | $44,950 |
| 2022 | $1,552 -0.3% | $44,950 |
| 2021 | $1,557 +28.6% | $44,950 +35.9% |
| 2020 | $1,210 +8% | $33,080 |
| 2019 | $1,121 -19.6% | $33,080 |
| 2018 | $1,395 +6.9% | $33,080 +8.7% |
| 2017 | $1,305 | $30,430 |
| 2016 | $1,305 -0.8% | $30,430 |
| 2015 | $1,316 +104.8% | $30,430 +5.5% |
| 2014 | $642 -47% | $28,850 |
| 2013 | $1,213 +102.3% | $28,850 |
| 2012 | $600 -3.7% | $28,850 -8.7% |
| 2011 | $623 | $31,610 |
| 2010 | -- | $31,610 |
| 2009 | $612 -15% | $31,610 -19.3% |
| 2008 | $720 -50.4% | $39,180 |
| 2007 | $1,452 | $39,180 |
| 2006 | -- | $39,180 +52% |
| 2005 | $1,044 +88.6% | $25,780 |
| 2004 | $553 -49.7% | $25,780 |
| 2003 | $1,101 +116.1% | $25,780 +10.6% |
| 2002 | $510 -50% | $23,310 |
| 2001 | $1,019 +0.2% | $23,310 |
| 2000 | $1,017 | $23,310 |
Find assessor info on the county website
Monthly payment
Est. payment
Payment breakdown
Explore the cost of this home by adjusting the details. Changes won't be saved.Climate risks
Neighborhood: 43440
Nearby schools
Schools provided by the listing agent
- District: Danbury
Source: Firelands MLS. This data may not be complete. We recommend contacting the local school district to confirm school assignments for this home.
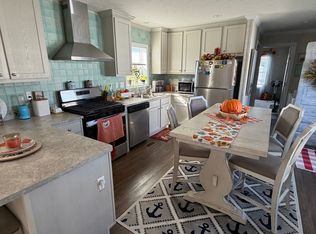
- $209,0002 bd1 ba960 sqft246 N Worthy St, Lakeside Marblehead, OH 43440Off Market
- $123,7002 bd1 ba-- sqft246 N Worthy Rd, Lakeside Marblehead, OH 43440Off Market
- $184,7003 bd2 ba1.1k sqft7731 E Roanoke St, Lakeside Marblehead, OH 43440Off Market
- $225,3002 bd1 ba1.2k sqft254 N Worthy St, Lakeside Marblehead, OH 43440Off Market
Similar homes
- $198,0003 bd2 ba1k sqft36 E Bass Cir, Lakeside Marblehead, OH 43440For Sale
 MLS ID #5251140, Rick Misencik, Russell Real Estate Services. MLS Now
 - $199,0002 bd2 ba980 sqft33 Castle Dr, Marblehead, OH 43440For Sale By Owner
- $175,0003 bd2 ba924 sqft1600 N Buck Rd Lot 39, Marblehead, OH 43440For Sale
 MLS ID #20262718, Jeffrey Brower, KW Greater Cleveland Northeast. Firelands MLS
 - $167,0002 bd2 ba1.1k sqft29 Castle Dr, Marblehead, OH 43440For Sale
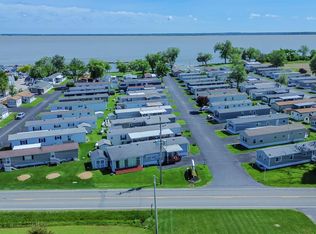 MLS ID #20261906, Sarah B. Owens, EXP Realty, LLC. Firelands MLS
