The Address Says It All. Coastal Charm And Modern Living In Whites Landing.steps Away From The Beautiful Sandusky Bay,and Minutes From All The Shores And Islands Of Lake Erie Magic, This Wonderful Home Has Been Lovingly And Fully Renovated Inside And Out. Cabin-like Exterior Sets The Tone For What You Will Experience Inside. The Completely Open Floor Plan Welcomes You With Beautiful Lvt Flooring Throughout. The Open Concept Living Area Is Anchored By A Striking Stone Feature Wall With A A Wood Burner That Can Heat The Entire Home. A Seamless Connection Between The Livingroom And Brand New Fully Equipped Kitchen With Lots Of Soft Close Drawers, Cabinetry And Quartz Counter Is Beautiful! The Main Bedroom With Fully Updated Bath With Walk-in Shower, Large Vanity With Granite Counter And Ample Storage Will Sure To Please. Each Of The 3 Bedrooms Have Large Closets. A Mudroom Area Complete With Laundry Center For Ease Of Living. Outside You Will Love The All New Expansive Concrete Drive For Lots Of Parking Capability. The Oversized Two Car Garage / Workshop Is Amazing. Completely Insulated, Walkup Storage Loft, And Brand New Overhead And Entrance Door. Plenty Of Room For All The Toys, Tools And What Ever You Need. There Are So Many Updates, Ask Your Realtor For The Extra Sheet Of Upgrades. Do Not Delay On This One. Whether You Want To Have A Short Term Rental Or Make It Your Full Time Home, The Possibilities Are Ready For You.
For sale
$259,000
1110 Sunset Ave, Vickery, OH 43464
3beds
1,431sqft
Single Family Residence
Built in 1998
4,673 Square Feet Lot
$251,600 Zestimate®
$181/sqft
$-- HOA
What's special
Completely open floor planWalkup storage loftQuartz counterCabin-like exteriorStriking stone feature wallBeautiful lvt flooring throughoutAmple storage
- 31 days
- 549
- 38
Zillow last checked:
Listing updated:
Listed by:
Leslie D. Dundore 419-937-3230 ldundore@yahoo.com,
Generations Realty
Source: Firelands MLS,MLS#: 20264282Originating MLS: Firelands MLS
Facts & features
Interior
Bedrooms & bathrooms
- Bedrooms: 3
- Bathrooms: 2
- Full bathrooms: 2
Primary bedroom
- Level: Main
- Area: 182
- Dimensions: 14 x 13
Bedroom 2
- Level: Main
- Area: 120
- Dimensions: 12 x 10
Bedroom 3
- Level: Main
- Area: 120
- Dimensions: 12 x 10
Bedroom 4
- Area: 0
- Dimensions: 0 x 0
Bedroom 5
- Area: 0
- Dimensions: 0 x 0
Bathroom
- Level: Main
Bathroom 1
- Level: Main
Dining room
- Features: Combo
- Area: 0
- Dimensions: 0 x 0
Family room
- Area: 0
- Dimensions: 0 x 0
Kitchen
- Level: Main
- Area: 280
- Dimensions: 20 x 14
Living room
- Level: Main
- Area: 280
- Dimensions: 20 x 14
Heating
- Propane, Wood, Forced Air
Cooling
- Central Air
Appliances
- Included: Dishwasher, Dryer, Range, Refrigerator, Washer
- Laundry: Laundry Room
Features
- Ceiling Fan(s)
- Windows: Storm Window(s)
- Basement: Crawl Space,Sump Pump
- Has fireplace: Yes
- Fireplace features: Wood Burning
Interior area
- Total structure area: 1,431
- Total interior livable area: 1,431 sqft
Property
Parking
- Total spaces: 2
- Parking features: Paved
- Garage spaces: 2
- Has uncovered spaces: Yes
Features
- Levels: One
- Stories: 1
- Patio & porch: Paver
- Fencing: Partial
- Has view: Yes
- View description: Bay, Water
- Has water view: Yes
- Water view: Bay,Water
Lot
- Size: 4,673 Square Feet
- Dimensions: 85 x 55
Details
- Parcel number: 3600023000
- Zoning description: Residential
- Other equipment: Sump Pump
Construction
Type & style
- Home type: SingleFamily
- Property subtype: Single Family Residence
Materials
- Wood
- Roof: Metal,Replaced 2024
Condition
- Year built: 1998
Utilities & green energy
- Electric: 200+ Amp Service, ON
- Sewer: Septic Tank
- Water: Public, Water is piped into home
Community & HOA
Location
- Region: Vickery
Financial & listing details
- Price per square foot: $181/sqft
- Tax assessed value: $120,260
- Annual tax amount: $2,104
- Price range: $259K - $259K
- Date on market: 10/20/2026
- Date available: 01/01/1800
Estimated market value
$251,600
$239,000 - $264,000
$1,795/mo
Price history
| Date | Event | Price |
|---|---|---|
| 10/20/2026 | Listed for sale | $259,000$181/sqft |
Source: Firelands MLS #20264282 Report a problem | ||
Public tax history
| Year | Property taxes | Tax assessment |
|---|---|---|
| 2025 | $2,105 -1.3% | $42,090 |
| 2024 | $2,132 +9.1% | $42,090 +22.9% |
| 2023 | $1,955 -1.1% | $34,260 |
| 2022 | $1,977 +0.7% | $34,260 |
| 2021 | $1,964 +7.3% | $34,260 +11.9% |
| 2020 | $1,830 +11.4% | $30,630 |
| 2019 | $1,643 -1.4% | $30,630 |
| 2018 | $1,665 +1.8% | $30,630 -2.5% |
| 2017 | $1,636 +102.3% | $31,420 |
| 2016 | $809 -49.3% | $31,420 |
| 2015 | $1,595 -1.8% | $31,420 |
| 2014 | $1,624 -2% | $31,420 |
| 2013 | $1,657 +11.9% | $31,420 |
| 2012 | $1,480 -21.1% | $31,420 -23.6% |
| 2011 | $1,876 +1.7% | $41,100 |
| 2010 | $1,845 +13% | $41,100 |
| 2009 | $1,632 -1.7% | $41,100 |
| 2008 | $1,660 -0.1% | $41,100 |
| 2007 | $1,663 +98.7% | $41,100 |
| 2006 | $837 +6.2% | $41,100 +12.1% |
| 2005 | $788 -0.4% | $36,670 |
| 2004 | $791 -48.6% | $36,670 |
| 2003 | $1,538 +28.4% | $36,670 +27.4% |
| 2002 | $1,198 +1.4% | $28,780 |
| 2001 | $1,181 +3% | $28,780 |
| 2000 | $1,147 | $28,780 |
Find assessor info on the county website
Monthly payment
Est. payment
Payment breakdown
Explore the cost of this home by adjusting the details. Changes won't be saved.Climate risks
Neighborhood: 43464
Nearby schools
Similar homes
- $242,0003 bd2 ba1.2k sqft627 County Road 302, Bellevue, OH 44811For Sale
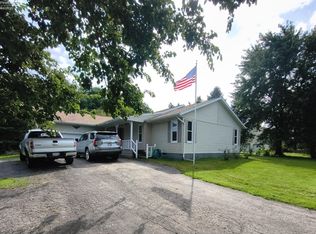 MLS ID #20262666, Rebecca C. Swartz, Howard Hanna - Fremont. Firelands MLS
- $259,9004 bd2 ba1.7k sqft2814 Fairmont Ln, Sandusky, OH 44870For Sale
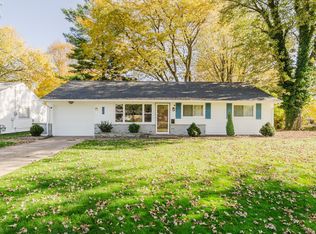 MLS ID #20264469, Jami S. Tallman, North Bay Realty, LLC. Firelands MLS
- $239,9003 bd1 ba1.3k sqft1808 Bauer Ave, Sandusky, OH 44870For Sale
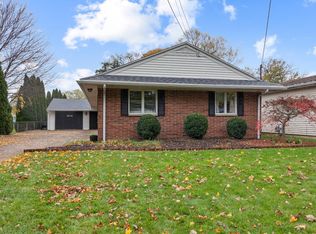 MLS ID #20264820, Dario Mormina, Keller Williams Citywide-Maume. Firelands MLS
- $265,0003 bd2 ba1.6k sqft4242 County Road 175, Clyde, OH 43410For Sale
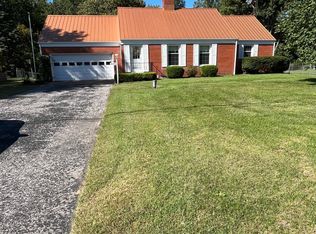 MLS ID #20263860, Leslie D. Dundore, Generations Realty. Firelands MLS
