Two Acres, a Large Barn & Room to Make It Your Own! Discover the possibilities with this 1½-story home situated on 2 acres in unzoned Erie Township. With 2 bedrooms and 1½ baths, the home features a first-floor bedroom and full bath, plus an upstairs bedroom and a convenient half bath. Wood-burning fireplaces on the first floor and in the basement add warmth and character, while the finished basement provides extra room to relax or entertain. The basement also includes the laundry area. Outside, enjoy a partially fenced yard, a large barn with room for storage or hobbies, and a one-car attached garage. Space inside and out makes this property worth exploring—schedule your showing today!
For sale
$279,900
913 N Rymers Rd, Pt Clinton, OH 43452
2beds
1,637sqft
Single Family Residence
Built in 1900
2 Acres Lot
$-- Zestimate®
$171/sqft
$-- HOA
What's special
Partially fenced yardOne-car attached garageFirst-floor bedroom
- 3 days
- 484
- 19
Likely to sell faster than
Zillow last checked:
Listing updated:
Listed by:
Alex M Johnson 419-656-6822,
Weichert-Morgan Realty Grp
Source: NORIS,MLS#: 10015301
Facts & features
Interior
Bedrooms & bathrooms
- Bedrooms: 2
- Bathrooms: 2
- Full bathrooms: 1
- 1/2 bathrooms: 1
Bedroom 2
- Level: Upper
- Dimensions: 16.5 x 17
Other
- Level: Main
- Dimensions: 11.5 x 11
Dining room
- Level: Main
- Dimensions: 11 x 12
Family room
- Level: Lower
- Dimensions: 24 x 24
Kitchen
- Level: Main
- Dimensions: 10 x 14
Living room
- Level: Main
- Dimensions: 13 x 25
Heating
- Hot Water, Propane
Cooling
- Mini Split
Appliances
- Included: Electric Range, Refrigerator
- Laundry: In Basement
Features
- Separate Shower
- Flooring: Carpet
- Basement: Partially Finished
- Number of fireplaces: 2
- Fireplace features: Basement, Family Room, Wood Burning, Wood Burning Stove
- Common walls with other units/homes: No Common Walls
Interior area
- Total structure area: 1,637
- Total interior livable area: 1,637 sqft
- Finished area below ground: 600
Video & virtual tour
Property
Parking
- Total spaces: 1
- Parking features: Attached Garage, Unpaved
- Garage spaces: 1
Features
- Levels: One and One Half
- Patio & porch: Front Porch
- Exterior features: Storage
- Fencing: Chain Link,Partial
Lot
- Size: 2 Acres
- Dimensions: 300 x 291
Details
- Additional structures: Barn(s)
- Parcel number: 0160965020862001
Construction
Type & style
- Home type: SingleFamily
- Property subtype: Single Family Residence
Materials
- Wood Siding
- Foundation: Combination
- Roof: Shingle
Condition
- New construction: No
- Year built: 1900
Utilities & green energy
- Sewer: Septic Tank
- Water: Fresh Water Holding Tank
- Utilities for property: Electricity Connected
Community & HOA
Community
- Subdivision: None
HOA
- Has HOA: No
Location
- Region: Pt Clinton
Financial & listing details
- Price per square foot: $171/sqft
- Tax assessed value: $186,080
- Annual tax amount: $1,761
- Date on market: 10/28/2026
- Listing terms: Cash,Conventional
- Electric utility on property: Yes
Estimated market value
Not available
Estimated sales range
Not available
$1,614/mo
Price history
| Date | Event | Price |
|---|---|---|
| 10/28/2026 | Listed for sale | $279,900$171/sqft |
Source: Firelands MLS #20264392 Report a problem | ||
| 10/22/2026 | Listing removed | $279,900$171/sqft |
Source: Firelands MLS #20254559 Report a problem | ||
| 8/18/2026 | Listed for sale | $279,900-6.7%$171/sqft |
Source: Firelands MLS #20254559 Report a problem | ||
| 1/7/2026 | Price change | $299,900-3.3%$183/sqft |
Source: Firelands MLS #20254559 Report a problem | ||
| 11/18/2025 | Listed for sale | $310,000$189/sqft |
Source: Firelands MLS #20254559 Report a problem | ||
Public tax history
| Year | Property taxes | Tax assessment |
|---|---|---|
| 2025 | $1,761 -2.7% | $65,120 |
| 2024 | $1,810 +36.9% | $65,120 +41.5% |
| 2023 | $1,323 -2.3% | $46,030 |
| 2022 | $1,353 +0.1% | $46,030 +0% |
| 2021 | $1,351 +12.6% | $46,020 +13.6% |
| 2020 | $1,200 +1% | $40,510 |
| 2019 | $1,188 +0.1% | $40,510 |
| 2018 | $1,187 +12.3% | $40,510 +10.9% |
| 2017 | $1,057 | $36,520 |
| 2016 | $1,057 +5.1% | $36,520 |
| 2015 | $1,005 +102.5% | $36,520 +4.2% |
| 2014 | $497 -50.1% | $35,060 |
| 2013 | $995 +99.1% | $35,060 |
| 2012 | $500 -19.3% | $35,060 +3.5% |
| 2011 | $620 -0.4% | $33,860 |
| 2010 | $622 +6.7% | $33,860 |
| 2009 | $583 +8.5% | $33,860 -5% |
| 2008 | $537 -50.1% | $35,640 |
| 2007 | $1,076 | $35,640 |
| 2006 | -- | $35,640 +19.2% |
| 2005 | $954 +98.6% | $29,890 |
| 2004 | $480 -50.5% | $29,890 |
| 2003 | $970 +168.8% | $29,890 +17.3% |
| 2002 | $361 -50% | $25,490 |
| 2001 | $722 +0% | $25,490 |
| 2000 | $722 | $25,490 |
Find assessor info on the county website
Monthly payment
Est. payment
Payment breakdown
Explore the cost of this home by adjusting the details. Changes won't be saved.Climate risks
Neighborhood: 43452
Nearby schools
Schools provided by the listing agent
- Elementary: Bataan
- Middle: Port Clinton
- High: Port Clinton
Source: NORIS. This data may not be complete. We recommend contacting the local school district to confirm school assignments for this home.
Similar homes
- $289,9003 bd2 ba1.3k sqft775 N Brokate Rd, Pt Clinton, OH 43452For Sale
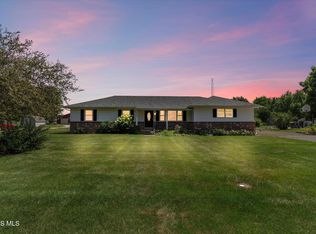 MLS ID #10011179, Jennifer L Behnke, Howard Hanna. NORIS
- $245,0003 bd2 ba1.1k sqft4569 W Oak Harbor Southeast Rd, Pt Clinton, OH 43452For Sale
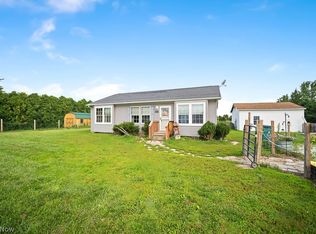 MLS ID #5239812, Chris Kilbane, Russell Real Estate Services. MLS Now
- $344,0003 bd2 ba2.1k sqft1361 N Tettau Rd, Port Clinton, OH 43452For Sale
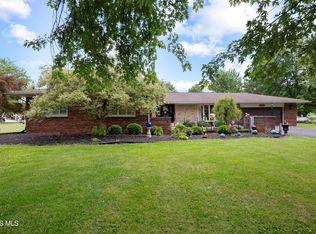 MLS ID #10009899, Cherie Salazar, Howard Hanna. NORIS
- $324,0003 bd2 ba1.3k sqft1871 N Locust St, Pt Clinton, OH 43452For Sale
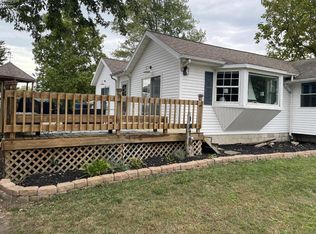 MLS ID #20264028, Cynthia Gunderson, Weichert, Realtors-Morgan Rlty. Firelands MLS
