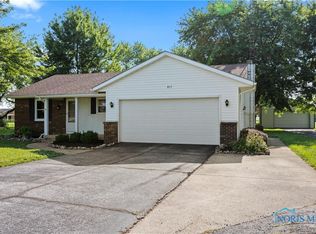
Discover your dream country retreat in this charming 3-bedroom, 2-bath ranch home nestled on 1.46 acres! The eat-in kitchen is a chef's delight, boasting stainless steel appliances and stunning granite countertops, perfect for family gatherings. Enjoy cozy evenings in the family room with glass doors that open to a spacious rear patio, or relax in the stylish living room featuring beautiful bamboo flooring. With a convenient laundry area right in the kitchen and an updated master bath, this home combines comfort and functionality. Plus, you'll love the attached 2-car garage and the extra huge heated detached garage for all your hobbies. Recent upgrades like a newer furnace, A/C, roof shingles, and siding mean you can move in worry-free. Located in the Benton Carroll Salem school district, this property is a must-see!
Under contract
$299,900
775 N Brokate Rd, Pt Clinton, OH 43452
3beds
1,364sqft
Single Family Residence
Built in 1977
1.47 Acres Lot
$299,600 Zestimate®
$220/sqft
$-- HOA
What's special
- 57 days
- 405
- 8
Zillow last checked:
Listing updated:
Listed by:
Jennifer L Behnke 419-734-5751,
Howard Hanna
Source: NORIS,MLS#: 10011179
Facts & features
Interior
Bedrooms & bathrooms
- Bedrooms: 3
- Bathrooms: 2
- Full bathrooms: 2
Bedroom 2
- Level: Main
- Dimensions: 11 x 10
Bedroom 3
- Level: Main
- Dimensions: 11 x 10
Other
- Level: Main
- Dimensions: 11 x 11
Family room
- Level: Main
- Dimensions: 21 x 11
Kitchen
- Level: Main
- Dimensions: 16 x 11
Living room
- Level: Main
- Dimensions: 16 x 13
Heating
- Forced Air
Cooling
- Ceiling Fan(s), Central Air
Appliances
- Included: Dishwasher, Microwave, Dryer, Electric Range, Refrigerator, Washer
- Laundry: Main Level
Features
- Ceiling Fan(s), Eat-in Kitchen
- Flooring: Carpet, Linoleum
- Has basement: No
- Has fireplace: No
- Common walls with other units/homes: No Common Walls
Interior area
- Total structure area: 1,364
- Total interior livable area: 1,364 sqft
Video & virtual tour
Property
Parking
- Total spaces: 2
- Parking features: Gravel, Off Street, Attached Garage, Detached Garage, Driveway, Heated Garage
- Garage spaces: 2
- Has uncovered spaces: Yes
Features
- Levels: One
- Patio & porch: Rear Patio
Lot
- Size: 1.47 Acres
- Dimensions: 125X512
Details
- Additional structures: Garage(s)
- Parcel number: 0260647508431000
Construction
Type & style
- Home type: SingleFamily
- Property subtype: Single Family Residence
Materials
- Vinyl Siding
- Foundation: Crawl Space
- Roof: Asphalt
Condition
- New construction: No
- Year built: 1977
Utilities & green energy
- Sewer: Septic Tank
- Water: Public
- Utilities for property: Water Connected
Community & HOA
Community
- Subdivision: None
HOA
- Has HOA: No
Location
- Region: Pt Clinton
Financial & listing details
- Price per square foot: $220/sqft
- Tax assessed value: $173,710
- Annual tax amount: $2,043
- Date on market: 7/31/2026
- Listing terms: Cash,Conventional,FHA,USDA Loan,VA Loan
Estimated market value
$299,600
$285,000 - $315,000
$2,353/mo
Price history
| Date | Event | Price |
|---|---|---|
| 9/6/2026 | Contingent | $299,900$220/sqft |
Source: Firelands MLS #20262901 Report a problem | ||
| 7/31/2026 | Listed for sale | $299,900$220/sqft |
Source: Firelands MLS #20262901 Report a problem | ||
Public tax history
| Year | Property taxes | Tax assessment |
|---|---|---|
| 2025 | $2,043 -1.5% | $60,800 |
| 2024 | $2,074 +13.7% | $60,800 +24.4% |
| 2023 | $1,824 +1.3% | $48,880 |
| 2022 | $1,800 -0.7% | $48,880 |
| 2021 | $1,813 +18.5% | $48,880 +13.3% |
| 2020 | $1,530 +1% | $43,140 |
| 2019 | $1,515 +5.5% | $43,140 |
| 2018 | $1,435 +29.3% | $43,140 +11.6% |
| 2017 | $1,110 | $38,650 |
| 2016 | $1,110 +0% | $38,650 |
| 2015 | $1,109 -30.7% | $38,650 -9.5% |
| 2014 | $1,601 +33.5% | $42,720 |
| 2013 | $1,199 +100.1% | $42,720 |
| 2012 | $600 -25.4% | $42,720 -9.4% |
| 2011 | $803 +0.3% | $47,170 |
| 2010 | $801 +0.5% | $47,170 |
| 2009 | $796 +1.3% | $47,170 |
| 2008 | $786 -50.4% | $47,170 |
| 2007 | $1,587 | $47,170 |
| 2006 | -- | $47,170 +25.6% |
| 2005 | $1,240 +99.5% | $37,550 |
| 2004 | $622 -51.9% | $37,550 |
| 2003 | $1,292 +114.3% | $37,550 +5% |
| 2002 | $603 -50.1% | $35,760 |
| 2001 | $1,208 -0.1% | $35,760 |
| 2000 | $1,209 | $35,760 |
Find assessor info on the county website
Monthly payment
Est. payment
Payment breakdown
Explore the cost of this home by adjusting the details. Changes won't be saved.Climate risks
Neighborhood: 43452
Nearby schools
Schools provided by the listing agent
- Elementary: R. C. Waters
- High: Oak Harbor
Source: NORIS. This data may not be complete. We recommend contacting the local school district to confirm school assignments for this home.
Similar homes
- $279,9002 bd2 ba1.6k sqft913 N Rymers Rd, Pt Clinton, OH 43452For Sale
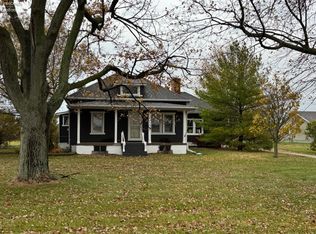 MLS ID #20254559, Sherry Roberts, Lake Erie Boutique Realty. Firelands MLS
 - $339,9003 bd2 ba1.3k sqft902 E 2nd St, Pt Clinton, OH 43452For Sale
 MLS ID #10011977, Belinda Hoffman, EXP Realty, LLC. NORIS
 - $289,0004 bd2 ba1.8k sqft103 W 6th St, Pt Clinton, OH 43452For Sale
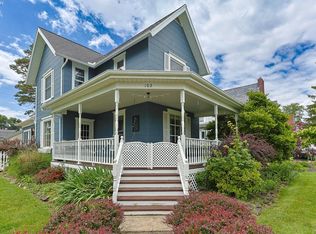 MLS ID #20262165, Tara Overholser, Axen Realty, LLC. Firelands MLS
 - $299,9004 bd3 ba1.7k sqft547 N Church St, Oak Harbor, OH 43449For Sale
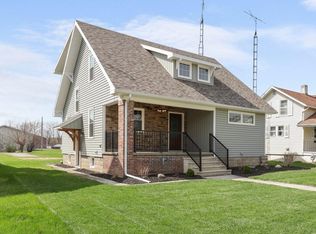 MLS ID #10009745, Jennifer L Behnke, Howard Hanna. NORIS
