This Beautifully Remodeled 3-bedroom Home In The Village Of Oak Harbor Is Move-in Ready And Full Of Modern Updates! Spacious Eat-in Kitchen Flows Into A Formal Dining Room. Rear Entry Offers A Large Laundry/mudroom With Full Bath, While The Front Flex Room Is Ideal For An Office Or Sitting Area. Large Primary Bedroom With Jacuzzi Tub And Private Patio. Detached One-car Garage And Updates Include A New Roof (2024), Appliances, Flooring, And Fresh Paint. Move-in Ready In A Great Location!
For sale
$285,000
336 N Church St, Oak Harbor, OH 43449
3beds
1,932sqft
:
Get pre-qualified$1,925/mo
Single Family Residence
Built in 1900
5,841 Square Feet Lot
$266,100 Zestimate®
$148/sqft
$-- HOA
What's special
Detached one-car garagePrivate patioFresh paintFormal dining roomSpacious eat-in kitchen
- 90 days |
- 207 |
- 12 |
Zillow last checked:
Listing updated:
Listed by:
Kenneth S. Spero 216-990-9422 kennethspero@howardhanna.com,
Howard Hanna - Catawba
Source: Firelands MLS,MLS#: 20261444Originating MLS: Firelands MLS
Facts & features
Interior
Bedrooms & bathrooms
- Bedrooms: 3
- Bathrooms: 2
- Full bathrooms: 2
Primary bedroom
- Level: Second
- Area: 224
- Dimensions: 16 x 14
Bedroom 2
- Level: Second
- Area: 165
- Dimensions: 15 x 11
Bedroom 3
- Level: Second
- Area: 130
- Dimensions: 10 x 13
Bedroom 4
- Area: 0
- Dimensions: 0 x 0
Bedroom 5
- Area: 0
- Dimensions: 0 x 0
Bathroom
- Level: Main
Bathroom 1
- Level: Second
Dining room
- Features: Formal
- Level: Main
- Area: 117
- Dimensions: 13 x 9
Family room
- Area: 0
- Dimensions: 0 x 0
Kitchen
- Level: Main
- Area: 320
- Dimensions: 20 x 16
Living room
- Level: Main
- Area: 330
- Dimensions: 22 x 15
Heating
- Gas, Gravity
Appliances
- Included: Dishwasher, Dryer, Microwave, Range, Washer
- Laundry: Laundry Room
Features
- Basement: Partial
- Has fireplace: Yes
- Fireplace features: Decorative
Interior area
- Total structure area: 1,932
- Total interior livable area: 1,932 sqft
Property
Parking
- Total spaces: 1
- Parking features: Detached
- Garage spaces: 1
Features
- Levels: One and One Half
- Stories: 1
- Spa features: Hot Tub
Lot
- Size: 5,841 Square Feet
- Dimensions: 40 x 146
Details
- Parcel number: 0272042332712000
Construction
Type & style
- Home type: SingleFamily
- Property subtype: Single Family Residence
Materials
- Wood
- Foundation: Basement
- Roof: Asphalt
Condition
- Year built: 1900
Utilities & green energy
- Electric: ON
- Sewer: Public Sewer
- Water: Public
Community & HOA
Location
- Region: Oak Harbor
Financial & listing details
- Price per square foot: $148/sqft
- Tax assessed value: $118,870
- Annual tax amount: $1,858
- Price range: $285K - $285K
- Date on market: 5/1/2026
- Date available: 01/01/1800
Estimated market value
$266,100
$253,000 - $279,000
$1,624/mo
Price history
| Date | Event | Price |
|---|---|---|
| 5/1/2026 | Listed for sale | $285,000+3.6%$148/sqft |
Source: Firelands MLS #20261444 Report a problem | ||
| 3/2/2026 | Listing removed | $275,000$142/sqft |
Source: Firelands MLS #20253393 Report a problem | ||
| 8/29/2025 | Listed for sale | $275,000-8%$142/sqft |
Source: Firelands MLS #20253393 Report a problem | ||
| 8/2/2025 | Listing removed | $299,000$155/sqft |
Source: Firelands MLS #20250362 Report a problem | ||
| 2/4/2025 | Listed for sale | $299,000+360%$155/sqft |
Source: Firelands MLS #20250362 Report a problem | ||
| 9/8/1998 | Sold | $65,000$34/sqft |
Source: Public Record Report a problem | ||
Public tax history
| Year | Property taxes | Tax assessment |
|---|---|---|
| 2024 | $1,872 -11.3% | $41,610 +1.1% |
| 2023 | $2,112 +3.1% | $41,160 |
| 2022 | $2,048 -0.7% | $41,160 |
| 2021 | $2,062 +8% | $41,160 +7.2% |
| 2020 | $1,910 +0.9% | $38,410 |
| 2019 | $1,894 +9.2% | $38,410 |
| 2018 | $1,733 +29.4% | $38,410 +23.3% |
| 2017 | $1,340 | $31,150 |
| 2016 | $1,340 +7.2% | $31,150 |
| 2015 | $1,250 +104.8% | $31,150 |
| 2014 | $610 -48.9% | $31,150 |
| 2013 | $1,193 +100.1% | $31,150 |
| 2012 | $596 -22.8% | $31,150 -25.9% |
| 2011 | $772 +0.3% | $42,050 |
| 2010 | $770 +0.5% | $42,050 |
| 2009 | $766 +2.7% | $42,050 +1.4% |
| 2008 | $746 -67.9% | $41,460 |
| 2007 | $2,325 | $41,460 |
| 2006 | -- | $41,460 +43.3% |
| 2005 | $1,037 | $28,940 |
| 2004 | -- | $28,940 |
| 2003 | $1,078 +138% | $28,940 +17.6% |
| 2002 | $453 -50.1% | $24,610 |
| 2001 | $907 -0.1% | $24,610 |
| 2000 | $908 | $24,610 |
Find assessor info on the county website
Monthly payment
Est. payment
Payment breakdown
Explore the cost of this home by adjusting the details. Changes won't be saved.Climate risks
Neighborhood: 43449
Nearby schools
GreatSchools rating
- 7/10Oak Harbor Middle SchoolGrades: 4-6Distance: 0.2 mi
- 8/10Oak Harbor High SchoolGrades: 7-12Distance: 0.5 mi
- 9/10R C Waters Elementary SchoolGrades: K-3Distance: 0.4 mi
Schools provided by the listing agent
- District: Benton-Carroll
Source: Firelands MLS. This data may not be complete. We recommend contacting the local school district to confirm school assignments for this home.
- $109,2002 bd1 ba940 sqft338 N Church St, Oak Harbor, OH 43449Off Market
- $142,9003 bd1 ba1.4k sqft342 N Church St, Oak Harbor, OH 43449Off Market
- $201,8004 bd1 ba1.9k sqft130 W Walnut St, Oak Harbor, OH 43449Off Market
- $174,6003 bd2 ba1.7k sqft346 N Church St, Oak Harbor, OH 43449Off Market
- $171,1004 bd2 ba2k sqft126 W Walnut St, Oak Harbor, OH 43449Off Market
- $138,7003 bd1 ba1.3k sqft122 W Walnut St, Oak Harbor, OH 43449Off Market
- $228,4004 bd2 ba1.8k sqft123 Washington St, Oak Harbor, OH 43449Off Market
- $128,9002 bd1 ba1.3k sqft118 W Walnut St, Oak Harbor, OH 43449Off Market
A local agent can set up tours, give advice and negotiate with sellers.
Similar homes
- $299,9004 bd3 ba1.7k sqft547 N Church St, Oak Harbor, OH 43449For Sale
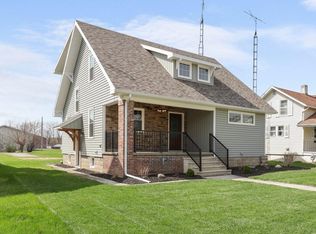 MLS ID #10009745, Jennifer L Behnke, Howard Hanna. NORIS
 - $269,0003 bd1 ba1.4k sqft121 Broad St, Oak Harbor, OH 43449For Sale
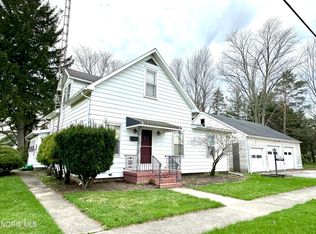 MLS ID #10005960, Shelly Schultz, Weichert-Morgan Realty Grp. NORIS
 - $205,0003 bd2 ba1.3k sqft347 E Water St, Oak Harbor, OH 43449For Sale
 MLS ID #10009440, Matthew Robert Watson, RE/MAX Preferred Associates. NORIS
 - $285,5005 bd1 ba2.2k sqft3265 Fangboner Rd, Fremont, OH 43420For Sale
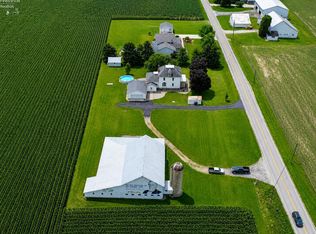 MLS ID #20262920, Alishia Poorman, Polter Real Estate. Firelands MLS
 - $350,0004 bd3 ba2.2k sqft210 S Gordon Dr, Oak Harbor, OH 43449For SaleMLS ID #20254558, Deborah S. Heiks, Weichert, Realtors-Morgan Rlty. Firelands MLS
- $199,9003 bd2 ba1.9k sqft8779 W State Route 163, Oak Harbor, OH 43449For SaleMLS ID #10008071, Amber Mayo, The Danberry Co. NORIS
- $299,9002 bd2 ba1.6k sqft913 N Rymers Rd, Pt Clinton, OH 43452For SaleMLS ID #20254559, Sherry Roberts, Lake Erie Boutique Realty. Firelands MLS
- $300,0004 bd1 ba2.2k sqft4180 W State Route 20, Gibsonburg, OH 43431For SaleMLS ID #20262503, Marguerite Myers, Russell Real Estate Services. Firelands MLS
- $249,0003 bd2 ba1.7k sqft24665 State Route 579 W, Millbury, OH 43447For SaleMLS ID #20262758, Douglas J. Everett, Keller Williams Citywide-Maume. Firelands MLS
- $270,0003 bd2 ba1.5k sqft3720 W Lakeshore Dr, Port Clinton, OH 43452For Sale By Owner
- $399,9003 bd3 ba1.8k sqft4889 N State Route 2, Oak Harbor, OH 43449For SaleMLS ID #10006181, Jennifer L Behnke, Howard Hanna. NORIS
- $289,0004 bd2 ba1.8k sqft112 Warner St, Walbridge, OH 43465For SaleMLS ID #10010860, Ryan Kelly, Key Realty LTD. NORIS
- $274,9003 bd2 ba1.5k sqft1678 N Smith Dr, Genoa, OH 43430For SaleMLS ID #10008537, Libby Sabryn Van Dusen, Serenity Realty LLC. NORIS
- $279,9004 bd3 ba2.6k sqft1719 Buckland Ave, Fremont, OH 43420For SaleMLS ID #20262243, Tonia D. Harris, Howard Hanna - Fremont. Firelands MLS
- $299,9003 bd2 ba1.6k sqft919 Fulton St, Pt Clinton, OH 43452For SaleMLS ID #20261421, Kyle M. Recker, Howard Hanna - Port Clinton. Firelands MLS
- $289,9004 bd3 ba1.6k sqft29494 Cason St, Millbury, OH 43447For SaleMLS ID #10010069, Christina Garza, Castleton Realty. NORIS
- $289,0004 bd2 ba1.4k sqft1450 S Lallendorf Rd, Oregon, OH 43616For SaleMLS ID #10010850, Glen Whitten, Ohio Property Group, LLC. NORIS
- $364,0003 bd2 ba2.1k sqft1361 N Tettau Rd, Port Clinton, OH 43452For SaleMLS ID #10009899, Cherie Salazar, Howard Hanna. NORIS
- $326,0004 bd2 ba1.8k sqft103 W 6th St, Pt Clinton, OH 43452For SaleMLS ID #20262165, Tara Overholser, Axen Realty, LLC. Firelands MLS
- $329,9003 bd3 ba1.9k sqft2873 N County Road 198, Fremont, OH 43420For SaleMLS ID #20261504, Kyle M. Recker, Howard Hanna - Port Clinton. Firelands MLS
