Welcome Home! This Adorable 4-bedroom, 2.5-bath Home Offers Plenty Of Space And Charm Inside And Out. A Bright Den Or Office Provides The Perfect Spot For Working From Home Or Relaxing With A Good Book. Enjoy The Inviting Wraparound Porch And A Cozy Covered Patio That Overlooks The White Picket-fenced Backyard. The Detached 2-car Garage Includes A Heated Workshop For All Your Projects Or Hobbies, And The Partially Finished Basement Adds Even More Versatile Space. Full Of Character And Warmth, This Home Is Ready For You To Make It Your Own! Everdry Waterproofing Was Purchased In 2013.
For sale
$350,000
210 S Gordon Dr, Oak Harbor, OH 43449
4beds
2,223sqft
:
Get pre-qualified$2,363/mo
Single Family Residence
Built in 1990
0.36 Acres Lot
$326,700 Zestimate®
$157/sqft
$-- HOA
What's special
Heated workshopPartially finished basementInviting wraparound porchBright den or officeWhite picket-fenced backyardCozy covered patio
- 250 days |
- 503 |
- 20 |
Zillow last checked:
Listing updated:
Listed by:
Deborah S. Heiks 419-346-5843 debi19@live.com,
Weichert, Realtors-Morgan Rlty
Source: Firelands MLS,MLS#: 20254558Originating MLS: Firelands MLS
Facts & features
Interior
Bedrooms & bathrooms
- Bedrooms: 4
- Bathrooms: 3
- Full bathrooms: 2
- 1/2 bathrooms: 1
Rooms
- Room types: Workshop
Primary bedroom
- Level: Main
- Area: 168
- Dimensions: 14 x 12
Bedroom 2
- Level: Second
- Area: 315
- Dimensions: 21 x 15
Bedroom 3
- Level: Second
- Area: 192
- Dimensions: 16 x 12
Bedroom 4
- Level: Second
- Area: 144
- Dimensions: 12 x 12
Bedroom 5
- Area: 0
- Dimensions: 0 x 0
Bathroom
- Level: Main
Bathroom 1
- Level: Second
Bathroom 3
- Level: Main
Dining room
- Level: Main
- Area: 154
- Dimensions: 14 x 11
Family room
- Level: Main
- Area: 78
- Dimensions: 13 x 6
Kitchen
- Level: Main
- Area: 154
- Dimensions: 14 x 11
Living room
- Level: Main
- Area: 273
- Dimensions: 13 x 21
Heating
- Geo Thermal, Heat Pump
Cooling
- Central Air, Attic Fan
Appliances
- Included: Dishwasher, Dryer, Disposal, Range, Refrigerator, Washer
- Laundry: Laundry Room
Features
- Ceiling Fan(s)
- Windows: Thermo Pane
- Basement: Sump Pump,Full,Partial
Interior area
- Total structure area: 2,223
- Total interior livable area: 2,223 sqft
Property
Parking
- Total spaces: 3
- Parking features: Detached, Garage Door Opener, Paved
- Garage spaces: 3
- Has uncovered spaces: Yes
Features
- Levels: Two
- Stories: 2
- Patio & porch: Cement Patio/covered
- Fencing: Fenced Backyard
Lot
- Size: 0.36 Acres
Details
- Parcel number: 0271021024583002
- Other equipment: Sump Pump
Construction
Type & style
- Home type: SingleFamily
- Property subtype: Single Family Residence
Materials
- Vinyl Siding
- Foundation: Basement
- Roof: Asphalt
Condition
- Year built: 1990
Utilities & green energy
- Electric: ON
- Gas: Columbia Gas
- Sewer: Public Sewer
- Water: Public
- Utilities for property: Cable Connected
Community & HOA
Community
- Subdivision: Harvest Estates
Location
- Region: Oak Harbor
Financial & listing details
- Price per square foot: $157/sqft
- Tax assessed value: $293,010
- Annual tax amount: $4,096
- Price range: $350K - $350K
- Date on market: 11/18/2025
- Date available: 01/01/1800
Estimated market value
$326,700
$310,000 - $343,000
$2,539/mo
Price history
| Date | Event | Price |
|---|---|---|
| 11/18/2025 | Listed for sale | $350,000+70.7%$157/sqft |
Source: Firelands MLS #20254558 Report a problem | ||
| 8/29/2001 | Sold | $205,000$92/sqft |
Source: Public Record Report a problem | ||
Public tax history
| Year | Property taxes | Tax assessment |
|---|---|---|
| 2024 | $4,095 +20.7% | $102,560 +34% |
| 2023 | $3,393 +2.6% | $76,520 |
| 2022 | $3,309 -0.7% | $76,520 |
| 2021 | $3,331 +11.2% | $76,520 +9% |
| 2020 | $2,997 +0.9% | $70,210 |
| 2019 | $2,971 +9.6% | $70,210 |
| 2018 | $2,710 +21.6% | $70,210 +13.6% |
| 2017 | $2,229 | $61,790 |
| 2016 | $2,229 +7.4% | $61,790 |
| 2015 | $2,076 -7.9% | $61,790 -8.9% |
| 2014 | $2,253 +2.4% | $67,800 |
| 2013 | $2,201 +100.1% | $67,800 |
| 2012 | $1,100 -41.1% | $67,800 +11.3% |
| 2011 | $1,868 +100.7% | $60,930 |
| 2010 | $931 +0.5% | $60,930 |
| 2009 | $926 -12% | $60,930 -11.4% |
| 2008 | $1,052 -50.4% | $68,800 |
| 2007 | $2,123 | $68,800 |
| 2006 | -- | $68,800 +17.5% |
| 2005 | $2,044 +99.5% | $58,550 |
| 2004 | $1,025 -51.8% | $58,550 |
| 2003 | $2,125 +110.4% | $58,550 +4% |
| 2002 | $1,010 -51.4% | $56,320 |
| 2001 | $2,077 +2.6% | $56,320 |
| 2000 | $2,025 | $56,320 |
Find assessor info on the county website
Monthly payment
Est. payment
Payment breakdown
Explore the cost of this home by adjusting the details. Changes won't be saved.Climate risks
Neighborhood: 43449
Nearby schools
GreatSchools rating
- 9/10R C Waters Elementary SchoolGrades: K-3Distance: 0.6 mi
- 8/10Oak Harbor High SchoolGrades: 7-12Distance: 1.5 mi
- 7/10Oak Harbor Middle SchoolGrades: 4-6Distance: 0.8 mi
Schools provided by the listing agent
- District: Benton-Carroll
Source: Firelands MLS. This data may not be complete. We recommend contacting the local school district to confirm school assignments for this home.
- $281,4002 bd2 ba1.5k sqft218 S Gordon Dr, Oak Harbor, OH 43449Off Market
- $360,2003 bd3 ba2.1k sqft540 West Ave, Oak Harbor, OH 43449Off Market
- $292,0003 bd2 ba1.3k sqft224 S Gordon Dr, Oak Harbor, OH 43449Off Market
- $309,5003 bd3 ba1.6k sqft209 S Robinson Dr, Oak Harbor, OH 43449Off Market
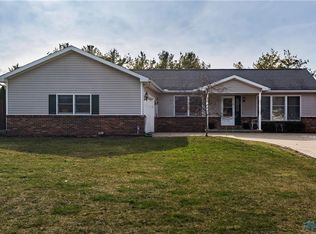
- $269,1003 bd2 ba1.4k sqft205 S Robinson Dr, Oak Harbor, OH 43449Off Market
- $258,0003 bd2 ba1k sqft211 S Robinson Dr, Oak Harbor, OH 43449Off Market
- $123,700-- bd-- ba-- sqftW, --, OH 43449Off Market
- $276,1003 bd2 ba1.5k sqft209 S Gordon Dr, Oak Harbor, OH 43449Off Market
A local agent can set up tours, give advice and negotiate with sellers.
Similar homes
- $299,9004 bd3 ba1.7k sqft547 N Church St, Oak Harbor, OH 43449For Sale
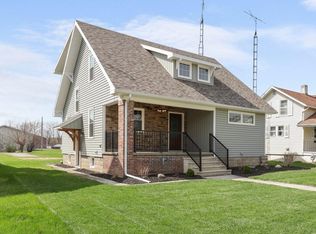 MLS ID #10009745, Jennifer L Behnke, Howard Hanna. NORIS
 - $285,0003 bd2 ba1.9k sqft336 N Church St, Oak Harbor, OH 43449For Sale
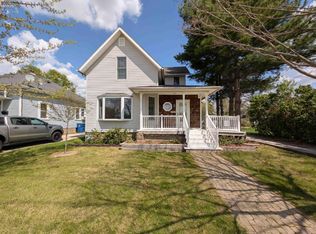 MLS ID #20261444, Kenneth S. Spero, Howard Hanna - Catawba. Firelands MLS
 - $399,9003 bd3 ba1.8k sqft4889 N State Route 2, Oak Harbor, OH 43449For Sale
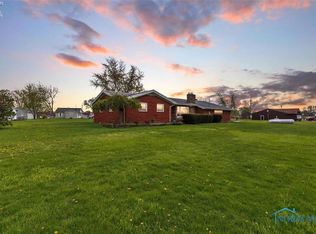 MLS ID #10006181, Jennifer L Behnke, Howard Hanna. NORIS
 - $269,0003 bd1 ba1.4k sqft121 Broad St, Oak Harbor, OH 43449For Sale
 MLS ID #10005960, Shelly Schultz, Weichert-Morgan Realty Grp. NORIS
 - $199,9003 bd2 ba1.9k sqft8779 W State Route 163, Oak Harbor, OH 43449For SaleMLS ID #10008071, Amber Mayo, The Danberry Co. NORIS
- $464,9005 bd2 ba3k sqft1980 S Harris Salem Rd, Oak Harbor, OH 43449For SaleMLS ID #10009609, Nicole Wells, Keller Williams Citywide. NORIS
- $425,0001 bd1 ba1.7k sqft305 S Toussaint Portage Rd, Oak Harbor, OH 43449For SaleMLS ID #10009995, Denise Workman, Polter Real Estate. NORIS
- $205,0003 bd2 ba1.3k sqft347 E Water St, Oak Harbor, OH 43449For SaleMLS ID #10009440, Matthew Robert Watson, RE/MAX Preferred Associates. NORIS
- $364,0003 bd2 ba2.1k sqft1361 N Tettau Rd, Port Clinton, OH 43452For SaleMLS ID #10009899, Cherie Salazar, Howard Hanna. NORIS
- $345,0004 bd3 ba2.3k sqft23746 W State Route 579, Curtice, OH 43412For SaleMLS ID #10006179, Jennie Frazier, Key Realty LTD. NORIS
- $326,0004 bd2 ba1.8k sqft103 W 6th St, Pt Clinton, OH 43452For SaleMLS ID #20262165, Tara Overholser, Axen Realty, LLC. Firelands MLS
- $299,9002 bd2 ba1.6k sqft913 N Rymers Rd, Pt Clinton, OH 43452For SaleMLS ID #20254559, Sherry Roberts, Lake Erie Boutique Realty. Firelands MLS
- $374,9003 bd2 ba1.9k sqft5580 E Port Clinton Eastern Rd, Lakeside Marblehead, OH 43440For SaleMLS ID #20262229, Terrie Cape, Howard Hanna-Westlake. Firelands MLS
- $329,9003 bd3 ba1.9k sqft2873 N County Road 198, Fremont, OH 43420For SaleMLS ID #20261504, Kyle M. Recker, Howard Hanna - Port Clinton. Firelands MLS
- $350,0004 bd2 ba1.5k sqft5837 Seaman Rd, Oregon, OH 43616For SaleMLS ID #10010700, Cody Henderson, Key Realty LTD. NORIS
- $355,0003 bd3 ba1.9k sqft849 Water St, Woodville, OH 43469For SaleMLS ID #10007734, Lana Rife, Serenity Realty LLC. NORIS
- $300,0004 bd1 ba2.2k sqft4180 W State Route 20, Gibsonburg, OH 43431For SaleMLS ID #20262503, Marguerite Myers, Russell Real Estate Services. Firelands MLS
- $320,0004 bd3 ba2.4k sqft4213 Pearson Pkwy, Oregon, OH 43616For SaleMLS ID #10009776, Matthew Kwiatkowski, Miller Diversified Realty, LLC. NORIS
- $289,0004 bd2 ba1.4k sqft1450 S Lallendorf Rd, Oregon, OH 43616For SaleMLS ID #10010850, Glen Whitten, Ohio Property Group, LLC. NORIS
- $300,0004 bd1 ba2.2k sqft4180 Us Highway 20 W, Gibsonburg, OH 43431For SaleMLS ID #10010048, Marguerite Myers, Russell Real Estate Services. NORIS
