A Home That Offers So Much More Than You Expect! Custom-built & Beautifully Maintained Vinyl-sided Home W/brick Accents Welcomes You! Foyer W/oak Parquet Flooring & Crown Molding. The Spacious Living Room Is A Showstopper With A Floor-to-ceiling Stone Fireplace W/gas Insert, Hand-hewn Barn Beam Mantle & Sandstone Hearth. Cathedral Ceiling, 2 Skylights, Oak Crown Molding, Center Oak Beam & Ceiling Fan Create An Impressive Gathering Space. The Nearby Office (4th Bedroom) Features Oak Trim & An Arched-top Window. Gorgeous Kitchen Offers Beautiful Hickory Cabinetry, Abundant Pull-out Drawers & Roll-out Shelving, Large Pantry & Matching Hickory Hutch. Center Island Features A Stainless Sink, Disposal & Seating For Three. High-end Stainless Appliances: Dishwasher, Gas Cooktop W/exhaust Hood, Built-in Oven; Microwave, Plus Refrigerator With Water & Ice In The Door. Kitchen Opens To A Spectacular Family Room W/cathedral Ceiling, Pine Flooring, Nine Windows W/transom Windows Above, Two Trapezoid Windows & Atrium Door Opens To Concrete Patio. Oak Beam, Recessed & Pendant Lighting & Decorative Niches Add Warmth & Character. Primary Suite Features Carpeting, Ceiling Fan, Atrium Door To Patio & Spacious Bath W/double Sink Oak Vanity, Ceramic Tile, Walk-in Shower W/seat, Walk-in Closet & Whirlpool Tub. Two Additional Bedrooms, Full Bath, Laundry & Excellent Storage Complete The Home. Attached Two Car Garage Is Convenient & Features More Storage. Detached Outbuilding Is An Incredible Bonus! One Side Includes A Half Bath, Kitchenette W/sink, Oak Cabinetry, Gas Range & Storage. Other Side Offers Insulated Doors, Pegboard, Workbench & Overhead Door. Upstairs Is A Finished Bonus Room W/laminate Flooring, Six Windows, Two Huge Closets, Oak Cubbies, Ceiling Fan & Ceiling Lighting. Andersen Windows & Newer Mechanicals. Pine Trees Are Back Lot Line. Beautiful Living Spaces. Exceptional Kitchen. Amazing Family Room. And Spectacular Outbuilding W/bonus Room-must Be Seen To Be Appreciated!
For sale
$425,000
41 Adams Dr, Fremont, OH 43420
4beds
2,578sqft
Single Family Residence
Built in 1993
0.59 Acres Lot
$-- Zestimate®
$165/sqft
$-- HOA
What's special
- 7 days
- 509
- 27
Zillow last checked:
Listing updated:
Listed by:
Cheryl Wendt 419-355-7387 CherylWendt@WendtKey.com,
Wendt Key Team Realty
Source: Firelands MLS,MLS#: 20263374Originating MLS: Firelands MLS
Facts & features
Interior
Bedrooms & bathrooms
- Bedrooms: 4
- Bathrooms: 4
- Full bathrooms: 2
- 1/2 bathrooms: 2
Rooms
- Room types: Bonus Room, Office, Workshop
Primary bedroom
- Level: Main
- Area: 225.54
- Dimensions: 16.11 x 14
Bedroom 2
- Level: Main
- Area: 126
- Dimensions: 12.6 x 10
Bedroom 3
- Level: Main
- Area: 192
- Dimensions: 16 x 12
Bedroom 4
- Level: Main
- Area: 164.7
- Dimensions: 13.5 x 12.2
Bedroom 5
- Area: 0
- Dimensions: 0 x 0
Bathroom
- Level: Main
Bathroom 1
- Level: Main
Bathroom 3
- Level: Main
Bathroom 4
- Level: Main
Dining room
- Features: Combo
- Area: 0
- Dimensions: 0 x 0
Family room
- Level: Main
- Area: 461.34
- Dimensions: 23.3 x 19.8
Kitchen
- Level: Main
- Area: 304.56
- Dimensions: 21.6 x 14.1
Living room
- Level: Main
- Area: 477.75
- Dimensions: 24.5 x 19.5
Heating
- Propane, Forced Air, Two, Propane Forced Air Furnaces & Two Air Conditioning Units For Home. One Propane Forced Air Furnace In Outbuilding.
Cooling
- Central Air
Appliances
- Included: Cooktop, Dishwasher, Dryer, Disposal, Vented Exhaust Fan, Microwave, Range, Refrigerator, Wall Oven, Washer
- Laundry: Laundry Room
Features
- Ceiling Fan(s)
- Windows: Thermo Pane
- Basement: Crawl Space,Sump Pump
- Has fireplace: Yes
- Fireplace features: Gas
Interior area
- Total structure area: 2,578
- Total interior livable area: 2,578 sqft
Property
Parking
- Total spaces: 4
- Parking features: Inside Entrance, Attached, Detached, Garage Door Opener, Off Street, Paved
- Attached garage spaces: 4
- Has uncovered spaces: Yes
Features
- Levels: One
- Stories: 1
- Patio & porch: Wrap Around Concrete Patio
- Spa features: Bath
Lot
- Size: 0.59 Acres
- Dimensions: 150' x 153' x 175' x 175' Irregular
Details
- Additional parcels included: 140106002100 Two Parcel Sale
- Parcel number: 140106002000
- Zoning description: R-1
- Other equipment: Sump Pump
Construction
Type & style
- Home type: SingleFamily
- Property subtype: Single Family Residence
Materials
- Brick, Vinyl Siding
- Roof: Asphalt
Condition
- Year built: 1993
Utilities & green energy
- Electric: 200+ Amp Service, Circuit Breakers, ON
- Sewer: Public Sewer, Adams Acres/county Sewer
- Water: Well, Whole House Water Filter.
- Utilities for property: Cable Connected
Community & HOA
Community
- Security: Surveillance On Site
- Subdivision: Adams Acres
Location
- Region: Fremont
Financial & listing details
- Price per square foot: $165/sqft
- Tax assessed value: $213,500
- Annual tax amount: $2,409
- Price range: $425K - $425K
- Date on market: 8/27/2026
- Date available: 01/01/1800
Estimated market value
Not available
Estimated sales range
Not available
Not available
Price history
| Date | Event | Price |
|---|---|---|
| 8/30/2026 | Listed for sale | $425,000$165/sqft |
Source: Firelands MLS #20263374 Report a problem | ||
Public tax history
| Year | Property taxes | Tax assessment |
|---|---|---|
| 2025 | $2,211 -1.3% | $74,730 |
| 2024 | $2,241 -9.9% | $74,730 |
| 2023 | $2,486 -5.8% | $74,730 |
| 2022 | $2,640 0% | $74,730 |
| 2021 | $2,640 +8% | $74,730 +8.2% |
| 2020 | $2,443 +0.9% | $69,060 |
| 2019 | $2,421 -0.2% | $69,060 |
| 2018 | $2,425 +21.8% | $69,060 +16.7% |
| 2017 | $1,991 +2.5% | $59,160 |
| 2016 | $1,942 | $59,160 |
| 2015 | $1,942 -2.2% | $59,160 +0.9% |
| 2014 | $1,985 +2% | $58,630 |
| 2013 | $1,946 -14.9% | $58,630 |
| 2012 | $2,287 -10.6% | $58,630 -15% |
| 2011 | $2,559 +4.4% | $68,990 |
| 2010 | $2,451 +0.1% | $68,990 |
| 2009 | $2,449 -2.3% | -- |
| 2008 | $2,507 +1.9% | -- |
| 2007 | $2,462 +143.9% | -- |
| 2006 | $1,009 -52% | -- |
| 2005 | $2,102 0% | -- |
| 2004 | $2,103 +14.7% | $59,750 +14.2% |
| 2003 | $1,833 -17.7% | $52,300 -14.5% |
| 2002 | $2,228 -0.5% | $61,150 |
| 2001 | $2,241 +8.5% | $61,150 |
| 2000 | $2,065 | $61,150 |
Find assessor info on the county website
Monthly payment
Est. payment
Payment breakdown
Explore the cost of this home by adjusting the details. Changes won't be saved.Climate risks
Neighborhood: 43420
Nearby schools
Schools provided by the listing agent
- District: Lakota
Source: Firelands MLS. This data may not be complete. We recommend contacting the local school district to confirm school assignments for this home.

Similar homes
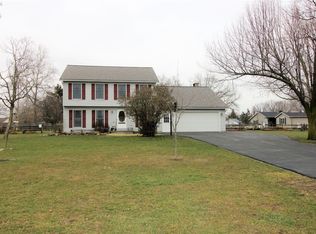
- $415,0004 bd2 ba2.2k sqft201 N County Road 198, Fremont, OH 43420For Sale
 MLS ID #20262891, Kelli Overmyer, Wendt Key Team Realty. Firelands MLS
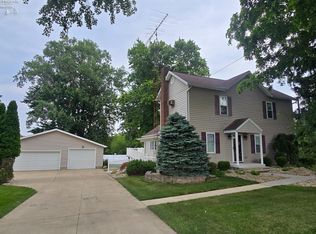
 - $279,9004 bd1 ba2.2k sqft857 County Road 212, Fremont, OH 43420For Sale
 MLS ID #20262699, Vanessa Whitt, Howard Hanna - Fremont. Firelands MLS
 - $375,0003 bd2 ba2k sqft2049 Whittaker Dr, Fremont, OH 43420For Sale
 MLS ID #20262881, Kelli Overmyer, Wendt Key Team Realty. Firelands MLS
 - $395,0004 bd3 ba2.6k sqft2578 N Township Road 165, Tiffin, OH 44883For Sale
 MLS ID #20263166, Anna Berry, Generations Realty. Firelands MLS
