A phenomenal century old farmhouse resting out in the countryside. Tucked off the main roads in a quiet setting this home has had nothing but love and attention given to it by the current owners. On the grounds around the home, a 50x35 wooden barn with a 14x24 enclosed lean-to with electric. A smaller 8x10 block shed up closer to the home, and a larger shop 20x30 with concrete floors and electric. A stocked pond, mature trees, and at the entrance of the home a picturesque front porch for morning coffees or to spend evenings hearing the crickets chirp. Inside, natural light bathes each room perfectly and for the age of the home, the floorplan is welcoming space by space. Wooden floors, original interior doors, and an updated kitchen with soapstone countertops. Modern conveniences like a dishwasher, updated 150 amp breaker service, vinyl windows, and a new electric range. A primary suite upstairs with dual closets, including a spacious walk-in. There is a brand new HVAC system and the water softener is owned.
For sale
$375,000
1508 S Ernsthausen Rd, Elmore, OH 43416
3beds
1,888sqft
Single Family Residence
Built in 1900
2.5 Acres Lot
$-- Zestimate®
$199/sqft
$-- HOA
What's special
Stocked pondQuiet settingMature treesOriginal interior doorsWooden floorsNew electric rangeVinyl windows
- 16 days
- 1,921
- 238
Likely to sell faster than
Zillow last checked:
Listing updated:
Listed by:
Douglas Everett 419-707-0013,
Keller Williams Citywide
Source: NORIS,MLS#: 10013533
Facts & features
Interior
Bedrooms & bathrooms
- Bedrooms: 3
- Bathrooms: 2
- Full bathrooms: 2
Bedroom 2
- Level: Upper
- Dimensions: 12.5 x 15
Bedroom 3
- Level: Upper
- Dimensions: 7.5 x 10
Other
- Level: Upper
- Dimensions: 14.7 x 14
Dining room
- Level: Main
- Dimensions: 10.3 x 14.3
Family room
- Level: Main
- Dimensions: 14.75 x 12.6
Kitchen
- Level: Main
- Dimensions: 10.5 x 16
Laundry
- Level: Main
- Dimensions: 9 x 12.3
Living room
- Level: Main
- Dimensions: 17.3 x 14.7
Heating
- Baseboard, Boiler, Central, Electric, Forced Air, Heat Pump, Propane, Radiant
Cooling
- Ceiling Fan(s), Central Air, Window Unit(s)
Appliances
- Included: Dishwasher, Water Heater, Dryer, Electric Range, Refrigerator, Washer, Water Softener Owned
- Laundry: Electric Dryer Hookup, Inside, Main Level, Washer Hookup
Features
- Ceiling Fan(s), Cove Ceiling(s), Dual Closets, Eat-in Kitchen, Pantry, Primary Bathroom, Storage, Walk-In Closet(s)
- Flooring: Carpet, Tile, Hardwood
- Doors: Storm Door(s)
- Windows: Double Pane Windows, Insulated Windows, Shutters
- Has basement: No
- Has fireplace: No
- Common walls with other units/homes: No Common Walls
Interior area
- Total structure area: 1,888
- Total interior livable area: 1,888 sqft
Video & virtual tour
Property
Parking
- Parking features: Gravel, Off Street, Circular Driveway, Driveway, Unpaved
- Has uncovered spaces: Yes
Features
- Patio & porch: Covered Porch, Front Porch
- Exterior features: Private Yard, Storage
- Has view: Yes
- View description: Water, Pasture, Trees/Woods
- Has water view: Yes
- Water view: Water
- Waterfront features: Pond
Lot
- Size: 2.5 Acres
- Dimensions: 424x256.72
- Features: Landscaped, Level, Secluded
Details
- Additional structures: Barn(s), Shed(s), Workshop
- Additional parcels included: 0170264006269003
- Parcel number: 0171678330895000
Construction
Type & style
- Home type: SingleFamily
- Architectural style: Farmhouse
- Property subtype: Single Family Residence
Materials
- Brick, Vinyl Siding
- Foundation: Block, Crawl Space
- Roof: Asphalt
Condition
- New construction: No
- Year built: 1900
Utilities & green energy
- Electric: 150 Amp Service, Circuit Breakers
- Sewer: Septic Tank
- Water: Well
- Utilities for property: Cable Available, Electricity Connected, Natural Gas Not Available, Sewer Not Available, Water Connected, Propane
Community & HOA
Community
- Subdivision: None
HOA
- Has HOA: No
Location
- Region: Elmore
Financial & listing details
- Price per square foot: $199/sqft
- Tax assessed value: $168,370
- Annual tax amount: $2,267
- Date on market: 9/17/2026
- Listing terms: Cash,Conventional,FHA,USDA Loan,VA Loan
- Electric utility on property: Yes
- Road surface type: Asphalt
Estimated market value
Not available
Estimated sales range
Not available
Not available
Price history
| Date | Event | Price |
|---|---|---|
| 9/17/2026 | Listed for sale | $375,000$199/sqft |
Source: NORIS #10013533 Report a problem | ||
Public tax history
| Year | Property taxes | Tax assessment |
|---|---|---|
| 2025 | $2,267 +2.2% | $58,930 |
| 2024 | $2,219 +15.1% | $58,930 +28.2% |
| 2023 | $1,927 +8.1% | $45,980 +1.4% |
| 2022 | $1,782 -0.7% | $45,350 |
| 2021 | $1,794 +13.8% | $45,350 +14.1% |
| 2020 | $1,577 +1.1% | $39,740 |
| 2019 | $1,561 +1.9% | $39,740 |
| 2018 | $1,532 +21% | $39,740 +13.2% |
| 2017 | $1,266 | $35,110 |
| 2016 | $1,266 -8.7% | $35,110 |
| 2015 | $1,387 +94.3% | $35,110 |
| 2014 | $714 -49.6% | $35,110 |
| 2013 | $1,417 +120% | $35,110 |
| 2012 | $644 -4.2% | $35,110 -11.5% |
| 2011 | $672 | $39,680 |
| 2010 | -- | $39,680 |
| 2009 | $590 -16.6% | $39,680 -2.1% |
| 2008 | $707 -50.4% | $40,520 |
| 2007 | $1,425 | $40,520 |
| 2006 | -- | $40,520 +3.5% |
| 2005 | $1,454 +99.3% | $39,160 |
| 2004 | $730 -47.1% | $39,160 |
| 2003 | $1,380 +134.7% | $39,160 +16% |
| 2002 | $588 -46.4% | $33,750 |
| 2001 | $1,096 -2.6% | $33,750 |
| 2000 | $1,125 | $33,750 |
Find assessor info on the county website
Monthly payment
Est. payment
Payment breakdown
Explore the cost of this home by adjusting the details. Changes won't be saved.Climate risks
Neighborhood: 43416
Nearby schools
Schools provided by the listing agent
- Elementary: Woodmore
- Middle: Woodmore
- High: Woodmore
Source: NORIS. This data may not be complete. We recommend contacting the local school district to confirm school assignments for this home.
Similar homes
- $392,5003 bd2 ba2k sqft13372 W State Route 163, Oak Harbor, OH 43449For Sale
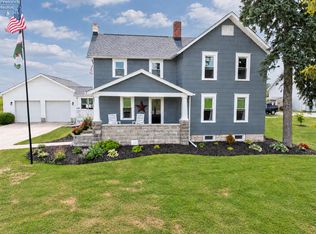 MLS ID #20263662, Alishia Poorman, Polter Real Estate. Firelands MLS
 - $375,0003 bd2 ba1.6k sqft2574 County Road 74, Gibsonburg, OH 43431For Sale
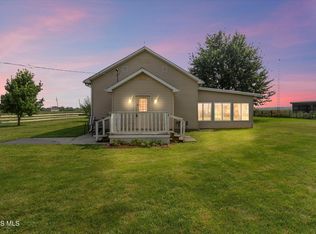 MLS ID #10012365, Kathy Brown, RE/MAX Preferred Associates. NORIS
 - $385,0003 bd3 ba1.8k sqft11560 W Toussaint East Rd, Oak Harbor, OH 43449For Sale
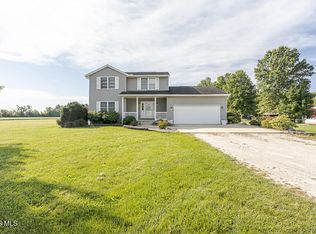 MLS ID #10013474, Patrick Kijowski, Serenity Realty LLC. NORIS
 - $499,9004 bd3 ba2.7k sqft970 Ohio Ave, Elmore, OH 43416For Sale
 MLS ID #10012267, Keith M. Degnan, Key Realty. NORIS
