Welcome to this spacious four-bedroom, two-and-a-half-bath home in Elmore! The main level features a large eat-in kitchen, first-floor primary suite, bright sunroom, and inviting great room with soaring ceilings and a gas fireplace. Step outside onto the large composite deck overlooking the backyard, perfect for relaxing or entertaining. Upstairs offers generously sized bedrooms and a large bonus room off one bedroom, providing flexible space for an office, playroom, or additional living area. The finished basement adds tons of extra space and includes a bar, ideal for recreation and gatherings. An attached garage provides added convenience, and all appliances stay. With abundant living space and plenty of room to entertain, this home has so much to offer!
For sale
Price cut: $20K (10/12)
$479,900
970 Ohio Ave, Elmore, OH 43416
4beds
2,701sqft
Single Family Residence
Built in 2002
0.34 Acres Lot
$469,800 Zestimate®
$178/sqft
$-- HOA
What's special
- 54 days
- 550
- 26
Zillow last checked:
Listing updated:
Listed by:
Keith M. Degnan 419-345-7808,
Key Realty
Source: NORIS,MLS#: 10012267
Facts & features
Interior
Bedrooms & bathrooms
- Bedrooms: 4
- Bathrooms: 3
- Full bathrooms: 2
- 1/2 bathrooms: 1
Bedroom 2
- Level: Upper
- Dimensions: 12 x 12
Bedroom 3
- Level: Upper
- Dimensions: 20 x 9
Bedroom 4
- Level: Upper
- Dimensions: 12 x 11
Other
- Level: Main
- Dimensions: 16 x 15
Bonus room
- Level: Upper
- Dimensions: 21 x 10
Den
- Level: Main
- Dimensions: 15 x 12
Game room
- Level: Lower
- Dimensions: 35 x 22
Kitchen
- Level: Main
- Dimensions: 21 x 18
Living room
- Level: Main
- Dimensions: 19 x 18
Sun room
- Level: Main
- Dimensions: 16 x 12
Heating
- Forced Air, Natural Gas
Cooling
- Central Air
Appliances
- Included: Dishwasher, Microwave, Water Heater, Disposal, Dryer, Electric Oven, Refrigerator, Washer
- Laundry: Main Level
Features
- Cathedral Ceiling(s), Eat-in Kitchen, Entrance Foyer, Primary Bathroom, Vaulted Ceiling(s), Walk-In Closet(s)
- Flooring: Carpet, Tile
- Basement: Finished
- Number of fireplaces: 1
- Fireplace features: Family Room, Gas
- Common walls with other units/homes: No Common Walls
Interior area
- Total structure area: 2,701
- Total interior livable area: 2,701 sqft
- Finished area below ground: 1,500
Video & virtual tour
Property
Parking
- Total spaces: 2
- Parking features: Concrete, Attached Garage, Driveway, Garage Door Opener
- Garage spaces: 2
- Has uncovered spaces: Yes
Features
- Patio & porch: Deck
Lot
- Size: 0.34 Acres
- Dimensions: 100X150
- Features: Near Golf Course
Details
- Parcel number: 0190278603490000
Construction
Type & style
- Home type: SingleFamily
- Property subtype: Single Family Residence
Materials
- Brick, Vinyl Siding
- Roof: Shingle
Condition
- New construction: No
- Year built: 2002
Utilities & green energy
- Sewer: Public Sewer, Sanitary Sewer, Storm Sewer
- Water: Public
- Utilities for property: Cable Connected, Electricity Connected, Natural Gas Connected, Sewer Connected, Water Connected
Community & HOA
Community
- Subdivision: None
HOA
- Has HOA: No
Location
- Region: Elmore
Financial & listing details
- Price per square foot: $178/sqft
- Tax assessed value: $406,720
- Annual tax amount: $6,942
- Date on market: 8/23/2026
- Listing terms: Cash,Conventional,FHA,VA Loan
- Electric utility on property: Yes
Estimated market value
$469,800
$446,000 - $493,000
$3,047/mo
Price history
| Date | Event | Price |
|---|---|---|
| 10/12/2026 | Price change | $479,900-4%$178/sqft |
Source: NORIS #10012267 Report a problem | ||
| 8/23/2026 | Listed for sale | $499,900-5.7%$185/sqft |
Source: NORIS #10012267 Report a problem | ||
| 8/20/2026 | Listing removed | -- |
Source: Owner Report a problem | ||
| 8/14/2026 | Listed for sale | $529,900+1666.3%$196/sqft |
Source: Owner Report a problem | ||
| 10/12/2000 | Sold | $30,000$11/sqft |
Source: Public Record Report a problem | ||
Public tax history
| Year | Property taxes | Tax assessment |
|---|---|---|
| 2025 | $6,942 -0.4% | $142,350 |
| 2024 | $6,968 +9.9% | $142,350 +25.4% |
| 2023 | $6,339 +5.8% | $113,540 |
| 2022 | $5,992 -0.7% | $113,540 |
| 2021 | $6,036 +13.8% | $113,540 +18.2% |
| 2020 | $5,304 +0.9% | $96,050 |
| 2019 | $5,258 -7.6% | $96,050 |
| 2018 | $5,693 +7.1% | $96,050 +5.3% |
| 2017 | $5,318 +18% | $91,180 |
| 2016 | $4,506 -20.3% | $91,180 |
| 2015 | $5,654 +25.5% | $91,180 |
| 2014 | $4,506 | $91,180 |
| 2013 | $4,506 | $91,180 |
| 2012 | -- | $91,180 -0.6% |
| 2011 | -- | $91,740 |
| 2010 | -- | $91,740 |
| 2009 | -- | $91,740 -14.1% |
| 2008 | -- | $106,860 |
| 2007 | $4,804 | $106,860 |
| 2006 | -- | $106,860 -12.2% |
| 2005 | $5,789 +95.4% | $121,720 |
| 2004 | $2,963 | $121,720 +1.9% |
| 2003 | -- | $119,460 +875.2% |
| 2002 | -- | $12,250 |
| 2001 | $535 -0.4% | $12,250 |
| 2000 | $537 | $12,250 |
Find assessor info on the county website
Monthly payment
Est. payment
Payment breakdown
Explore the cost of this home by adjusting the details. Changes won't be saved.Climate risks
Neighborhood: 43416
Nearby schools
Schools provided by the listing agent
- Elementary: Woodmore
- Middle: Woodmore
- High: Woodmore
Source: NORIS. This data may not be complete. We recommend contacting the local school district to confirm school assignments for this home.
Similar homes
- $360,0004 bd2 ba1.8k sqft1508 S Ernsthausen Rd, Elmore, OH 43416For Sale
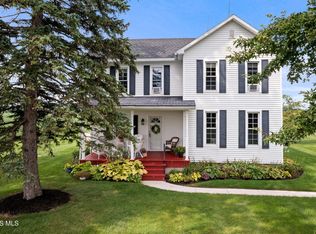 MLS ID #10013533, Douglas Everett, Keller Williams Citywide. NORIS
 - $450,0005 bd2 ba3k sqft1980 S Harris Salem Rd, Oak Harbor, OH 43449For Sale
 MLS ID #10009609, Nicole Wells, Keller Williams Citywide. NORIS
 - $450,0003 bd2 ba2k sqft5597 N Stange Rd, Graytown, OH 43432For Sale
 MLS ID #10014332, Amber Mayo, The Danberry Co. NORIS
 - $550,0004 bd3 ba3.4k sqft969 N State Route 590, Graytown, OH 43432For Sale
 MLS ID #10014264, Amanda Contreras, Serenity Realty LLC. NORIS
