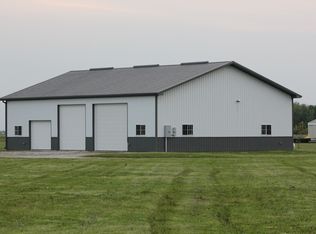
Welcome Home to your Country Retreat! Nestled on 5 Beautiful Acres with Mature Willow Trees, Scenic Tall Grass, 36 X 24 Pole Barn, and Lots of Room to Roam! Walk in to a 2 story Foyer, Beautiful Hardwood floors that lead to the Open, Eat in Kitchen and Living Room. Sliding glass door leads to the Deck and Above Ground Pool. The Stone Patio and Firepit sit just below the deck. Oversized, Beautiful Primary Ensuite with Luxury Vinyl, Walk in Closet, and Sitting Area. Large Bedrooms with Walk in Closets. Full Basement with Separate Rooms and Lots of Possibilities! Updates include Roof (19) Vinyl Siding (19) Furnace (22) Hot water tank (25). Stainless Steel Kitchen Appliances Stay for an Easy and Convenient Move! If you are looking for Peaceful, Quiet, Serene Countryside....THIS IS IT!!
For sale
$499,000
3713 Holcomb Rd, Bradner, OH 43406
4beds
2,168sqft
Single Family Residence
Built in 2003
5 Acres Lot
$486,500 Zestimate®
$230/sqft
$-- HOA
What's special
- 65 days
- 666
- 31
Zillow last checked:
Listing updated:
Listed by:
Katie Timbrook 419-351-0940,
Key Realty
Source: NORIS,MLS#: 10010858
Facts & features
Interior
Bedrooms & bathrooms
- Bedrooms: 4
- Bathrooms: 2
- Full bathrooms: 2
Bedroom 2
- Description: Walk in Closet
- Level: Upper
- Dimensions: 17 x 11
Bedroom 3
- Description: Walk in Closet
- Level: Upper
- Dimensions: 15 x 11
Bedroom 4
- Description: Carpet
- Level: Upper
- Dimensions: 14 x 10
Other
- Description: Walk in Closet
- Level: Upper
- Dimensions: 20 x 15
Other
- Description: Wood Floor
- Level: Main
- Dimensions: 11 x 5
Family room
- Description: Carpet
- Level: Main
- Dimensions: 15 x 14
Kitchen
- Description: Wood Floor Slider to Deck
- Level: Main
- Dimensions: 21 x 14
Living room
- Description: Carpet
- Level: Main
- Dimensions: 18 x 13
Loft
- Description: Carpet
- Level: Upper
- Dimensions: 8 x 7
Utility room
- Description: Tile Floor
- Level: Main
- Dimensions: 8 x 6
Heating
- Forced Air, Propane
Cooling
- Central Air
Appliances
- Included: Dishwasher, Microwave, Electric Range, Refrigerator, Water Softener Rented
- Laundry: Main Level
Features
- Ceiling Fan(s), Eat-in Kitchen, Entrance Foyer, Primary Bathroom, Walk-In Closet(s)
- Flooring: Carpet, Luxury Vinyl, Tile, Hardwood
- Basement: Full
- Has fireplace: No
- Common walls with other units/homes: No Common Walls
Interior area
- Total structure area: 2,168
- Total interior livable area: 2,168 sqft
Video & virtual tour
Property
Parking
- Total spaces: 2
- Parking features: Attached Garage, Driveway, Garage Door Opener
- Garage spaces: 2
- Has uncovered spaces: Yes
Features
- Patio & porch: Rear Patio, Deck
- Exterior features: Fire Pit
- Has private pool: Yes
- Pool features: Above Ground
Lot
- Size: 5 Acres
- Dimensions: 322 X 677
Details
- Additional structures: Pole Barn
- Parcel number: L45412030000006.001
Construction
Type & style
- Home type: SingleFamily
- Architectural style: Traditional
- Property subtype: Single Family Residence
Materials
- Vinyl Siding
- Roof: Shingle
Condition
- New construction: No
- Year built: 2003
Utilities & green energy
- Sewer: Septic Tank
- Water: Private, Well
- Utilities for property: Electricity Connected, Propane
Community & HOA
Community
- Subdivision: None
HOA
- Has HOA: No
Location
- Region: Bradner
Financial & listing details
- Price per square foot: $230/sqft
- Tax assessed value: $270,000
- Annual tax amount: $3,852
- Date on market: 7/25/2026
- Listing terms: Cash,Conventional,FHA,VA Loan
- Electric utility on property: Yes
Estimated market value
$486,500
$462,000 - $511,000
$2,321/mo
Price history
| Date | Event | Price |
|---|---|---|
| 7/25/2026 | Listed for sale | $499,000+17.4%$230/sqft |
Source: NORIS #10010858 Report a problem | ||
| 6/21/2026 | Listing removed | -- |
Source: Owner Report a problem | ||
| 6/20/2026 | Price change | $425,000+9.3%$196/sqft |
Source: Owner Report a problem | ||
| 6/19/2026 | Listed for sale | $389,000+114.9%$179/sqft |
Source: Owner Report a problem | ||
| 8/30/2004 | Sold | $181,000+570.4%$83/sqft |
Source: Public Record Report a problem | ||
| 12/4/2002 | Sold | $27,000$12/sqft |
Source: Public Record Report a problem | ||
Public tax history
| Year | Property taxes | Tax assessment |
|---|---|---|
| 2025 | $3,852 +0.1% | $94,500 |
| 2024 | $3,850 +0% | $94,500 0% |
| 2023 | $3,850 +20.4% | $94,510 +39.2% |
| 2022 | $3,198 +1.2% | $67,900 |
| 2021 | $3,162 -0.7% | $67,900 |
| 2020 | $3,183 +14.6% | $67,900 +14.2% |
| 2019 | $2,778 +0.9% | $59,440 |
| 2018 | $2,754 +17.3% | $59,440 |
| 2017 | $2,347 +5.2% | $59,440 +0.1% |
| 2016 | $2,232 +854.6% | $59,360 |
| 2015 | $234 -90.1% | $59,360 |
| 2014 | $2,370 -3.5% | $59,360 |
| 2013 | $2,456 +5.1% | $59,360 |
| 2012 | $2,338 -1.8% | $59,360 -5.2% |
| 2010 | $2,380 +0.4% | $62,590 |
| 2009 | $2,371 +2.6% | $62,590 |
| 2008 | $2,311 | $62,590 |
| 2007 | $2,311 +6% | $62,590 +7.8% |
| 2006 | $2,180 +1.4% | $58,070 |
| 2005 | $2,151 +4.2% | $58,070 |
| 2004 | $2,065 | -- |
Find assessor info on the county website
Monthly payment
Est. payment
Payment breakdown
Explore the cost of this home by adjusting the details. Changes won't be saved.Climate risks
Neighborhood: 43406
Nearby schools
Schools provided by the listing agent
- Elementary: Elmwood
- Middle: Elmwood
- High: Elmwood
Source: NORIS. This data may not be complete. We recommend contacting the local school district to confirm school assignments for this home.
Similar homes
- $489,9003 bd3 ba2.3k sqft17510 Euler Rd, Bowling Green, OH 43402For Sale
 MLS ID #10009302, Jeanna Kolhoff, Key Realty. NORIS
 - $419,0003 bd2 ba2k sqft14511 Dirlam Rd, Bowling Green, OH 43402For Sale
 MLS ID #10009389, Allison Fox, A.A. Green Realty, Inc.. NORIS
 - $464,9005 bd2 ba3k sqft1980 S Harris Salem Rd, Oak Harbor, OH 43449For Sale
 MLS ID #10009609, Nicole Wells, Keller Williams Citywide. NORIS
 - $499,9004 bd3 ba2.7k sqft970 Ohio Ave, Elmore, OH 43416For Sale
 MLS ID #10012267, Keith M. Degnan, Key Realty. NORIS
