Welcome home to peaceful country living! Situated on a beautiful 1-acre property in Webster Township and the desirable Eastwood School District, this 3-bedroom home offers the perfect combination of country charm, functional living space, and convenience. With just over 1,800 square feet, the home features both a spacious family room and a separate living room, two fireplaces, ample storage throughout, and a dedicated laundry room with built-in storage cabinets. A convenient mudroom just off the back door provides the perfect place to kick off your shoes and keep everyday life organized. Step outside and enjoy a backyard designed for relaxing & entertaining. Fenced-in yard features mature shade trees, a brand-new 40x16 deck (2025), garden shed and a hot tub gazebo/shed, creating a wonderful outdoor retreat. Enjoy beautiful sunrises and sunsets with active farm fields stretching along both the front and back of the property. The detached three-door garage offers plenty of room for vehicles, hobbies, and projects, complete with electricity, heat, and a workbench. There is also ample additional parking for guests. Numerous updates & Home Warranty provide added peace of mind, including a new septic tank (2020), central A/C system (2022), radon mitigation system (2024), hot water tank (2026), refreshed kitchen cabinets, fresh paint throughout, and new flooring in the family room (2026). Professionally landscaped and cleaned up in 2026, this property is ready for its next chapter. Enjoy the quiet of country living while remaining just 10 minutes from downtown Bowling Green, 15-20 minutes from Perrysburg, and approximately 30 minutes from Toledo or Findlay. A peaceful property with room to spread out, spaces to gather, and a setting that makes coming home something special! Some properties are best experienced in person, and this is one of them. From the peaceful surroundings and beautiful country views to the welcoming feel of the home and backyard, you truly have to see it to appreciate everything it has to offer. Take the drive, walk the property, and picture yourself calling it home. You may just find it's everything you've been looking for!
Under contract
$250,000
16519 Chamberlain Rd, Bowling Green, OH 43402
3beds
1,802sqft
Single Family Residence
Built in 1956
1 Acres Lot
$257,400 Zestimate®
$139/sqft
$-- HOA
What's special
- 18 days
- 3,383
- 313
Likely to sell faster than
Zillow last checked:
Listing updated:
Listed by:
Alexandria Rudolph 419-290-0070,
The Danberry Co
Source: NORIS,MLS#: 10015470
Facts & features
Interior
Bedrooms & bathrooms
- Bedrooms: 3
- Bathrooms: 1
- Full bathrooms: 1
Bedroom 2
- Level: Main
- Dimensions: 11 x 10
Bedroom 3
- Features: Ceiling Fan(s)
- Level: Main
- Dimensions: 11 x 10
Other
- Features: Ceiling Fan(s)
- Level: Main
- Dimensions: 13 x 11
Dining room
- Level: Main
- Dimensions: 11 x 11
Family room
- Features: Fireplace
- Level: Main
- Dimensions: 20 x 20
Kitchen
- Level: Main
- Dimensions: 12 x 10
Laundry
- Level: Main
- Dimensions: 9 x 8
Living room
- Features: Bay Window, Fireplace
- Level: Main
- Dimensions: 16 x 16
Mud room
- Level: Main
- Dimensions: 11 x 8
Heating
- Boiler, Electric, Radiant
Cooling
- Central Air
Appliances
- Included: Microwave, Water Heater, Disposal, Dryer, Gas Oven, Gas Range, Refrigerator, Washer, Water Softener Owned, Other
- Laundry: Main Level
Features
- Bidet, Ceiling Fan(s)
- Flooring: Luxury Vinyl, Wood, Laminate
- Windows: Bay Window(s)
- Has basement: No
- Number of fireplaces: 2
- Fireplace features: Electric, Living Room, Recreation Room, Wood Burning
- Common walls with other units/homes: No Common Walls
Interior area
- Total structure area: 1,802
- Total interior livable area: 1,802 sqft
Video & virtual tour
Property
Parking
- Total spaces: 10
- Parking features: Asphalt, Detached Garage, Driveway, Garage Door Opener, Oversized
- Garage spaces: 3
- Has uncovered spaces: Yes
Features
- Levels: One
- Patio & porch: Deck
- Has spa: Yes
- Spa features: Spa/Hot Tub
- Fencing: Split Rail
- Has view: Yes
- View description: See Remarks
Lot
- Size: 1 Acres
- Dimensions: 208 x 208
Details
- Additional structures: Gazebo, Shed(s)
- Parcel number: W75511110000006.000
- Other equipment: Radon Mitigation System
Construction
Type & style
- Home type: SingleFamily
- Property subtype: Single Family Residence
Materials
- Brick, Vinyl Siding
- Foundation: Crawl Space
- Roof: Shingle
Condition
- New construction: No
- Year built: 1956
Details
- Warranty included: Yes
Utilities & green energy
- Electric: 200+ Amp Service
- Sewer: Septic Tank
- Water: Well
- Utilities for property: Electricity Connected, Propane
Community & HOA
Community
- Security: Carbon Monoxide Detector(s), Smoke Detector(s)
- Subdivision: None
HOA
- Has HOA: No
Location
- Region: Bowling Green
Financial & listing details
- Price per square foot: $139/sqft
- Tax assessed value: $197,900
- Annual tax amount: $2,450
- Date on market: 11/6/2026
- Listing terms: Cash,Conventional,FHA,VA Loan
- Electric utility on property: Yes
- Road surface type: Gravel
Estimated market value
$257,400
$245,000 - $270,000
$1,621/mo
Price history
| Date | Event | Price |
|---|---|---|
| 11/12/2026 | Contingent | $250,000$139/sqft |
Source: NORIS #10015470 Report a problem | ||
| 11/6/2026 | Listed for sale | $250,000+20.5%$139/sqft |
Source: NORIS #10015470 Report a problem | ||
| 12/11/2020 | Sold | $207,500-5.7%$115/sqft |
Source: NORIS #6063914 Report a problem | ||
| 11/24/2020 | Pending sale | $220,000$122/sqft |
Source: The Danberry Co #6063914 Report a problem | ||
| 11/20/2020 | Listed for sale | $220,000+63%$122/sqft |
Source: The Danberry Co #6063914 Report a problem | ||
| 11/2/2007 | Sold | $135,000$75/sqft |
Source: Public Record Report a problem | ||
Public tax history
| Year | Property taxes | Tax assessment |
|---|---|---|
| 2025 | $2,450 +0.1% | $69,265 |
| 2024 | $2,446 +1.2% | $69,265 0% |
| 2023 | $2,417 +18% | $69,270 +31.3% |
| 2022 | $2,048 +1.2% | $52,750 |
| 2021 | $2,025 -1.8% | $52,750 |
| 2020 | $2,061 +15.4% | $52,750 +18.5% |
| 2019 | $1,786 +149.4% | $44,520 |
| 2018 | $716 +6.4% | $44,520 |
| 2017 | $673 +2.8% | $44,520 -1.1% |
| 2016 | $655 -52.7% | $45,020 |
| 2015 | $1,386 -7.3% | $45,020 |
| 2014 | $1,494 +110.5% | $45,020 +10% |
| 2013 | $710 -47.5% | $40,920 |
| 2012 | $1,351 -10.4% | $40,920 -12.5% |
| 2010 | $1,509 -5.6% | $46,760 |
| 2009 | $1,599 +1.8% | $46,760 |
| 2008 | $1,571 | $46,760 |
| 2007 | $1,571 -7.9% | $46,760 |
| 2006 | $1,706 -1% | $46,760 |
| 2005 | $1,723 +19.4% | $46,760 |
| 2004 | $1,443 -2.2% | -- |
| 2003 | $1,475 +9.1% | -- |
| 2002 | $1,351 +4.3% | -- |
| 2001 | $1,295 +3% | -- |
| 2000 | $1,257 +5.3% | -- |
| 1999 | $1,194 | -- |
Find assessor info on the county website
Monthly payment
Est. payment
Payment breakdown
Explore the cost of this home by adjusting the details. Changes won't be saved.Climate risks
Neighborhood: 43402
Nearby schools
Schools provided by the listing agent
- Elementary: Eastwood
- Middle: Eastwood
- High: Eastwood
Source: NORIS. This data may not be complete. We recommend contacting the local school district to confirm school assignments for this home.
- $390,2003 bd2 ba1.4k sqft16587 Chamberlain Rd, Bowling Green, OH 43402Off Market
- $424,5003 bd2 ba1.8k sqft16465 Chamberlain Rd, Bowling Green, OH 43402Off Market
- $359,4003 bd2 ba2k sqft16409 Chamberlain Rd, Bowling Green, OH 43402Off Market
- $434,6002 bd2 ba2.7k sqft16363 Chamberlain Rd, Bowling Green, OH 43402Off Market
Similar homes
- $264,9002 bd1 ba1k sqft17985 Haskins Rd, Bowling Green, OH 43402For Sale
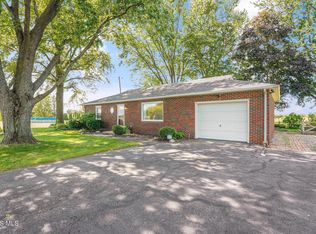 MLS ID #10012613, Benjamin Masternak, The Danberry Co. NORIS
- $299,9003 bd2 ba1.7k sqft14329 Georgetown Dr, Bowling Green, OH 43402For Sale
 MLS ID #10014970, Karla Petersen, Howard Hanna. NORIS
- $269,9003 bd2 ba2.2k sqft616 Hart Ave, Fostoria, OH 44830For Sale
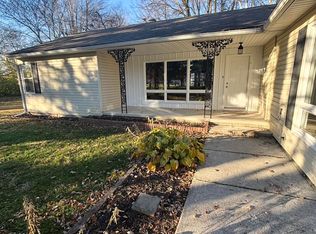 MLS ID #10016087, Jennifer Kayser, The Property Collective. NORIS
- $214,9003 bd2 ba1.3k sqft114 Eddy St, Luckey, OH 43443For Sale
 MLS ID #10015764, Alexander Friesner, The Danberry Co. NORIS
