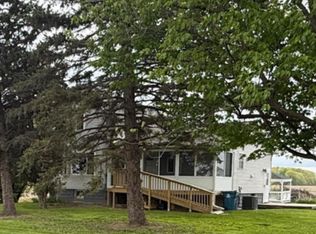
Welcome home to this beautifully updated country property in the Genoa School District! Nestled on just under an acre, this charming 3-bedroom, 1.5-bath home offers 1,556 square feet of comfortable living space, a full basement, and countless updates that make it truly move-in ready. Step inside to find stylish new LVP flooring (2024), fresh LED lighting, and an updated kitchen featuring new countertops and plumbing fixtures (2024). The remodeled upstairs bathroom (2024) adds a modern touch, while the cozy wood-burning stove with a new chimney liner creates the perfect gathering space on chilly evenings. The list of improvements continues with a new roof (2024), new concrete patio (2024), new mini-split heating and cooling system (2026), new water heater (2026), Kinetico whole-house water filtration system (2022), well pump (2020) and a septic system that was cleaned and inspected in 2025—giving buyers added confidence and peace of mind. Outside, you'll love the spacious country setting with room to entertain, garden, or simply enjoy the peaceful surroundings. The washer, dryer, microwave and range are included, making your move even easier. This is the perfect opportunity to enjoy country living with modern updates, all while being just minutes from town, schools, and everyday conveniences. Schedule your showing today!
For sale
Price cut: $5K (9/14)
$250,000
5183 N Genoa Clay Center Rd, Curtice, OH 43412
3beds
1,402sqft
Single Family Residence
Built in 1952
0.84 Acres Lot
$245,500 Zestimate®
$178/sqft
$-- HOA
What's special
- 84 days
- 1,238
- 105
Zillow last checked:
Listing updated:
Listed by:
Michael Lorenzen 419-779-1020,
Key Realty LTD
Source: NORIS,MLS#: 10010357
Facts & features
Interior
Bedrooms & bathrooms
- Bedrooms: 3
- Bathrooms: 2
- Full bathrooms: 1
- 1/2 bathrooms: 1
Bedroom 2
- Level: Upper
- Dimensions: 15 x 14
Bedroom 3
- Level: Upper
- Dimensions: 18 x 12
Other
- Level: Main
- Dimensions: 13 x 12
Dining room
- Level: Main
- Dimensions: 12 x 10
Kitchen
- Level: Main
- Dimensions: 12 x 10
Living room
- Level: Main
- Dimensions: 17 x 15
Heating
- Forced Air, Mini Split, Wood Stove
Cooling
- Central Air, Mini Split
Appliances
- Included: Microwave, Dryer, Electric Range, Washer, Water Softener Owned
- Laundry: Electric Dryer Hookup, In Basement, Washer Hookup
Features
- Ceiling Fan(s)
- Flooring: Ceramic Tile, Hardwood, Laminate
- Basement: Block,Full,Unfinished
- Number of fireplaces: 1
- Fireplace features: Living Room, Wood Burning
- Common walls with other units/homes: No Common Walls
Interior area
- Total structure area: 1,402
- Total interior livable area: 1,402 sqft
Video & virtual tour
Property
Parking
- Total spaces: 1
- Parking features: Off Street, Detached Garage, Driveway
- Garage spaces: 1
- Has uncovered spaces: Yes
Features
- Levels: One and One Half
- Patio & porch: Rear Patio
Lot
- Size: 0.84 Acres
- Dimensions: 36503
Details
- Parcel number: 0010011025599000
Construction
Type & style
- Home type: SingleFamily
- Property subtype: Single Family Residence
Materials
- Vinyl Siding
- Foundation: Block
- Roof: Shingle
Condition
- New construction: No
- Year built: 1952
Utilities & green energy
- Sewer: Septic Tank
- Water: Private, Well
- Utilities for property: Electricity Connected
Community & HOA
Community
- Subdivision: None
HOA
- Has HOA: No
Location
- Region: Curtice
Financial & listing details
- Price per square foot: $178/sqft
- Tax assessed value: $143,910
- Annual tax amount: $2,587
- Date on market: 7/17/2026
- Listing terms: Cash,Conventional
- Electric utility on property: Yes
Estimated market value
$245,500
$233,000 - $258,000
$2,011/mo
Price history
| Date | Event | Price |
|---|---|---|
| 9/14/2026 | Price change | $250,000-2%$178/sqft |
Source: NORIS #10010357 Report a problem | ||
| 8/27/2026 | Price change | $255,000-1.9%$182/sqft |
Source: NORIS #10010357 Report a problem | ||
| 8/12/2026 | Listed for sale | $259,900$185/sqft |
Source: NORIS #10010357 Report a problem | ||
| 8/10/2026 | Contingent | $259,900$185/sqft |
Source: NORIS #10010357 Report a problem | ||
| 7/28/2026 | Listed for sale | $259,900$185/sqft |
Source: NORIS #10010357 Report a problem | ||
| 7/20/2026 | Contingent | $259,900$185/sqft |
Source: NORIS #10010357 Report a problem | ||
| 7/17/2026 | Listed for sale | $259,900+80.5%$185/sqft |
Source: NORIS #10010357 Report a problem | ||
| 5/11/2023 | Sold | $144,000-7%$103/sqft |
Source: NORIS #6098992 Report a problem | ||
| 4/15/2023 | Contingent | $154,900$110/sqft |
Source: NORIS #6098992 Report a problem | ||
| 3/15/2023 | Listed for sale | $154,900$110/sqft |
Source: NORIS #6098992 Report a problem | ||
| 3/13/2023 | Contingent | $154,900$110/sqft |
Source: NORIS #6098992 Report a problem | ||
| 3/11/2023 | Listed for sale | $154,900+10.6%$110/sqft |
Source: NORIS #6098992 Report a problem | ||
| 3/11/2023 | Listing removed | -- |
Source: Owner Report a problem | ||
| 2/20/2023 | Price change | $140,000-12.5%$100/sqft |
Source: Owner Report a problem | ||
| 1/4/2023 | Listed for sale | $160,000-5.8%$114/sqft |
Source: Owner Report a problem | ||
| 12/27/2022 | Listing removed | -- |
Source: NORIS #6094904 Report a problem | ||
| 11/16/2022 | Listed for sale | $169,900+139.2%$121/sqft |
Source: NORIS #6094904 Report a problem | ||
| 3/2/2015 | Sold | $71,024+53.1%$51/sqft |
Source: Public Record Report a problem | ||
| 1/23/2015 | Listed for sale | $46,400-22.7%$33/sqft |
Source: Flex Realty #5082887 Report a problem | ||
| 12/11/2014 | Sold | $60,000-50.6%$43/sqft |
Source: Public Record Report a problem | ||
| 5/4/2011 | Sold | $121,500-6.5%$87/sqft |
Source: Public Record Report a problem | ||
| 2/25/2011 | Listed for sale | $129,900+77.1%$93/sqft |
Source: Danberry Realtors #5022036 Report a problem | ||
| 9/2/2008 | Sold | $73,333-46.3%$52/sqft |
Source: Public Record Report a problem | ||
| 8/17/2004 | Sold | $136,500+30.5%$97/sqft |
Source: Public Record Report a problem | ||
| 2/6/2004 | Sold | $104,600$75/sqft |
Source: Public Record Report a problem | ||
Public tax history
| Year | Property taxes | Tax assessment |
|---|---|---|
| 2025 | $2,587 +13.6% | $50,360 |
| 2024 | $2,278 -0.1% | $50,360 +10.2% |
| 2023 | $2,281 -0.6% | $45,690 |
| 2022 | $2,295 +13.6% | $45,690 |
| 2021 | $2,020 +6.7% | $45,690 +12.1% |
| 2020 | $1,893 +0.6% | $40,760 |
| 2019 | $1,882 -36.6% | $40,760 |
| 2018 | $2,968 -38.1% | $40,760 +11.2% |
| 2017 | $4,793 +47.2% | $36,670 |
| 2016 | $3,256 +23.7% | $36,670 |
| 2015 | $2,631 +242.6% | $36,670 +4.2% |
| 2014 | $768 -50.1% | $35,180 |
| 2013 | $1,541 +100.1% | $35,180 |
| 2012 | $770 -9.5% | $35,180 -13% |
| 2011 | $851 -0.5% | $40,440 |
| 2010 | $855 +2.7% | $40,440 |
| 2009 | $833 +4.3% | $40,440 +0.4% |
| 2008 | $799 -49.9% | $40,260 |
| 2007 | $1,594 | $40,260 |
| 2006 | -- | $40,260 +11.6% |
| 2005 | $1,486 +117.7% | $36,070 |
| 2004 | $682 -49.8% | $36,070 |
| 2003 | $1,358 -62.7% | $36,070 +17.9% |
| 2002 | $3,641 +71.5% | $30,600 |
| 2001 | $2,123 +62.3% | $30,600 |
| 2000 | $1,308 | $30,600 |
Find assessor info on the county website
Monthly payment
Est. payment
Payment breakdown
Explore the cost of this home by adjusting the details. Changes won't be saved.Climate risks
Neighborhood: 43412
Nearby schools
Schools provided by the listing agent
- Elementary: Genoa
- Middle: Genoa
- High: Genoa
Source: NORIS. This data may not be complete. We recommend contacting the local school district to confirm school assignments for this home.
- $164,9002 bd1 ba960 sqft5203 N Genoa Clay Center Rd, Curtice, OH 43412Off Market
- $185,2004 bd2 ba1.8k sqft5159 N Genoa Clay Center Rd, Curtice, OH 43412Off Market
- $181,2004 bd1 ba1.5k sqft5285 N Genoa Clay Center Rd, Curtice, OH 43412Off Market
- $481,5004 bd3 ba2.6k sqft5063 N Genoa Clay Center Rd, Curtice, OH 43412Off Market
Similar homes
- $289,9003 bd2 ba1.7k sqft1678 Dier Rd, Curtice, OH 43412For Sale
 MLS ID #10012756, Patrick Leahy, RE/MAX Preferred Associates. NORIS
 - $299,9003 bd1 ba1.3k sqft8544 Jerusalem Rd, Curtice, OH 43412For Sale
 MLS ID #10007320, Dawn Betz-Peiffer, The Danberry Co. NORIS
 - $150,0003 bd2 ba1.3k sqft22689 State Highway 579, Curtice, OH 43412For Sale
 MLS ID #10013023, Kelli Weaver, Key Realty LTD. NORIS
 - $259,9003 bd2 ba1.7k sqft1962 Oaklawn Dr, Toledo, OH 43614For Sale
 MLS ID #10014132, Julie Bick, Serenity Realty LLC. NORIS
