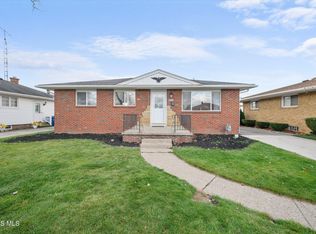
Enjoy easy, single-level living in the heart of Luckey! This 3-bedroom, 1.5-bath home offers a new roof and replacement windows in 2025, plus beautiful hardwood flooring throughout much of the main level. The generous, fully fenced backyard provides room to relax, entertain, garden, or play. A spacious 2.5-car garage and large additional storage shed offer exceptional space for vehicles, hobbies, and equipment. Set on approximately 0.30 acres, this home combines practical updates, versatile outdoor space, and small-town charm. Schedule your showing today!
For sale
$214,900
114 Eddy St, Luckey, OH 43443
3beds
1,372sqft
Single Family Residence
Built in 1900
0.3 Acres Lot
$210,800 Zestimate®
$157/sqft
$-- HOA
What's special
- 6 days
- 675
- 60
Zillow last checked:
Listing updated:
Listed by:
Alexander Friesner 419-356-7406,
The Danberry Co
Source: NORIS,MLS#: 10015764
Facts & features
Interior
Bedrooms & bathrooms
- Bedrooms: 3
- Bathrooms: 2
- Full bathrooms: 1
- 1/2 bathrooms: 1
Bedroom 2
- Description: Wood
- Features: Ceiling Fan(s)
- Level: Main
- Dimensions: 12 x 11
Bedroom 3
- Description: Vinyl
- Features: Ceiling Fan(s)
- Level: Main
- Dimensions: 10 x 9
Other
- Description: Wood
- Features: Ceiling Fan(s)
- Level: Main
- Dimensions: 13 x 10
Dining room
- Description: Vinyl
- Features: Ceiling Fan(s)
- Level: Main
- Dimensions: 15 x 9
Kitchen
- Description: Vinyl
- Level: Main
- Dimensions: 15 x 11
Living room
- Description: Wood
- Features: Ceiling Fan(s), Crown Molding, Fireplace
- Level: Main
- Dimensions: 24 x 13
Utility room
- Description: Vinyl
- Level: Main
- Dimensions: 11 x 7
Heating
- Forced Air, Natural Gas
Cooling
- Ceiling Fan(s), Central Air
Appliances
- Included: Dishwasher, Electric Oven, Gas Cooktop, Refrigerator, Water Softener Owned
- Laundry: Main Level
Features
- Eat-in Kitchen, Other
- Flooring: Vinyl, Wood
- Windows: Double Pane Windows
- Basement: Block,Unfinished
- Number of fireplaces: 1
- Fireplace features: Living Room, Wood Burning
- Common walls with other units/homes: No Common Walls
Interior area
- Total structure area: 1,372
- Total interior livable area: 1,372 sqft
- Finished area below ground: 210
Video & virtual tour
Property
Parking
- Total spaces: 5
- Parking features: Off Street, Additional Parking, Detached Garage, Garage Door Opener
- Garage spaces: 2.5
Features
- Levels: One
- Patio & porch: Front Porch
- Fencing: Chain Link,Full,Wood
Lot
- Size: 0.3 Acres
- Dimensions: 100X132
Details
- Additional structures: Shed(s)
- Parcel number: U71612280116015.000
- Other equipment: Dehumidifier
Construction
Type & style
- Home type: SingleFamily
- Architectural style: Traditional
- Property subtype: Single Family Residence
Materials
- Wood Siding
- Foundation: Combination
- Roof: Asphalt
Condition
- New construction: No
- Year built: 1900
Utilities & green energy
- Electric: Other, Circuit Breakers, Fuses
- Sewer: Public Sewer
- Water: Well
- Utilities for property: Cable Available, Electricity Connected, Natural Gas Connected, Sewer Connected
Community & HOA
Community
- Subdivision: None
HOA
- Has HOA: No
Location
- Region: Luckey
Financial & listing details
- Price per square foot: $157/sqft
- Tax assessed value: $130,800
- Annual tax amount: $1,834
- Date on market: 11/12/2026
- Listing terms: Cash,Conventional
- Electric utility on property: Yes
- Road surface type: Asphalt
Estimated market value
$210,800
$200,000 - $221,000
$1,736/mo
Price history
| Date | Event | Price |
|---|---|---|
| 11/12/2026 | Listed for sale | $214,900+26.4%$157/sqft |
Source: NORIS #10015764 Report a problem | ||
| 9/17/2025 | Sold | $170,000+37.7%$124/sqft |
Source: Public Record Report a problem | ||
| 7/12/2001 | Sold | $123,500$90/sqft |
Source: Public Record Report a problem | ||
Public tax history
| Year | Property taxes | Tax assessment |
|---|---|---|
| 2025 | $1,834 +0.1% | $45,780 |
| 2024 | $1,832 +4.6% | $45,780 |
| 2023 | $1,751 +3.4% | $45,780 +15.8% |
| 2022 | $1,693 +1% | $39,550 |
| 2021 | $1,676 -8.8% | $39,550 |
| 2020 | $1,839 +0.4% | $39,550 +17% |
| 2019 | $1,831 +21.6% | $33,810 |
| 2018 | $1,505 -12.9% | $33,810 |
| 2017 | $1,728 +26.6% | $33,810 +4.1% |
| 2016 | $1,366 +869.4% | $32,480 |
| 2015 | $141 -91.5% | $32,480 |
| 2014 | $1,653 -12.9% | $32,480 |
| 2013 | $1,898 -10.7% | $32,480 |
| 2012 | $2,124 +13.1% | $32,480 -24.7% |
| 2010 | $1,878 -4.7% | $43,160 |
| 2009 | $1,971 -4% | $43,160 |
| 2008 | $2,054 | $43,160 |
| 2007 | $2,054 -4.4% | $43,160 |
| 2006 | $2,148 -1.5% | $43,160 |
| 2005 | $2,181 +62.5% | $43,160 |
| 2004 | $1,342 -1.9% | -- |
| 2003 | $1,368 +2.2% | -- |
| 2002 | $1,339 +3.8% | -- |
| 2001 | $1,289 +2.4% | -- |
| 2000 | $1,258 +12.1% | -- |
| 1999 | $1,123 | -- |
Find assessor info on the county website
Monthly payment
Est. payment
Payment breakdown
Explore the cost of this home by adjusting the details. Changes won't be saved.Climate risks
Neighborhood: 43443
Nearby schools
Schools provided by the listing agent
- Elementary: Eastwood
- Middle: Eastwood
- High: Eastwood
Source: NORIS. This data may not be complete. We recommend contacting the local school district to confirm school assignments for this home.
Similar homes
- $220,0003 bd2 ba1.5k sqft4222 Hakes Rd, Northwood, OH 43619For Sale
 MLS ID #10015609, Logan Geib, The Danberry Co. NORIS
- $209,9003 bd2 ba1.3k sqft117 N Goodrich St, Oregon, OH 43616For Sale
 MLS ID #10015017, Andrew Lee, LPG Realty. NORIS
- $209,9003 bd2 ba1k sqft4459 286th St, Toledo, OH 43611For Sale
 MLS ID #10015742, Anthony M Miller, The Danberry Co.. NORIS
- $216,0003 bd2 ba1.6k sqft3402 Beverly Dr, Toledo, OH 43614For Sale
 MLS ID #10014768, Jaime Lynn Polter, Polter Real Estate. NORIS
