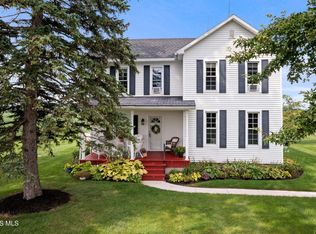
Welcome to your own private retreat on approximately 4.7 beautiful acres!! This spacious property offers 4bedrooms with the possibility of a 5th, 3 separate living areas, and plenty of room to spread out inside and out. Step outside and discover a property made for enjoying the outdoors, featuring your own pond complete with a sandy area-perfect for relaxing, entertaining, or setting up a game of volleyball. Need space for your toys, equipment or hobbies? You'll love the detached garage and impressive pole barn (14ft door and 16ft ceiling)ceilings featuring 6inches of concrete designed to accommodate heavier items such as a boat or equipment. There is even a charming multi use shed on the property that may be available for separate purchase. The home also features a complete water filtration system and water softener system and water softener located in the basement. With acres to roam, a pond, multiple outbuildings, abundant living space and so many possibilities!! This property offers the space and lifestyle that are becoming hard to find. Come experience everything this property has to offer.
For sale
$550,000
969 N State Route 590, Graytown, OH 43432
4beds
3,452sqft
Single Family Residence
Built in 2001
4.7 Acres Lot
$526,700 Zestimate®
$159/sqft
$-- HOA
What's special
Acres to roamDetached garageAbundant living spaceComplete water filtration systemCharming multi use shed
- 18 days
- 787
- 74
Zillow last checked:
Listing updated:
Listed by:
Amanda Contreras 419-788-7153,
Serenity Realty LLC,
Gerald McKibben 419-902-7902,
Serenity Realty LLC
Source: NORIS,MLS#: 10014264
Facts & features
Interior
Bedrooms & bathrooms
- Bedrooms: 4
- Bathrooms: 3
- Full bathrooms: 3
Bedroom 2
- Dimensions: 11 x 10
Bedroom 3
- Dimensions: 11 x 10
Bedroom 4
- Dimensions: 10 x 10
Other
- Dimensions: 14 x 12
Dining room
- Dimensions: 11 x 12
Family room
- Dimensions: 14 x 12
Kitchen
- Dimensions: 11 x 11
Living room
- Dimensions: 13 x 12
Living room
- Dimensions: 12 x 13
Heating
- Forced Air
Cooling
- Central Air
Appliances
- Included: Microwave, Gas Oven, Gas Range, Refrigerator
- Laundry: Main Level
Features
- Primary Bathroom, Storage, Walk-In Closet(s)
- Flooring: Carpet, Vinyl
- Has basement: Yes
- Has fireplace: No
- Common walls with other units/homes: No Common Walls
Interior area
- Total structure area: 3,452
- Total interior livable area: 3,452 sqft
Video & virtual tour
Property
Parking
- Total spaces: 8
- Parking features: Gravel, Basement, Detached Garage, Driveway, Garage Door Opener, Private
- Garage spaces: 6
- Has uncovered spaces: Yes
Lot
- Size: 4.7 Acres
- Dimensions: 206,779
Details
- Additional structures: Garage(s), Outbuilding, See Remarks
- Parcel number: 0050203702140014
Construction
Type & style
- Home type: SingleFamily
- Property subtype: Single Family Residence
Materials
- Vinyl Siding
- Foundation: Block
- Roof: Shingle
Condition
- New construction: No
- Year built: 2001
Utilities & green energy
- Sewer: Septic Tank
- Water: Well
- Utilities for property: Electricity Connected, Propane
Community & HOA
Community
- Subdivision: None
HOA
- Has HOA: No
Location
- Region: Graytown
Financial & listing details
- Price per square foot: $159/sqft
- Tax assessed value: $368,750
- Annual tax amount: $4,574
- Date on market: 10/3/2026
- Listing terms: Cash,Conventional,FHA,USDA Loan,VA Loan
- Electric utility on property: Yes
Estimated market value
$526,700
$500,000 - $553,000
$3,451/mo
Price history
| Date | Event | Price |
|---|---|---|
| 10/3/2026 | Listed for sale | $550,000+175%$159/sqft |
Source: NORIS #10014264 Report a problem | ||
| 7/5/2017 | Sold | $200,000-11.1%$58/sqft |
Source: NORIS #6006849 Report a problem | ||
| 6/15/2017 | Listed for sale | $224,900$65/sqft |
Source: Key Realty #6006849 Report a problem | ||
| 6/15/2017 | Pending sale | $224,900$65/sqft |
Source: Key Realty #6006849 Report a problem | ||
| 6/7/2017 | Price change | $224,900-2.2%$65/sqft |
Source: Key Realty #6006849 Report a problem | ||
| 6/3/2017 | Pending sale | $229,900$67/sqft |
Source: Owner Report a problem | ||
| 5/11/2017 | Price change | $229,9000%$67/sqft |
Source: Owner Report a problem | ||
| 3/31/2017 | Price change | $229,999+2.2%$67/sqft |
Source: Owner Report a problem | ||
| 12/2/2016 | Price change | $224,999-2.1%$65/sqft |
Source: Danberry Customer Service #5100927 Report a problem | ||
| 8/24/2016 | Price change | $229,900-4.2%$67/sqft |
Source: Danberry Customer Service #5100927 Report a problem | ||
| 7/26/2016 | Price change | $239,900-2.4%$69/sqft |
Source: Danberry Customer Service #5100927 Report a problem | ||
| 6/18/2016 | Price change | $245,900-1.2%$71/sqft |
Source: Danberry Realtors #5100927 Report a problem | ||
| 3/1/2016 | Price change | $249,000-0.4%$72/sqft |
Source: Owner Report a problem | ||
| 11/6/2015 | Price change | $249,900-3.3%$72/sqft |
Source: Batdorff Real Estate, Inc. #20154908 Report a problem | ||
| 10/13/2015 | Price change | $258,500-0.4%$75/sqft |
Source: Batdorff Real Estate, Inc. #20154908 Report a problem | ||
| 9/7/2015 | Listed for sale | $259,500+107.6%$75/sqft |
Source: Batdorff Real Estate, Inc. #20154908 Report a problem | ||
| 4/30/2012 | Sold | $125,000+4.3%$36/sqft |
Source: NORIS #5032374 Report a problem | ||
| 1/27/2012 | Listed for sale | $119,900$35/sqft |
Source: Homepath #5032374 Report a problem | ||
| 12/10/2011 | Listing removed | $119,900$35/sqft |
Source: Homepath #5032374 Report a problem | ||
| 11/25/2011 | Price change | $119,900-7.7%$35/sqft |
Source: Fannie Mae #5032374 Report a problem | ||
| 11/5/2011 | Price change | $129,900-10.4%$38/sqft |
Source: Fannie Mae #5032374 Report a problem | ||
| 10/6/2011 | Price change | $144,900-3.3%$42/sqft |
Source: Fannie Mae #5032374 Report a problem | ||
| 9/13/2011 | Price change | $149,900-3.2%$43/sqft |
Source: RE/MAX PREFERRED ASSOCIATES #5029778 Report a problem | ||
| 7/29/2011 | Price change | $154,900-36.1%$45/sqft |
Source: Fannie Mae Report a problem | ||
| 7/27/2011 | Listed for sale | -- |
Source: isNowListed.com Report a problem | ||
| 6/28/2011 | Sold | $242,560$70/sqft |
Source: Public Record Report a problem | ||
Public tax history
| Year | Property taxes | Tax assessment |
|---|---|---|
| 2025 | $4,574 -7% | $129,070 |
| 2024 | $4,919 +22.3% | $129,070 +46.1% |
| 2023 | $4,022 +8.1% | $88,340 |
| 2022 | $3,720 -0.7% | $88,340 |
| 2021 | $3,746 +7.9% | $88,340 +12.8% |
| 2020 | $3,473 -7.1% | $78,330 |
| 2019 | $3,739 +14.9% | $78,330 +4.4% |
| 2018 | $3,254 +9.4% | $75,010 +0.5% |
| 2017 | $2,974 | $74,630 |
| 2016 | $2,974 0% | $74,630 |
| 2015 | $2,974 +83.2% | $74,630 -10.6% |
| 2014 | $1,624 +2.6% | $83,500 |
| 2013 | $1,582 +0% | $83,500 |
| 2012 | $1,582 +11.9% | $83,500 +7.9% |
| 2011 | $1,413 | $77,370 |
| 2010 | -- | $77,370 |
| 2009 | $1,331 +4.4% | $77,370 +2.9% |
| 2008 | $1,275 -50.4% | $75,160 |
| 2007 | $2,573 | $75,160 |
| 2006 | -- | $75,160 +66.3% |
| 2005 | $1,576 +99.5% | $45,190 |
| 2004 | $790 -49.7% | $45,190 |
| 2003 | $1,570 +110.7% | $45,190 +3.9% |
| 2002 | $745 | $43,480 |
Find assessor info on the county website
Monthly payment
Est. payment
Payment breakdown
Explore the cost of this home by adjusting the details. Changes won't be saved.Climate risks
Neighborhood: 43432
Nearby schools
Schools provided by the listing agent
- Elementary: R. C. Waters
- High: Oak Harbor
Source: NORIS. This data may not be complete. We recommend contacting the local school district to confirm school assignments for this home.

Similar homes
- $450,0003 bd2 ba2k sqft5597 N Stange Rd, Graytown, OH 43432For Sale
 MLS ID #10014332, Amber Mayo, The Danberry Co. NORIS
- $450,0005 bd2 ba3k sqft1980 S Harris Salem Rd, Oak Harbor, OH 43449For Sale
 MLS ID #10009609, Nicole Wells, Keller Williams Citywide. NORIS
- $360,0004 bd2 ba1.8k sqft1508 S Ernsthausen Rd, Elmore, OH 43416For Sale
 MLS ID #10013533, Douglas Everett, Keller Williams Citywide. NORIS
- $425,0003 bd2 ba2.1k sqft24910 Pemberville Rd, Perrysburg, OH 43551For Sale
 MLS ID #10014796, Veronica Lynn Ramos, Key Realty LTD. NORIS
- $685,0004 bd3 ba3.1k sqft2890 N County Road 198, Fremont, OH 43420For Sale
 MLS ID #226024662, Derek W Schwyn, Revolution Realty LLC. Columbus and Central Ohio Regional MLS
