Spacious 6-bedroom, 3-bath home located at Beef Creek Marina in Oak Harbor, OH. This property features an open floor plan with generous living space and direct access to Lake Erie's premier walleye waters. Included are 2 private, deeded dock slips for convenient boating and fishing, plus a large pole barn ideal for boat storage, equipment, or additional workspace. A rare opportunity to own a versatile residence in the heart of the Walleye Capital of the World. This property can be purchased individually or as part of the neighboring Marina.
For sale
Price cut: $20K (10/6)
$380,000
4445 N Rider Rd, Oak Harbor, OH 43449
6beds
3,288sqft
Single Family Residence
Built in 1999
0.74 Acres Lot
$369,000 Zestimate®
$116/sqft
$-- HOA
What's special
Open floor planGenerous living space
- 68 days
- 599
- 33
Zillow last checked:
Listing updated:
Listed by:
Richard Tesnow 419-230-9497,
The Property Collective
Source: NORIS,MLS#: 10012169
Facts & features
Interior
Bedrooms & bathrooms
- Bedrooms: 6
- Bathrooms: 4
- Full bathrooms: 4
Bedroom 2
- Level: Main
- Dimensions: 12 x 13
Bedroom 3
- Level: Upper
- Dimensions: 10 x 20
Bedroom 4
- Level: Upper
- Dimensions: 10 x 14
Bedroom 5
- Level: Upper
- Dimensions: 11 x 15
Bedroom 6
- Level: Upper
- Dimensions: 25 x 27
Other
- Level: Main
- Dimensions: 11 x 15
Dining room
- Level: Main
- Dimensions: 11 x 15
Kitchen
- Level: Main
- Dimensions: 10 x 15
Living room
- Level: Main
- Dimensions: 12 x 14
Other
- Level: Main
- Dimensions: 12 x 9
Heating
- Other
Cooling
- Wall Unit(s)
Appliances
- Included: Dishwasher, Microwave, Dryer, Electric Range, Refrigerator, Washer
- Laundry: Main Level
Features
- Ceiling Fan(s), Open Floorplan, Primary Bathroom, Vaulted Ceiling(s)
- Flooring: Tile, Other, Hardwood
- Has basement: No
- Has fireplace: No
- Common walls with other units/homes: No Common Walls
Interior area
- Total structure area: 3,288
- Total interior livable area: 3,288 sqft
Video & virtual tour
Property
Parking
- Parking features: Accessible Parking, Gravel, Other, Private
- Details: Barn
Features
- Levels: One and One Half
- Patio & porch: Front Porch, Deck
- Exterior features: Other
- Has view: Yes
- View description: Water, See Remarks
- Has water view: Yes
- Water view: Water
- Waterfront features: Lake
Lot
- Size: 0.74 Acres
- Dimensions: .742 acres
- Features: Other
Details
- Parcel number: 0082013431825000
Construction
Type & style
- Home type: SingleFamily
- Architectural style: Cape Cod
- Property subtype: Single Family Residence
Materials
- Vinyl Siding
- Foundation: Crawl Space
- Roof: Shingle
Condition
- New construction: No
- Year built: 1999
Utilities & green energy
- Sewer: Public Sewer, Other
- Water: Other, Public
- Utilities for property: Electricity Connected
Community & HOA
Community
- Subdivision: None
HOA
- Has HOA: No
Location
- Region: Oak Harbor
Financial & listing details
- Price per square foot: $116/sqft
- Tax assessed value: $318,490
- Annual tax amount: $3,946
- Date on market: 8/19/2026
- Listing terms: Cash,Conventional,FHA,Other,VA Loan
- Electric utility on property: Yes
Estimated market value
$369,000
$351,000 - $387,000
$3,245/mo
Price history
| Date | Event | Price |
|---|---|---|
| 10/6/2026 | Price change | $380,000-5%$116/sqft |
Source: NORIS #10012169 Report a problem | ||
| 9/16/2026 | Price change | $400,000-11.1%$122/sqft |
Source: NORIS #10012169 Report a problem | ||
| 8/27/2026 | Price change | $450,000-99.1%$137/sqft |
Source: NORIS #10012169 Report a problem | ||
| 8/24/2026 | Price change | $50,000,000+9900%$15,207/sqft |
Source: Firelands MLS #20263342 Report a problem | ||
| 8/19/2026 | Listed for sale | $500,000+400%$152/sqft |
Source: NORIS #10012169 Report a problem | ||
| 5/31/2005 | Sold | $100,000+233.3%$30/sqft |
Source: Public Record Report a problem | ||
| 6/27/2001 | Sold | $30,000$9/sqft |
Source: Public Record Report a problem | ||
Public tax history
| Year | Property taxes | Tax assessment |
|---|---|---|
| 2025 | $3,946 -0.9% | $111,470 |
| 2024 | $3,981 -0.2% | $111,470 +10.6% |
| 2023 | $3,991 +1.8% | $100,830 |
| 2022 | $3,920 -0.7% | $100,830 |
| 2021 | $3,949 +7% | $100,830 +10.2% |
| 2020 | $3,692 +1.1% | $91,510 |
| 2019 | $3,651 +12.9% | $91,510 |
| 2018 | $3,235 +26.5% | $91,510 +9.7% |
| 2017 | $2,557 | $83,390 |
| 2016 | $2,557 +0% | $83,390 |
| 2015 | $2,557 +108.1% | $83,390 +7% |
| 2014 | $1,229 -48.6% | $77,970 |
| 2013 | $2,389 +100.1% | $77,970 |
| 2012 | $1,194 +9.6% | $77,970 +6.1% |
| 2011 | $1,089 +0.8% | $73,520 |
| 2010 | $1,080 -9.4% | $73,520 +0.4% |
| 2009 | $1,193 +17.2% | $73,200 +2% |
| 2008 | $1,018 -2.8% | $71,760 |
| 2007 | $1,047 | $71,760 +263.9% |
| 2006 | -- | $19,720 +1% |
| 2005 | $651 | $19,530 +14.9% |
| 2004 | -- | $16,990 |
| 2003 | $573 +146.1% | $16,990 +24% |
| 2002 | $233 -49.6% | $13,700 |
| 2001 | $462 +0.9% | $13,700 |
| 2000 | $458 | $13,700 |
Find assessor info on the county website
Monthly payment
Est. payment
Payment breakdown
Explore the cost of this home by adjusting the details. Changes won't be saved.Climate risks
Neighborhood: 43449
Nearby schools
Schools provided by the listing agent
- Elementary: R. C. Waters
- High: Oak Harbor
Source: NORIS. This data may not be complete. We recommend contacting the local school district to confirm school assignments for this home.
Similar homes
- $389,9003 bd3 ba1.8k sqft4889 N State Route 2, Oak Harbor, OH 43449For Sale
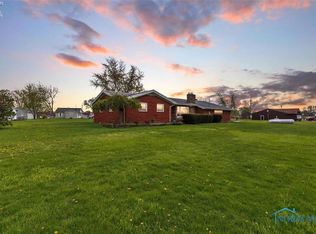 MLS ID #10006181, Jennifer L Behnke, Howard Hanna. NORIS
 - $450,0005 bd2 ba3k sqft1980 S Harris Salem Rd, Oak Harbor, OH 43449For Sale
 MLS ID #10009609, Nicole Wells, Keller Williams Citywide. NORIS
 - $350,0004 bd3 ba2.2k sqft210 S Gordon Dr, Oak Harbor, OH 43449For Sale
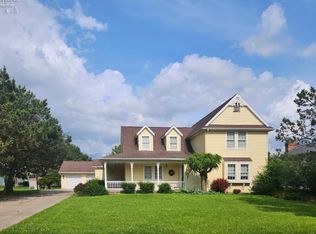 MLS ID #20254558, Deborah S. Heiks, Weichert, Realtors-Morgan Rlty. Firelands MLS
 - $369,9003 bd3 ba2.1k sqft642 Glendale Dr, Pt Clinton, OH 43452For Sale
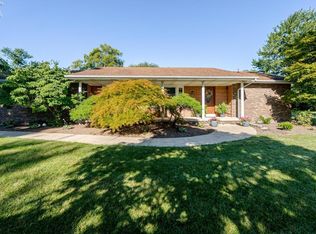 MLS ID #20263217, Jami S. Tallman, North Bay Realty, LLC. Firelands MLS
