Private Country Setting with Room to Live, Relax & Entertain! Situated among mature trees and established landscaping, this well-maintained ranch offers over 2,100 square feet of living space, 3 bedrooms, 2 full baths, and a floor plan designed with both comfort and entertaining in mind. The updated kitchen offers an abundance of custom cabinetry and storage, along with unique built-ins, deep cabinets, stone backsplash, tiled flooring, a breakfast bar, and stainless steel appliances that remain. The formal dining room is ideal for hosting family and friends, while the inviting living room features a beautiful fireplace. An additional family room provides flexibility for everyday living, entertaining, or simply relaxing. The primary bedroom offers a private retreat with convenient access to a full bath with dual sinks and a walk-in jetted tub. Outside, two large rear decks extend the living space and overlook the expansive backyard, creating a wonderful setting for morning coffee, summer gatherings, or enjoying the peaceful surroundings. There is no shortage of storage or workspace here, with an attached 2-car garage, 20' x 24' barn, and 10' x 12' storage shed. Additional features include a whole-house Generac generator for added peace of mind and newer windows with a transferable lifetime warranty. With its generous acreage, mature landscaping, versatile living spaces, and excellent collection of outbuildings, this property offers the space and privacy you've been looking for while providing a comfortable home to enjoy for years to come.
For sale
Price cut: $10K (8/27)
$354,000
1361 N Tettau Rd, Port Clinton, OH 43452
3beds
2,118sqft
Single Family Residence
Built in 1970
2.5 Acres Lot
$331,900 Zestimate®
$167/sqft
$-- HOA
What's special
Additional family roomUnique built-in storageSpacious primary suiteCustom cabinetryStainless steel appliancesAttached two-car garageWalk-in jetted tub
- 85 days
- 824
- 42
Zillow last checked:
Listing updated:
Listed by:
Cherie Salazar 419-707-1088,
Howard Hanna
Source: NORIS,MLS#: 10009899
Facts & features
Interior
Bedrooms & bathrooms
- Bedrooms: 3
- Bathrooms: 2
- Full bathrooms: 2
Bedroom 2
- Level: Main
- Dimensions: 15.5 x 12.9
Bedroom 3
- Level: Main
- Dimensions: 11.2 x 9.1
Other
- Level: Main
- Dimensions: 15 x 12.2
Dining room
- Level: Main
- Dimensions: 13 x 12.3
Other
- Level: Main
- Dimensions: 24.8 x 7.5
Family room
- Level: Main
- Dimensions: 23.7 x 14.1
Kitchen
- Level: Main
- Dimensions: 16.7 x 12.1
Living room
- Level: Main
- Dimensions: 22.7 x 13.8
Heating
- Boiler, Propane
Cooling
- Ceiling Fan(s), Central Air
Appliances
- Included: Dishwasher, Microwave, Dryer, Electric Range, Refrigerator, Washer
- Laundry: Accessible Utilities or Laundry, Laundry Closet, Main Level
Features
- Breakfast Bar, Built-in Features, Ceiling Fan(s), Double Vanity
- Flooring: Carpet, Tile, Laminate
- Has basement: No
- Number of fireplaces: 1
- Fireplace features: Family Room
- Common walls with other units/homes: No Common Walls
Interior area
- Total structure area: 2,118
- Total interior livable area: 2,118 sqft
Video & virtual tour
Property
Parking
- Total spaces: 2
- Parking features: Asphalt, Attached Garage, Storage
- Garage spaces: 2
Features
- Levels: One
Lot
- Size: 2.5 Acres
- Dimensions: 2.5 acres
Details
- Additional structures: Barn(s), Shed(s)
- Parcel number: 0160680108877000
- Other equipment: Generator
Construction
Type & style
- Home type: SingleFamily
- Architectural style: Ranch
- Property subtype: Single Family Residence
Materials
- Brick
- Foundation: Crawl Space
- Roof: Shingle
Condition
- New construction: No
- Year built: 1970
Utilities & green energy
- Sewer: Septic Tank
- Water: Public
- Utilities for property: Water Available, Propane
Community & HOA
Community
- Subdivision: None
HOA
- Has HOA: No
Location
- Region: Port Clinton
Financial & listing details
- Price per square foot: $167/sqft
- Tax assessed value: $252,720
- Annual tax amount: $2,904
- Date on market: 7/1/2026
- Listing terms: Cash,Conventional
Estimated market value
$331,900
$315,000 - $348,000
$2,870/mo
Price history
| Date | Event | Price |
|---|---|---|
| 8/27/2026 | Price change | $354,000-2.7%$167/sqft |
Source: Firelands MLS #20262479 Report a problem | ||
| 7/1/2026 | Listed for sale | $364,000$172/sqft |
Source: Firelands MLS #20262479 Report a problem | ||
Public tax history
| Year | Property taxes | Tax assessment |
|---|---|---|
| 2025 | $2,904 -2.1% | $88,450 |
| 2024 | $2,966 +36.5% | $88,450 +26.9% |
| 2023 | $2,173 -1.8% | $69,720 |
| 2022 | $2,214 +0.1% | $69,720 |
| 2021 | $2,211 +11% | $69,720 +13.5% |
| 2020 | $1,992 +1% | $61,450 |
| 2019 | $1,973 -9.6% | $61,450 |
| 2018 | $2,183 +10.4% | $61,450 +11.5% |
| 2017 | $1,978 | $55,130 |
| 2016 | $1,978 +4.3% | $55,130 |
| 2015 | $1,897 +102% | $55,130 +4.5% |
| 2014 | $939 -50.1% | $52,750 |
| 2013 | $1,882 +99.2% | $52,750 |
| 2012 | $945 -5.9% | $52,750 -10.5% |
| 2011 | $1,004 | $58,970 |
| 2010 | -- | $58,970 |
| 2009 | $950 +35.9% | $58,970 -5.8% |
| 2008 | $699 -83.8% | $62,610 |
| 2007 | $4,320 | $62,610 |
| 2006 | -- | $62,610 +14.6% |
| 2005 | $4,140 +104.7% | $54,610 |
| 2004 | $2,023 +4.1% | $54,610 |
| 2003 | $1,943 +26% | $54,610 +20.4% |
| 2002 | $1,541 +4.9% | $45,350 |
| 2001 | $1,469 +0% | $45,350 |
| 2000 | $1,468 | $45,350 |
Find assessor info on the county website
Monthly payment
Est. payment
Payment breakdown
Explore the cost of this home by adjusting the details. Changes won't be saved.Climate risks
Neighborhood: 43452
Nearby schools
Schools provided by the listing agent
- Elementary: Bataan
- Middle: Port Clinton
- High: Port Clinton
Source: NORIS. This data may not be complete. We recommend contacting the local school district to confirm school assignments for this home.
Similar homes
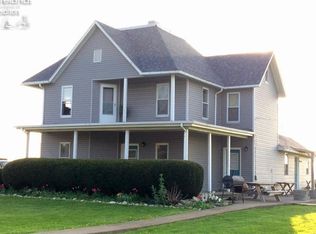
- $384,9003 bd3 ba2.1k sqft642 Glendale Dr, Pt Clinton, OH 43452For Sale
 MLS ID #20263217, Jami S. Tallman, North Bay Realty, LLC. Firelands MLS
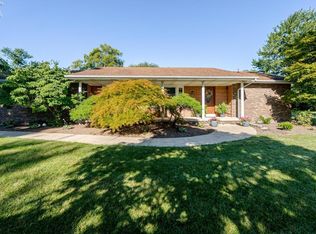
 - $299,9003 bd2 ba1.3k sqft775 N Brokate Rd, Pt Clinton, OH 43452For Sale
 MLS ID #10011179, Jennifer L Behnke, Howard Hanna. NORIS
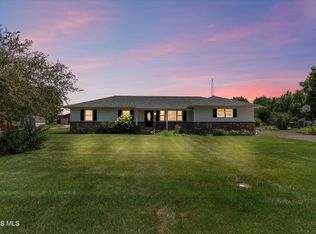
 - $374,9004 bd2 ba2k sqft526 NE Catawba Rd, Pt Clinton, OH 43452For Sale
 MLS ID #20263171, Gerald Corona, Keller Williams Citywide. Firelands MLS
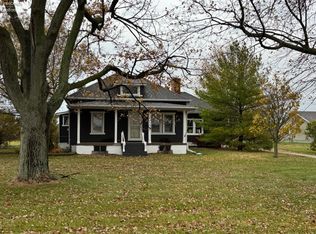
 - $279,9002 bd2 ba1.6k sqft913 N Rymers Rd, Pt Clinton, OH 43452For Sale
 MLS ID #20254559, Sherry Roberts, Lake Erie Boutique Realty. Firelands MLS
