Welcome to Ohio's Vacationland! Whether you're searching for a primary residence, vacation getaway, this beautifully renovated home checks all the boxes. This charming turnkey opportunity is perfectly located from the shores of Lake Erie, a short distance to the beach, East Harbor State Park, boat launches, fishing, dining, and the ferries to the Lake Erie Islands! Every day feels like a vacation. Spend your mornings on the water, afternoons exploring the parks and the shoreline, and enjoy the evening in your own private hot tub or the breathtaking Lake Erie sunsets from the upper walk-out deck. Offering 3-4 bedrooms and 2 full baths, all kitchen appliances, laundry, and hot tub included! All information, including room sizes, features, and descriptions, is deemed reliable but not guaranteed and should be independently verified by all buyers and real estate agents.
For sale
Price cut: $10K (9/23)
$339,900
902 E 2nd St, Pt Clinton, OH 43452
3beds
1,351sqft
Single Family Residence
Built in 1920
3,920 Square Feet Lot
$-- Zestimate®
$252/sqft
$-- HOA
What's special
Private hot tubBeautifully renovated home
- 58 days
- 378
- 19
Zillow last checked:
Listing updated:
Listed by:
Belinda Hoffman 419-271-1945,
EXP Realty, LLC
Source: NORIS,MLS#: 10011977
Facts & features
Interior
Bedrooms & bathrooms
- Bedrooms: 3
- Bathrooms: 2
- Full bathrooms: 2
Bedroom 2
- Level: Upper
- Dimensions: 10 x 10
Bedroom 3
- Level: Main
- Dimensions: 10 x 10
Other
- Level: Upper
- Dimensions: 25 x 18
Kitchen
- Level: Main
- Dimensions: 12 x 14
Living room
- Level: Main
- Dimensions: 12 x 14
Utility room
- Level: Main
- Dimensions: 10 x 7
Heating
- Forced Air, Natural Gas
Cooling
- Window Unit(s)
Appliances
- Laundry: Inside
Features
- Ceiling Fan(s), Eat-in Kitchen
- Flooring: Luxury Vinyl
- Has basement: No
- Has fireplace: No
- Common walls with other units/homes: No Common Walls
Interior area
- Total structure area: 1,351
- Total interior livable area: 1,351 sqft
Property
Parking
- Total spaces: 2
- Parking features: Concrete, Driveway, Private
- Has uncovered spaces: Yes
Features
- Levels: One and One Half
- Patio & porch: Rear Patio, Rear Porch, Front Porch
- Has spa: Yes
- Spa features: Spa/Hot Tub
Lot
- Size: 3,920 Square Feet
- Dimensions: 40X100
- Features: Corner Lot
Details
- Parcel number: 0211734123908000
Construction
Type & style
- Home type: SingleFamily
- Architectural style: Traditional
- Property subtype: Single Family Residence
Materials
- Vinyl Siding
- Foundation: Crawl Space
- Roof: Asphalt
Condition
- New construction: No
- Year built: 1920
Utilities & green energy
- Sewer: Public Sewer
- Water: Public
Community & HOA
Community
- Subdivision: None
HOA
- Has HOA: No
Location
- Region: Pt Clinton
Financial & listing details
- Price per square foot: $252/sqft
- Tax assessed value: $95,400
- Annual tax amount: $1,134
- Date on market: 8/14/2026
- Listing terms: Cash,Conventional,FHA,VA Loan
Estimated market value
Not available
Estimated sales range
Not available
Not available
Price history
| Date | Event | Price |
|---|---|---|
| 9/23/2026 | Listed for sale | $339,900$252/sqft |
Source: Firelands MLS #20262568 Report a problem | ||
| 9/23/2026 | Contingent | $339,900-2.9%$252/sqft |
Source: Firelands MLS #20262568 Report a problem | ||
| 8/31/2026 | Pending sale | $349,900$259/sqft |
Source:  MLS Now #5236732 Report a problem MLS Now #5236732 Report a problem | ||
| 8/21/2026 | Contingent | $349,900$259/sqft |
Source: Firelands MLS #20262568 Report a problem | ||
| 8/14/2026 | Price change | $349,900-2.8%$259/sqft |
Source: Firelands MLS #20262568 Report a problem | ||
| 7/13/2026 | Listed for sale | $359,900+289.1%$266/sqft |
Source: Firelands MLS #20262568 Report a problem | ||
| 2/25/2021 | Listing removed | -- |
Source: Owner Report a problem | ||
| 8/21/2018 | Listing removed | $92,500$68/sqft |
Source: Owner Report a problem | ||
| 8/12/2018 | Listed for sale | $92,500+56.8%$68/sqft |
Source: Owner Report a problem | ||
| 8/11/2015 | Sold | $59,000-4.8%$44/sqft |
Source: Public Record Report a problem | ||
| 5/22/2015 | Listed for sale | $62,000+9%$46/sqft |
Source: Howard Hanna - Fremont #20152695 Report a problem | ||
| 7/2/2014 | Listing removed | $56,900$42/sqft |
Source: Howard Hanna - Catawba #20134124 Report a problem | ||
| 5/8/2014 | Price change | $56,900-8.1%$42/sqft |
Source: Howard Hanna - Catawba #20134124 Report a problem | ||
| 12/7/2013 | Price change | $61,900-0.6%$46/sqft |
Source: Howard Hanna - Catawba #20134124 Report a problem | ||
| 7/31/2013 | Listed for sale | $62,299+211.5%$46/sqft |
Source: Howard Hanna - Catawba #20134124 Report a problem | ||
| 3/19/2010 | Sold | $20,000-9.1%$15/sqft |
Source: Public Record Report a problem | ||
| 8/20/2009 | Sold | $22,000-67.6%$16/sqft |
Source: Public Record Report a problem | ||
| 8/25/2005 | Sold | $68,000$50/sqft |
Source: Public Record Report a problem | ||
Public tax history
| Year | Property taxes | Tax assessment |
|---|---|---|
| 2025 | $1,134 -2% | $33,390 |
| 2024 | $1,157 +18.3% | $33,390 +30.9% |
| 2023 | $978 -1.1% | $25,500 |
| 2022 | $989 +0.1% | $25,500 |
| 2021 | $988 +28.7% | $25,500 +22.9% |
| 2020 | $768 +1% | $20,750 |
| 2019 | $760 +0.2% | $20,750 |
| 2018 | $758 +28.2% | $20,750 +30.6% |
| 2017 | $591 | $15,890 |
| 2016 | $591 -3.1% | $15,890 |
| 2015 | $610 +106.3% | $15,890 +4.1% |
| 2014 | $296 -50.1% | $15,270 |
| 2013 | $593 +99.1% | $15,270 |
| 2012 | $298 | $15,270 -20.8% |
| 2011 | -- | $19,270 |
| 2010 | -- | $19,270 |
| 2009 | $362 +31.3% | $19,270 +1.5% |
| 2008 | $276 -57.6% | $18,990 |
| 2007 | $650 | $18,990 |
| 2006 | -- | $18,990 +19.7% |
| 2005 | $516 +93.2% | $15,870 |
| 2004 | $267 -50.4% | $15,870 |
| 2003 | $539 +174% | $15,870 +20% |
| 2002 | $197 -49.6% | $13,220 |
| 2001 | $390 +0% | $13,220 |
| 2000 | $390 | $13,220 |
Find assessor info on the county website
Monthly payment
Est. payment
Payment breakdown
Explore the cost of this home by adjusting the details. Changes won't be saved.Climate risks
Neighborhood: 43452
Nearby schools
Schools provided by the listing agent
- Elementary: Bataan
- Middle: Port Clinton
- High: Port Clinton
Source: NORIS. This data may not be complete. We recommend contacting the local school district to confirm school assignments for this home.
Similar homes
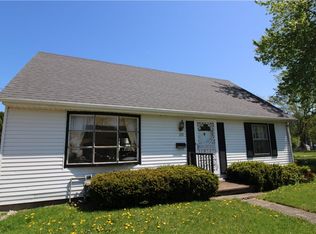
- $324,0003 bd2 ba1.3k sqft1871 N Locust St, Pt Clinton, OH 43452For Sale
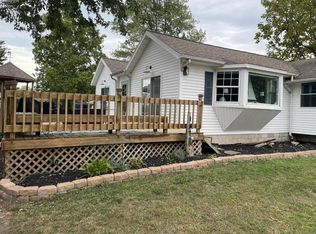 MLS ID #20264028, Cynthia Gunderson, Weichert, Realtors-Morgan Rlty. Firelands MLS
 - $214,9003 bd2 ba1.4k sqft418 E 6th St, Pt Clinton, OH 43452For Sale
 MLS ID #20263135, Brandon J. Fitt, Weichert, Realtors-Morgan Rlty. Firelands MLS
 - $289,9003 bd2 ba1.3k sqft775 N Brokate Rd, Pt Clinton, OH 43452For Sale
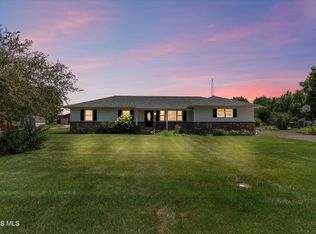 MLS ID #10011179, Jennifer L Behnke, Howard Hanna. NORIS
 - $242,9004 bd2 ba1.4k sqft302 W 2nd St, Port Clinton, OH 43452For Sale
 MLS ID #20262102, Kizzie L. Culbert, Keller Williams Citywide-PC. Firelands MLS
