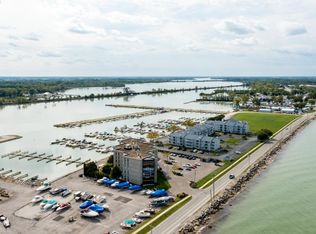
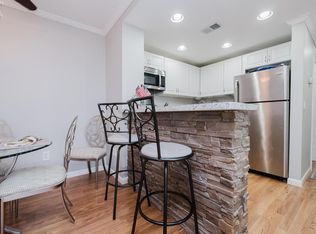
Waterfront Development!!! Lake Erie Living Starts Here! This Updated 2-bedroom, 2-bath Condo Combines Waterfront Lifestyle, Boating And Low-maintenance Living With A 35-ft Deeded Dock, Marina, Community Pool And Beach. Inside, The Remodeled Kitchen Features New Cabinetry, Corian Countertops, Sink, Faucet And Appliances, With An Expanded Layout And Laminate Flooring Flowing Into The Living Area. Radiant Floor Heat Adds Year-round Comfort, While A Brand-new Hvac System Was Installed August 2026. Additional Improvements Include New Bedroom And Stair Carpeting, Upgraded High-performance Window Glass, Fresh Paint And Trim, Updated Lighting And A Beautifully Renovated Upstairs Bath With Bath Fitter Shower And Warranty. Some Furnishings Are Included, Making It Even Easier To Start Enjoying Lake Life Right Away. The Marina Was Upgraded In Spring 2026 With The Assessment Paid, Plus Yearly Dredging And Marina Maintenance Included Through The Association. Hoa Also Includes Water, Sewer, Spectrum Cable/internet Service, Pool, Beach, Landscaping, Snow Removal, Refuse, Exterior Maintenance, Building Insurance And Community-building Storage. An Ideal Lake Erie Getaway, Boating Retreat, Vacation Home Or Full-time Residence In Vacationland!
For sale
$299,900
91 N Schooner Point Dr, Port Clinton, OH 43452
2beds
948sqft
Condominium
Built in 1996
-- sqft lot
$-- Zestimate®
$316/sqft
$369/mo HOA
What's special
Community poolExpanded layoutUpgraded high-performance window glassCorian countertopsRemodeled kitchenUpdated lightingFresh paint and trim
- 59 days
- 163
- 4
Zillow last checked:
Listing updated:
Listed by:
Kizzie L. Culbert 419-307-1628 kizzie@tktrealtors.com,
Keller Williams Citywide-PC,
James H. Knight 567-213-1678,
Keller Williams Citywide-PC
Source: Firelands MLS,MLS#: 20263481Originating MLS: Firelands MLS
Facts & features
Interior
Bedrooms & bathrooms
- Bedrooms: 2
- Bathrooms: 2
- Full bathrooms: 2
Primary bedroom
- Level: Second
- Area: 285
- Dimensions: 19 x 15
Bedroom 2
- Level: Main
- Area: 126
- Dimensions: 14 x 9
Bedroom 3
- Area: 0
- Dimensions: 0 x 0
Bedroom 4
- Area: 0
- Dimensions: 0 x 0
Bedroom 5
- Area: 0
- Dimensions: 0 x 0
Bathroom
- Level: Main
Bathroom 1
- Level: Second
Dining room
- Features: Combo
- Area: 0
- Dimensions: 0 x 0
Family room
- Area: 0
- Dimensions: 0 x 0
Kitchen
- Level: Main
- Area: 108
- Dimensions: 9 x 12
Living room
- Level: Main
- Area: 150
- Dimensions: 10 x 15
Heating
- Electric, Forced Air
Cooling
- Central Air
Appliances
- Included: Dishwasher, Dryer, Disposal, Vented Exhaust Fan, Microwave, Range, Refrigerator, Washer
- Laundry: Laundry Room
Features
- Ceiling Fan(s)
- Has basement: No
Interior area
- Total structure area: 948
- Total interior livable area: 948 sqft
Video & virtual tour
Property
Parking
- Total spaces: 2
- Parking features: Assigned, Carport, Off Street, Paved
- Garage spaces: 2
- Has carport: Yes
- Has uncovered spaces: Yes
Features
- Levels: One and One Half
- Stories: 1
- Patio & porch: 15ft Section Of A Shared Patio
- Exterior features: Dockage Owned
- Pool features: In Ground, Association, Common, Community
- Has view: Yes
- View description: Lake, Water
- Has water view: Yes
- Water view: Lake,Water
- Waterfront features: Beach Rights
Details
- Parcel number: 0160571208987024
- Zoning description: Residential
Construction
Type & style
- Home type: Condo
- Property subtype: Condominium
Materials
- Vinyl Siding
- Foundation: Slab
- Roof: Asphalt
Condition
- Year built: 1996
Utilities & green energy
- Electric: ON
- Sewer: Condo Association
- Water: Public, See Water Comment, Included in HOA
Community & HOA
Community
- Subdivision: Spinaker Bay Condo
HOA
- Has HOA: Yes
- Services included: Assoc Management, Cable TV, Electricity, Common Ground, Insurance, Internet, Maintenance Grounds, Lawn Maintenance, Outside Bldg Maint, Pool Maintenance, Sewer, Snow Removal, Trash, Water
- HOA fee: $369 monthly
Location
- Region: Port Clinton
Financial & listing details
- Price per square foot: $316/sqft
- Tax assessed value: $240,480
- Annual tax amount: $2,336
- Price range: $299.9K - $299.9K
- Date on market: 9/12/2026
- Date available: 01/01/1800
Estimated market value
Not available
Estimated sales range
Not available
Not available
Price history
| Date | Event | Price |
|---|---|---|
| 9/12/2026 | Listed for sale | $299,900+1.4%$316/sqft |
Source: Firelands MLS #20263481 Report a problem | ||
| 6/30/2026 | Listing removed | -- |
Source: Owner Report a problem | ||
| 6/6/2026 | Price change | $295,900-4.5%$312/sqft |
Source: Owner Report a problem | ||
| 3/14/2026 | Listed for sale | $309,900+6.9%$327/sqft |
Source: Owner Report a problem | ||
| 2/16/2026 | Listing removed | -- |
Source: Owner Report a problem | ||
| 2/5/2026 | Price change | $289,900+0.3%$306/sqft |
Source: Owner Report a problem | ||
| 1/8/2026 | Price change | $288,900+1%$305/sqft |
Source: Owner Report a problem | ||
| 10/25/2025 | Price change | $285,900-0.7%$302/sqft |
Source: Owner Report a problem | ||
| 10/4/2025 | Listed for sale | $287,900-0.4%$304/sqft |
Source: Owner Report a problem | ||
| 9/8/2025 | Listing removed | $289,000$305/sqft |
Source: Firelands MLS #20250757 Report a problem | ||
| 6/21/2025 | Price change | $289,000+0.4%$305/sqft |
Source: Firelands MLS #20250757 Report a problem | ||
| 4/25/2025 | Price change | $287,900-2.2%$304/sqft |
Source: Firelands MLS #20250757 Report a problem | ||
| 3/7/2025 | Listed for sale | $294,500+30.9%$311/sqft |
Source: Firelands MLS #20250757 Report a problem | ||
| 3/10/2021 | Listing removed | -- |
Source:  Firelands MLS Report a problem | ||
| 12/21/2020 | Listed for sale | $225,000+66.7%$237/sqft |
Source: Howard Hanna - Amherst #20205353 Report a problem | ||
| 9/27/2019 | Sold | $135,000-9.9%$142/sqft |
Source: NORIS #6042667 Report a problem | ||
| 9/18/2019 | Pending sale | $149,900$158/sqft |
Source: Polter Real Estate #6042667 Report a problem | ||
| 7/25/2019 | Listed for sale | $149,900+11.9%$158/sqft |
Source: Polter Real Estate #6042667 Report a problem | ||
| 8/22/2005 | Sold | $134,000$141/sqft |
Source: Public Record Report a problem | ||
Public tax history
| Year | Property taxes | Tax assessment |
|---|---|---|
| 2025 | $2,785 -2% | $84,170 |
| 2024 | $2,843 +43.5% | $84,170 +62.4% |
| 2023 | $1,982 -1.1% | $51,820 |
| 2022 | $2,004 +0.1% | $51,820 |
| 2021 | $2,002 -1.7% | $51,820 +2.4% |
| 2020 | $2,036 +0.9% | $50,600 |
| 2019 | $2,017 +0.2% | $50,600 |
| 2018 | $2,014 +26.4% | $50,600 +23.9% |
| 2017 | $1,593 | $40,830 |
| 2016 | $1,593 +5% | $40,830 |
| 2015 | $1,517 +6.3% | $40,830 +10.8% |
| 2014 | $1,428 -0.3% | $36,840 |
| 2013 | $1,432 +99.1% | $36,840 |
| 2012 | $719 -13.6% | $36,840 -19% |
| 2011 | $833 -0.4% | $45,490 |
| 2010 | $836 +6.7% | $45,490 |
| 2009 | $783 +20.5% | $45,490 +5.5% |
| 2008 | $650 -50.1% | $43,130 |
| 2007 | $1,302 | $43,130 |
| 2006 | -- | $43,130 +4.5% |
| 2005 | $1,318 +98.6% | $41,280 |
| 2004 | $664 -50.5% | $41,280 |
| 2003 | $1,340 +257.2% | $41,280 +55.8% |
| 2002 | $375 -50% | $26,490 |
| 2001 | $750 +0% | $26,490 |
| 2000 | $750 | $26,490 |
Find assessor info on the county website
Monthly payment
Est. payment
Payment breakdown
Explore the cost of this home by adjusting the details. Changes won't be saved.Climate risks
Neighborhood: 43452
Nearby schools
Schools provided by the listing agent
- District: Port Clinton
Source: Firelands MLS. This data may not be complete. We recommend contacting the local school district to confirm school assignments for this home.


Similar homes
- $299,9002 bd1 ba888 sqft176 Clinton Reef Dr, Port Clinton, OH 43452For Sale
 MLS ID #20262405, Kyle M. Recker, Howard Hanna - Port Clinton. Firelands MLS
- $320,0002 bd2 ba1.3k sqft342 N Lighthouse Oval Dr #342, Pt Clinton, OH 43452For Sale
 MLS ID #20264057, Sharon D. Woodson, Howard Hanna - Port Clinton. Firelands MLS
- $295,0002 bd1 ba888 sqft118 W Clinton Reef Dr #118, Pt Clinton, OH 43452For Sale
 MLS ID #20262355, Sharon D. Woodson, Howard Hanna - Port Clinton. Firelands MLS
- $259,0002 bd2 ba868 sqft49 N Schooner Point Dr, Port Clinton, OH 43452For Sale
 MLS ID #20261682, Joan D. Elflein, Ohio Broker Direct. Firelands MLS
