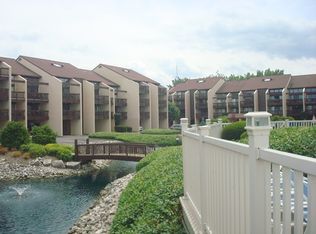
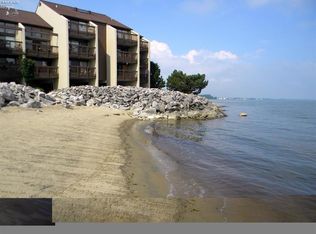
Welcome To The Shores, An Exclusive Gated Waterfront Community Where Privacy, Tranquility, And Scenic Lake Erie Views Come Together In Effortless Luxury.perched On The Top Floor With No Neighbors Above, This Residence Enjoys A Lovely Elevated Position Within The Complex. From The Units Private Balcony The Atmosphere Feels Open And Airy, Allowing You To Comfortably Take In Lake Erie, The Islands, And The Beautifully Maintained Grounds Below. Whether Enjoying A Quiet Morning Coffee Or An Evening Glass Of Wine, The Setting Offers A Peaceful Retreat Above It All.the Unit Is Move-in Ready And Comfortably Appointed With A Warm, Welcoming Ambiance. The Space Carries A Timeless Coastal Charm That Blends Naturally With The Surrounding Beauty.residents Of The Shores Enjoy Access To Lush Common Green Spaces, A Serene Courtyard, Pool Area, And A Picturesque Waterfall Fire-pit Gathering Space, All Designed To Capture The Essence Of Relaxed Lakeside Living.additional Highlights Include: Flexible Rental Potential, Both Short-term And Long-term Permitted Pet-friendly For Owners Furnishings Included Association Heated Pool & Spa Overlooking Lake Erie Adult Balcony Platform Area With Fire Pits On Lakefront Side Along With Lots Of Green Space/common Groundthis Is A Wonderful Opportunity To Own A Top-floor Residence In A Secure, Gated Lake Erie Community, Offering Elevated Views, Peaceful Surroundings, And The Flexibility To Enjoy Personally Or Utilize As An Investment.
For sale
$224,900
1801 E Perry St APT 28, Pt Clinton, OH 43452
1beds
668sqft
Condominium
Built in 1984
-- sqft lot
$208,500 Zestimate®
$337/sqft
$536/mo HOA
What's special
Pool areaTimeless coastal charmPrivate balconyBeautifully maintained grounds belowElevated viewsSerene courtyardWarm welcoming ambiance
- 237 days
- 216
- 11
Zillow last checked:
Listing updated:
Listed by:
Raven Cramer 419-746-0777 raven@raven-realty.com,
Key Realty
Source: Firelands MLS,MLS#: 20260419Originating MLS: Firelands MLS
Facts & features
Interior
Bedrooms & bathrooms
- Bedrooms: 1
- Bathrooms: 1
- Full bathrooms: 1
Primary bedroom
- Level: Main
- Area: 143
- Dimensions: 13 x 11
Bedroom 2
- Area: 0
- Dimensions: 0 x 0
Bedroom 3
- Area: 0
- Dimensions: 0 x 0
Bedroom 4
- Area: 0
- Dimensions: 0 x 0
Bedroom 5
- Area: 0
- Dimensions: 0 x 0
Bathroom
- Level: Main
Dining room
- Features: Combo
- Area: 0
- Dimensions: 0 x 0
Family room
- Area: 0
- Dimensions: 0 x 0
Kitchen
- Level: Main
- Area: 117
- Dimensions: 13 x 9
Living room
- Level: Main
- Area: 252
- Dimensions: 18 x 14
Heating
- Electric, Baseboard
Cooling
- Wall Unit(s)
Appliances
- Included: Dryer, Disposal, Microwave, Range, Refrigerator, Washer
- Laundry: Laundry Room
Features
- Ceiling Fan(s)
- Has basement: No
Interior area
- Total structure area: 668
- Total interior livable area: 668 sqft
Property
Parking
- Total spaces: 1
- Parking features: Inside Entrance, Assigned, Attached, Carport, Paved
- Attached garage spaces: 1
- Has carport: Yes
- Has uncovered spaces: Yes
Features
- Levels: One
- Stories: 1
- Patio & porch: On Unit And Adult Patio By Lakefront
- Pool features: In Ground, Association, Heated with Gas, Indoor
- Spa features: Association, Heated, In Ground
- Has view: Yes
- View description: Lake, Water
- Has water view: Yes
- Water view: Lake,Water
- Waterfront features: Lake Front, Breakwall, Beach Owned
Details
- Parcel number: 0211828034379000
Construction
Type & style
- Home type: Condo
- Property subtype: Condominium
Materials
- Stucco
- Foundation: Slab
- Roof: Asphalt
Condition
- Year built: 1984
Utilities & green energy
- Electric: ON
- Sewer: Public Sewer
- Water: Public
Community & HOA
Community
- Subdivision: Shores Condo
HOA
- Has HOA: Yes
- Services included: Assoc Management, Cable TV, Electricity, Common Ground, Internet, Maintenance Grounds, Lawn Maintenance, Outside Bldg Maint, Pool Maintenance, Sewer, Snow Removal, Trash, Water
- HOA fee: $1,609 quarterly
Location
- Region: Pt Clinton
Financial & listing details
- Price per square foot: $337/sqft
- Annual tax amount: $2,212
- Price range: $224.9K - $224.9K
- Date on market: 2/13/2026
- Date available: 01/01/1800
Estimated market value
$208,500
$198,000 - $219,000
$1,187/mo
Price history
| Date | Event | Price |
|---|---|---|
| 6/3/2026 | Price change | $224,900-7.4%$337/sqft |
Source: Firelands MLS #20260419 Report a problem | ||
| 2/13/2026 | Listed for sale | $243,000+56.8%$364/sqft |
Source: Firelands MLS #20260419 Report a problem | ||
| 8/1/2024 | Listing removed | $155,000$232/sqft |
Source: Firelands MLS #20212495 Report a problem | ||
| 7/31/2022 | Listing removed | -- |
Source: Firelands MLS #20212495 Report a problem | ||
| 6/29/2021 | Contingent | $155,000$232/sqft |
Source: Firelands MLS #20212495 Report a problem | ||
| 6/22/2021 | Listed for sale | $155,000$232/sqft |
Source: Firelands MLS #20212495 Report a problem | ||
Public tax history
Tax history is unavailable.
Monthly payment
Est. payment
Payment breakdown
Explore the cost of this home by adjusting the details. Changes won't be saved.Climate risks
Neighborhood: 43452
Nearby schools
Schools provided by the listing agent
- District: Port Clinton
Source: Firelands MLS. This data may not be complete. We recommend contacting the local school district to confirm school assignments for this home.
Similar homes
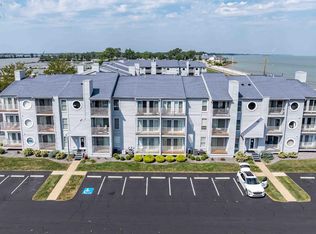
- $259,9002 bd1 ba888 sqft172 Clinton Reef Dr, Port Clinton, OH 43452For Sale
 MLS ID #20263484, Kizzie L. Culbert, Keller Williams Citywide-PC. Firelands MLS
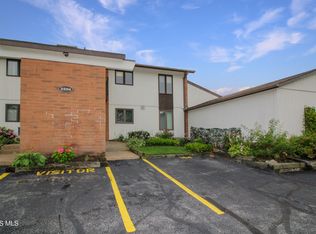
 - $254,0002 bd2 ba941 sqft2594 E Sun Valley Dr APT 204, Pt Clinton, OH 43452For Sale
 MLS ID #10010329, Alex M Johnson, Weichert-Morgan Realty Grp. NORIS
 - $260,0001 bd1 ba669 sqft178 Clinton Reef Dr, Port Clinton, OH 43452For Sale
 MLS ID #20263204, Glen Whitten, Ohio Property Group, LLC. Firelands MLS
 - $174,9003 bd2 ba980 sqft1828 S Bay Dr, Pt Clinton, OH 43452For Sale
 MLS ID #20263323, Kyle M. Recker, Howard Hanna - Port Clinton. Firelands MLS
