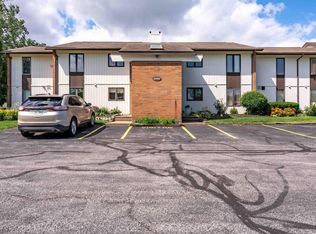
This Well-appointed Condo Backs Up To The Beautifully Landscaped Pond And Gazebo Area Located In The Area's Premier 55 Plus Condo Association On Catawba Island. Featuring 1 Bedroom, 1.5 Baths And A 2-car Garage, All New Kitchen Appliances, Laminate Flooring Throughout And A 3 Seasons Room With A View Of The Pond And Wooded Area. The Vineyard Condominium Association Features Asphalt Walk Paths, A Golf Cart Path To Gideon Owen Wine Company, Beautiful Landscaped Common Areas, A Putting Green And A Community Center With Exercise Studio, Library And Kitchen For All To Enjoy. All Appliances Are Included.
For sale
$299,000
3865 E Vineyard Village Dr, Port Clinton, OH 43452
1beds
864sqft
Condominium
Built in 1997
-- sqft lot
$259,600 Zestimate®
$346/sqft
$525/mo HOA
What's special
Asphalt walk pathsAll appliances are includedPutting greenBeautiful landscaped common areasLaminate flooring throughoutAll new kitchen appliances
- 67 days |
- 172 |
- 2 |
Zillow last checked:
Listing updated:
Listed by:
Kenneth S. Spero 216-990-9422 kennethspero@howardhanna.com,
Howard Hanna - Catawba
Source: Firelands MLS,MLS#: 20262120Originating MLS: Firelands MLS
Facts & features
Interior
Bedrooms & bathrooms
- Bedrooms: 1
- Bathrooms: 2
- Full bathrooms: 1
- 1/2 bathrooms: 1
Rooms
- Room types: 3 Season Room
Primary bedroom
- Level: Main
- Area: 169
- Dimensions: 13 x 13
Bedroom 2
- Area: 0
- Dimensions: 0 x 0
Bedroom 3
- Area: 0
- Dimensions: 0 x 0
Bedroom 4
- Area: 0
- Dimensions: 0 x 0
Bedroom 5
- Area: 0
- Dimensions: 0 x 0
Bathroom
- Level: Main
Bathroom 3
- Level: Main
Dining room
- Features: Formal
- Level: Main
- Area: 121
- Dimensions: 11 x 11
Family room
- Level: Main
- Area: 187
- Dimensions: 17 x 11
Kitchen
- Level: Main
- Area: 88
- Dimensions: 11 x 8
Living room
- Area: 0
- Dimensions: 0 x 0
Heating
- Gas, Forced Air
Cooling
- Central Air
Appliances
- Included: Dishwasher, Dryer, Disposal, Microwave, Range, Refrigerator, Washer
- Laundry: Laundry Room
Features
- Ceiling Fan(s), Central Vacuum
- Has basement: No
Interior area
- Total structure area: 864
- Total interior livable area: 864 sqft
Property
Parking
- Total spaces: 2
- Parking features: Inside Entrance, Attached, Garage Door Opener, Off Street, Paved
- Attached garage spaces: 2
- Has uncovered spaces: Yes
Accessibility
- Accessibility features: 36" Door Width, 36" Hall Width, Level Entry
Features
- Levels: One
- Stories: 1
- Patio & porch: Na
- Fencing: Na
Details
- Parcel number: 0131442220138016
Construction
Type & style
- Home type: Condo
- Property subtype: Condominium
Materials
- Stone, Vinyl Siding
- Foundation: Slab
- Roof: Asphalt
Condition
- Year built: 1997
Utilities & green energy
- Electric: 200+ Amp Service, Circuit Breakers, ON
- Gas: Columbia Gas
- Sewer: Public Sewer
- Water: Public
- Utilities for property: Cable Connected
Community & HOA
Community
- Security: Security System
- Subdivision: Vineyard Condo
HOA
- Has HOA: Yes
- Services included: Cable TV, Electricity, Common Ground, Maintenance Grounds, Lawn Maintenance, Outside Bldg Maint, Sewer, Snow Removal, Trash, Water
- HOA fee: $525 monthly
Location
- Region: Port Clinton
Financial & listing details
- Price per square foot: $346/sqft
- Tax assessed value: $198,110
- Annual tax amount: $2,199
- Price range: $299K - $299K
- Date on market: 6/12/2026
- Date available: 01/01/1800
Estimated market value
$259,600
$239,000 - $280,000
$1,313/mo
Price history
| Date | Event | Price |
|---|---|---|
| 6/12/2026 | Listed for sale | $299,000+86.9%$346/sqft |
Source: Firelands MLS #20262120 Report a problem | ||
| 12/21/2024 | Listing removed | $160,000-15.7%$185/sqft |
Source: Firelands MLS #20214452 Report a problem | ||
| 12/21/2022 | Listing removed | -- |
Source: Firelands MLS #20214452 Report a problem | ||
| 4/11/2022 | Sold | $189,900$220/sqft |
Source: Public Record Report a problem | ||
| 2/23/2022 | Listed for sale | $189,900+35.6%$220/sqft |
Source: Owner Report a problem | ||
| 12/21/2021 | Sold | $140,000-12.5%$162/sqft |
Source: Public Record Report a problem | ||
| 12/7/2021 | Pending sale | $160,000$185/sqft |
Source: Firelands MLS #20214452 Report a problem | ||
| 11/17/2021 | Price change | $160,000-5.3%$185/sqft |
Source: Firelands MLS #20214452 Report a problem | ||
| 10/22/2021 | Listed for sale | $169,000+40.8%$196/sqft |
Source: Firelands MLS #20214452 Report a problem | ||
| 9/19/2014 | Sold | $120,000-21.3%$139/sqft |
Source: Public Record Report a problem | ||
| 10/22/2008 | Sold | $152,500$177/sqft |
Source: MLS Now #2383464 Report a problem | ||
Public tax history
| Year | Property taxes | Tax assessment |
|---|---|---|
| 2025 | $2,199 -2.2% | $69,340 |
| 2024 | $2,248 +11.7% | $69,340 +21.3% |
| 2023 | $2,013 -1.2% | $57,180 |
| 2022 | $2,037 +0.2% | $57,180 |
| 2021 | $2,034 +8.1% | $57,180 +9.4% |
| 2020 | $1,882 +1% | $52,290 |
| 2019 | $1,863 +0.2% | $52,290 |
| 2018 | $1,859 -1.4% | $52,290 +0.3% |
| 2017 | $1,885 | $52,130 |
| 2016 | $1,885 -0.4% | $52,130 |
| 2015 | $1,893 +95.3% | $52,130 -4.6% |
| 2014 | $969 -50.1% | $54,640 |
| 2013 | $1,943 | $54,640 |
| 2012 | -- | $54,640 +2.4% |
| 2011 | -- | $53,380 |
| 2010 | -- | $53,380 |
| 2009 | -- | $53,380 |
Find assessor info on the county website
Monthly payment
Est. payment
Payment breakdown
Explore the cost of this home by adjusting the details. Changes won't be saved.Climate risks
Neighborhood: 43452
Nearby schools
GreatSchools rating
- 6/10Bataan Memorial Intermediate SchoolGrades: 3-5Distance: 5.2 mi
- 7/10Port Clinton Middle SchoolGrades: 6-8Distance: 4.6 mi
- 6/10Port Clinton High SchoolGrades: 9-12Distance: 4.6 mi
Schools provided by the listing agent
- District: Port Clinton
Source: Firelands MLS. This data may not be complete. We recommend contacting the local school district to confirm school assignments for this home.
- $110,7603.25 acres3865 E Vineyard Village Dr, Port Clinton, OH 43452Off Market
- $299,0001 bd2 ba864 sqft3865 N Vineyard Cir, Pt Clinton, OH 43452For Sale
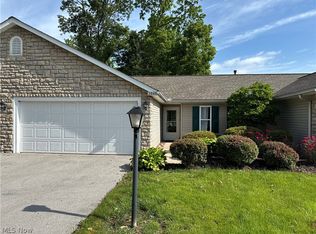
- $293,5002 bd2 ba1.5k sqft3863 E Vineyard Village Dr, Pt Clinton, OH 43452Off Market
- $348,3002 bd2 ba1.6k sqft581 N Vineyard Cir, Port Clinton, OH 43452Off Market
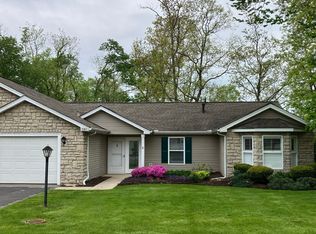
- $382,3003 bd2 ba1.6k sqft3895 E Vineyard Village Dr, Pt Clinton, OH 43452Off Market
- $300,6002 bd2 ba1.2k sqft583 N Vineyard Cir, Port Clinton, OH 43452Off Market
- $337,7002 bd2 ba1.3k sqft3897 E Vineyard Village Dr, Pt Clinton, OH 43452Off Market
- $297,5002 bd2 ba1.2k sqft609 N Vineyard Cir, Port Clinton, OH 43452Off Market
A local agent can set up tours, give advice and negotiate with sellers.
Similar homes
- $299,0001 bd2 ba864 sqft3865 N Vineyard Cir, Pt Clinton, OH 43452For SaleMLS ID #5216588, Ken Spero Spero, Howard Hanna. MLS Now
- $299,0002 bd2 ba1.2k sqft1859 NE Catawba Rd Lot 127, Pt Clinton, OH 43452For Sale
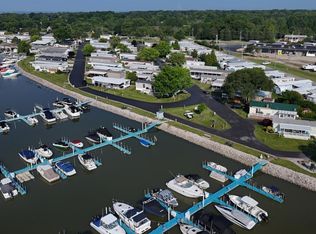 MLS ID #20263006, Stephanie Yarbrough, Howard Hanna - Port Clinton. Firelands MLS
 - $289,0002 bd1 ba700 sqft1920 S Bay Dr, Pt Clinton, OH 43452For Sale
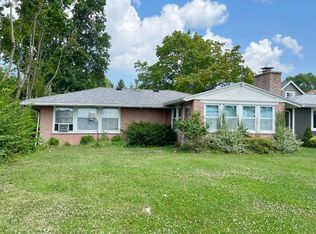 MLS ID #20263201, Margaret Redmond, Century 21 Bolte Real Estate. Firelands MLS
 - $259,9003 bd2 ba1.2k sqft2594 E Sun Valley Dr APT 201, Pt Clinton, OH 43452For Sale
 MLS ID #20262340, James H. Knight, Keller Williams Citywide-PC. Firelands MLS
 - $254,0002 bd2 ba941 sqft2594 E Sun Valley Dr APT 204, Pt Clinton, OH 43452For SaleMLS ID #10010329, Alex M Johnson, Weichert-Morgan Realty Grp. NORIS
- $299,0002 bd2 ba980 sqft1623 NE Catawba Rd Lot 160, Pt Clinton, OH 43452For SaleMLS ID #20261077, Denise D. Monaghan, Century 21 HomeStar. Firelands MLS
- $359,9002 bd2 ba1.2k sqft1526 NW Catawba Rd, Port Clinton, OH 43452For SaleMLS ID #20262182, Kyle M. Recker, Howard Hanna - Port Clinton. Firelands MLS
- $295,0002 bd1 ba888 sqft118 W Clinton Reef Dr #118, Pt Clinton, OH 43452For SaleMLS ID #20262355, Sharon D. Woodson, Howard Hanna - Port Clinton. Firelands MLS
- $348,9002 bd2 ba1.1k sqft1556 NW Catawba Rd Unit F, Pt Clinton, OH 43452For SaleMLS ID #20261773, Kyle M. Recker, Howard Hanna - Port Clinton. Firelands MLS
- $275,0002 bd2 ba868 sqft49 N Schooner Point Dr, Port Clinton, OH 43452For SaleMLS ID #20261682, Joan D. Elflein, Ohio Broker Direct. Firelands MLS
- $350,0002 bd2 ba1.2k sqft1763 NE Catawba Rd Lot 206, Pt Clinton, OH 43452For SaleMLS ID #5235713, Michael Atkinson, RE/MAX Real Estate Group. MLS Now
- $309,9002 bd1 ba888 sqft176 Clinton Reef Dr, Port Clinton, OH 43452For SaleMLS ID #20262405, Kyle M. Recker, Howard Hanna - Port Clinton. Firelands MLS
- $289,9001 bd1 ba714 sqft711 W Lakeshore Dr APT 203, Port Clinton, OH 43452For SaleMLS ID #10009589, Alex M Johnson, Weichert-Morgan Realty Grp. NORIS
- $285,0001 bd1 ba890 sqft2825 W Risingsun Rd, Pt Clinton, OH 43452For SaleMLS ID #20262123, Julia Bene, Century 21 Bolte Real Estate. Firelands MLS
- $429,0003 bd2 ba1.2k sqft270 SE Catawba Rd #102, Pt Clinton, OH 43452For SaleMLS ID #20262535, Chassey Miller, Century 21 Bolte Real Estate. Firelands MLS
- $419,0003 bd2 ba1.2k sqft270 SE Catawba Rd #104, Pt Clinton, OH 43452For SaleMLS ID #20262539, Chassey Miller, Century 21 Bolte Real Estate. Firelands MLS
- $398,5002 bd2 ba1k sqft2188 N Carriage Ln APT 7, Port Clinton, OH 43452For SaleMLS ID #20260974, Kenneth S. Spero, Howard Hanna - Catawba. Firelands MLS
- $299,9993 bd1 ba1.2k sqft2845 W Risingsun Rd, Port Clinton, OH 43452For SaleMLS ID #20262034, Raven Cramer, Key Realty. Firelands MLS
- $295,0002 bd2 ba1k sqft1230 Tri Motor #6, Put In Bay, OH 43456For SaleMLS ID #20260971, John Donahue, Put-in-Bay Island Real Estate. Firelands MLS
- $299,0002 bd1 ba552 sqft317 Maple Ave #12, Lakeside Marblehead, OH 43440For SaleMLS ID #20263025, Kimberly Redfern, Street Sotheby's International. Firelands MLS
