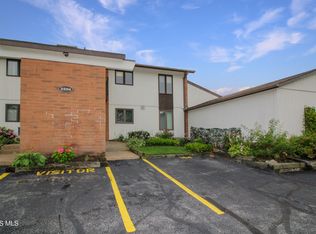
Catawba Island Condo Living All On One-level - Just Off Sand Rd And Minutes From Everything Vacationland Has To Offer. This 3-bedroom, 2-full-bath Condo Opens Into A Vaulted Great Room With Exposed Beam Detail And A Private Balcony Overlooking Serene Pond Views The Kind Of Spot You'll Want Your Coffee On Every Morning. The Eat-in Kitchen Offers Newer Appliances, A Functional Layout With A Breakfast Bar, Ample Cabinetry, And A Window Over The Sink Looking Out To The Green Space Beyond. The Primary Suite Is Spacious With A Walk-in Closet And En-suite Bath Featuring A Stone Vanity And Glass Shower. Two Additional Bedrooms, A Second Full Bath, And In-unit Storage Round Out The Floor Plan. Detached Garage Plus An Assigned Parking Space Add Everyday Convenience. Enjoy Low-maintenance Condo Living - Hvac Is Less Than 5 Years Old & New Hot Water Tank - With A Front-row Seat To The Water, Just A Short Ride From Catawba Island's Marinas, Restaurants, And Island Life.
Under contract
$259,900
2594 E Sun Valley Dr APT 201, Pt Clinton, OH 43452
3beds
1,251sqft
:
Get pre-qualified$1,988/mo
Condominium
Built in 1987
-- sqft lot
$-- Zestimate®
$208/sqft
$214/mo HOA
What's special
Detached garageIn-unit storageAssigned parking spaceBreakfast barTwo additional bedroomsAmple cabinetry
- 47 days |
- 379 |
- 12 |
Likely to sell faster than
Zillow last checked:
Listing updated:
Listed by:
James H. Knight 567-213-1678 jamie@tktrealtors.com,
Keller Williams Citywide-PC,
Malory C. Sykes 419-680-0713,
Keller Williams Citywide-PC
Source: Firelands MLS,MLS#: 20262340Originating MLS: Firelands MLS
Facts & features
Interior
Bedrooms & bathrooms
- Bedrooms: 3
- Bathrooms: 2
- Full bathrooms: 2
Primary bedroom
- Level: Main
- Area: 221
- Dimensions: 13 x 17
Bedroom 2
- Level: Main
- Area: 168
- Dimensions: 12 x 14
Bedroom 3
- Level: Main
- Area: 81
- Dimensions: 9 x 9
Bedroom 4
- Area: 0
- Dimensions: 0 x 0
Bedroom 5
- Area: 0
- Dimensions: 0 x 0
Bathroom
- Level: Main
Bathroom 1
- Level: Main
Dining room
- Level: Main
- Area: 221
- Dimensions: 13 x 17
Family room
- Area: 0
- Dimensions: 0 x 0
Kitchen
- Level: Main
- Area: 99
- Dimensions: 11 x 9
Living room
- Level: Main
- Area: 108
- Dimensions: 12 x 9
Heating
- Gas, Forced Air
Cooling
- Central Air
Appliances
- Included: Dishwasher, Dryer, Microwave, Range, Refrigerator, Washer
- Laundry: None
Features
- Ceiling Fan(s)
- Has basement: No
Interior area
- Total structure area: 1,251
- Total interior livable area: 1,251 sqft
Video & virtual tour
Property
Parking
- Total spaces: 1
- Parking features: Assigned, Detached
- Garage spaces: 1
Features
- Levels: One
- Stories: 1
- Has view: Yes
- View description: Water
- Has water view: Yes
- Water view: Water
- Waterfront features: Pond
Details
- Parcel number: 0130279104341024
Construction
Type & style
- Home type: Condo
- Property subtype: Condominium
Materials
- Brick, Wood
- Foundation: Slab
- Roof: Asphalt
Condition
- Year built: 1987
Utilities & green energy
- Electric: ON
- Sewer: Public Sewer, Flat Rate $45/month
- Water: Public
Community & HOA
Community
- Subdivision: Sun Vly Condo
HOA
- Has HOA: Yes
- Services included: Assoc Management, Electricity, Common Ground, Insurance, Maintenance Grounds, Lawn Maintenance, Outside Bldg Maint, Snow Removal, Trash, Water
- HOA fee: $641 quarterly
Location
- Region: Pt Clinton
Financial & listing details
- Price per square foot: $208/sqft
- Tax assessed value: $173,150
- Annual tax amount: $1,599
- Price range: $259.9K - $259.9K
- Date on market: 6/19/2026
- Date available: 01/01/1800
Estimated market value
Not available
Estimated sales range
Not available
Not available
Price history
| Date | Event | Price |
|---|---|---|
| 7/31/2026 | Contingent | $259,900$208/sqft |
Source: Firelands MLS #20262340 Report a problem | ||
| 6/19/2026 | Listed for sale | $259,900+136.3%$208/sqft |
Source: Firelands MLS #20262340 Report a problem | ||
| 1/14/2022 | Sold | $110,000-7.9%$88/sqft |
Source: Public Record Report a problem | ||
| 4/26/2004 | Sold | $119,450$95/sqft |
Source: Public Record Report a problem | ||
Public tax history
| Year | Property taxes | Tax assessment |
|---|---|---|
| 2025 | $1,922 -21.7% | $60,600 |
| 2024 | $2,453 +86.8% | $60,600 +62.4% |
| 2023 | $1,313 -1.2% | $37,310 |
| 2022 | $1,329 +0.2% | $37,310 |
| 2021 | $1,327 +12% | $37,310 +16.4% |
| 2020 | $1,185 +1% | $32,040 |
| 2019 | $1,173 +0.2% | $32,040 |
| 2018 | $1,171 +0.3% | $32,040 +2% |
| 2017 | $1,167 | $31,400 |
| 2016 | $1,167 -0.4% | $31,400 |
| 2015 | $1,172 +104.6% | $31,400 |
| 2014 | $573 -50.1% | $31,400 |
| 2013 | $1,149 +99% | $31,400 |
| 2012 | $577 +3.3% | $31,400 -0.3% |
| 2011 | $559 -14.9% | $31,500 |
| 2010 | $656 +0.4% | $31,500 |
| 2009 | $654 -12.4% | $31,500 -24.6% |
| 2008 | $747 -50.1% | $41,790 |
| 2007 | $1,496 | $41,790 |
| 2006 | -- | $41,790 +14.7% |
| 2005 | $1,393 +180.2% | $36,420 |
| 2004 | $497 -50% | $36,420 |
| 2003 | $995 +127% | $36,420 +16% |
| 2002 | $438 -50% | $31,400 |
| 2001 | $877 +0% | $31,400 |
| 2000 | $877 | $31,400 |
Find assessor info on the county website
Monthly payment
Est. payment
Payment breakdown
Explore the cost of this home by adjusting the details. Changes won't be saved.Climate risks
Neighborhood: 43452
Nearby schools
GreatSchools rating
- 6/10Bataan Memorial Intermediate SchoolGrades: 3-5Distance: 4.2 mi
- 7/10Port Clinton Middle SchoolGrades: 6-8Distance: 3.6 mi
- 6/10Port Clinton High SchoolGrades: 9-12Distance: 3.6 mi
Schools provided by the listing agent
- District: Port Clinton
Source: Firelands MLS. This data may not be complete. We recommend contacting the local school district to confirm school assignments for this home.
- $254,0002 bd2 ba941 sqft2594 E Sun Valley Dr APT 204, Pt Clinton, OH 43452For Sale
- $150,0003 bd2 ba1.2k sqft2594 E Sun Valley Dr APT 103, Pt Clinton, OH 43452Sold
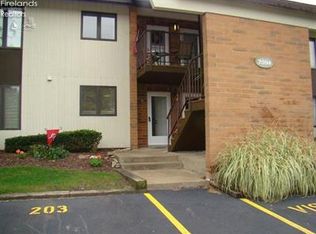
- $230,0003 bd2 ba1.2k sqft2594 E Sun Valley Dr APT 203, Pt Clinton, OH 43452Sold
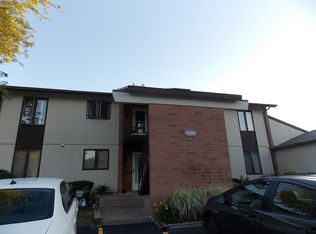
- $237,7003 bd2 ba1.2k sqft2594 E Sun Valley Dr APT 102, Pt Clinton, OH 43452Off Market
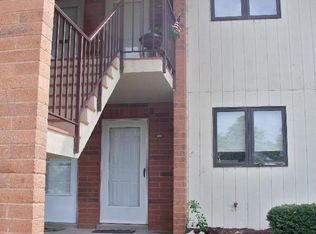
- $238,1003 bd2 ba1.2k sqft2594 E Sun Valley Dr APT 202, Pt Clinton, OH 43452Off Market
- $245,7003 bd2 ba1.2k sqft2594 E Sun Valley Dr APT 101, Pt Clinton, OH 43452Off Market
- $--3 bd2 ba1.2k sqft2594 E Sun Valley Dr, Pt Clinton, OH 43452Off Market
- $212,6002 bd2 ba1k sqft2596 E Sun Valley Dr APT 103, Port Clinton, OH 43452Off Market
A local agent can set up tours, give advice and negotiate with sellers.
Similar homes
- $254,0002 bd2 ba941 sqft2594 E Sun Valley Dr APT 204, Pt Clinton, OH 43452For SaleMLS ID #10010329, Alex M Johnson, Weichert-Morgan Realty Grp. NORIS
- $300,0002 bd2 ba1.4k sqft70 N Harbors End Dr, Port Clinton, OH 43452For Sale
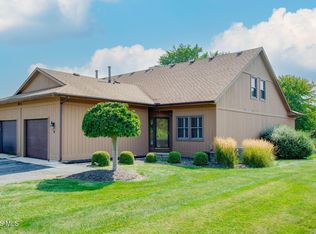 MLS ID #10011289, Nicole Wells, Keller Williams Citywide. NORIS
 - $315,0003 bd2 ba1.8k sqft1107 Columbia Ave, Pt Clinton, OH 43452For Sale
 MLS ID #20262955, Brandon J. Fitt, Weichert, Realtors-Morgan Rlty. Firelands MLS
 - $299,9003 bd2 ba1.3k sqft775 N Brokate Rd, Pt Clinton, OH 43452For Sale
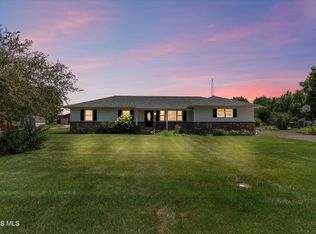 MLS ID #10011179, Jennifer L Behnke, Howard Hanna. NORIS
 - $242,9004 bd2 ba1.4k sqft302 W 2nd St, Port Clinton, OH 43452For SaleMLS ID #20262102, Kizzie L. Culbert, Keller Williams Citywide-PC. Firelands MLS
- $295,0002 bd1 ba888 sqft118 W Clinton Reef Dr #118, Pt Clinton, OH 43452For SaleMLS ID #20262355, Sharon D. Woodson, Howard Hanna - Port Clinton. Firelands MLS
- $299,9003 bd1 ba1.3k sqft746 Clinton St, Pt Clinton, OH 43452For SaleMLS ID #20262626, Kyle M. Recker, Howard Hanna - Port Clinton. Firelands MLS
- $339,0003 bd2 ba1.3k sqft4656 E Karlite Dr, Pt Clinton, OH 43452For SaleMLS ID #20262945, Margaret Redmond, Century 21 Bolte Real Estate. Firelands MLS
- $299,9003 bd2 ba1.6k sqft919 Fulton St, Pt Clinton, OH 43452For SaleMLS ID #20261421, Kyle M. Recker, Howard Hanna - Port Clinton. Firelands MLS
- $359,9002 bd2 ba1.2k sqft1526 NW Catawba Rd, Port Clinton, OH 43452For SaleMLS ID #20262182, Kyle M. Recker, Howard Hanna - Port Clinton. Firelands MLS
- $309,9002 bd1 ba888 sqft176 Clinton Reef Dr, Port Clinton, OH 43452For SaleMLS ID #20262405, Kyle M. Recker, Howard Hanna - Port Clinton. Firelands MLS
- $289,9001 bd1 ba714 sqft711 W Lakeshore Dr APT 203, Port Clinton, OH 43452For SaleMLS ID #10009589, Alex M Johnson, Weichert-Morgan Realty Grp. NORIS
- $219,5002 bd2 ba1k sqft515 W 2nd St, Pt Clinton, OH 43452For SaleMLS ID #20261194, Denise D. Monaghan, Century 21 HomeStar. Firelands MLS
- $289,0002 bd2 ba868 sqft49 N Schooner Point Dr, Port Clinton, OH 43452For SaleMLS ID #20261682, Joan D. Elflein, Ohio Broker Direct. Firelands MLS
- $299,0002 bd2 ba980 sqft1623 NE Catawba Rd Lot 160, Pt Clinton, OH 43452For SaleMLS ID #20261077, Denise D. Monaghan, Century 21 HomeStar. Firelands MLS
- $354,9002 bd2 ba1.1k sqft1556 NW Catawba Rd Unit F, Pt Clinton, OH 43452For SaleMLS ID #20261773, Kyle M. Recker, Howard Hanna - Port Clinton. Firelands MLS
- $326,0004 bd2 ba1.8k sqft103 W 6th St, Pt Clinton, OH 43452For SaleMLS ID #20262165, Tara Overholser, Axen Realty, LLC. Firelands MLS
- $224,9001 bd1 ba668 sqft1801 E Perry St APT 28, Pt Clinton, OH 43452For SaleMLS ID #20260419, Raven Cramer, Key Realty. Firelands MLS
- $299,9002 bd2 ba1.3k sqft2106 Lakefield Dr, Huron, OH 44839For SaleMLS ID #20263004, Jeffrey S. Smith, BHHS Professional Realty. Firelands MLS
- $184,9003 bd2 ba1.1k sqft226 W 5th St, Pt Clinton, OH 43452For SaleMLS ID #20261805, Raven Cramer, Key Realty. Firelands MLS
