Charming Victorian Style Home! Custom Built Beauty Features Front Porch To Relax, Read Or Simply Enjoy Nature. A Decorative Lighthouse Illuminates Your Front Yard. The First Floor Offers A Spacious Kitchen, Dining Area, Living Room And Convenient Half Bath. The Second Floor Includes A Primary Bedroom, Second Bedroom And Full Bath. Durable Laminate Flooring Throughout. Newer Wood Deck (2025), Newer Furnace And Heat Pump (2023) And Newer Chain Link Fence (2025). This Property Includes Two Parcels With Potential For Future Expansion. Year Round Or Investment Opportunity!
For sale
Price cut: $19.5K (7/27)
$219,500
515 W 2nd St, Pt Clinton, OH 43452
2beds
1,024sqft
Single Family Residence
Built in 2005
0.4 Acres Lot
$-- Zestimate®
$214/sqft
$-- HOA
What's special
Newer chain link fencePrimary bedroomNewer wood deckConvenient half bathDining areaDurable laminate flooring throughoutSecond bedroom
- 194 days
- 137
- 7
Zillow last checked:
Listing updated:
Listed by:
Denise D. Monaghan 419-573-9802 ddmonaghan@aol.com,
Century 21 HomeStar
Source: Firelands MLS,MLS#: 20261194Originating MLS: Firelands MLS
Facts & features
Interior
Bedrooms & bathrooms
- Bedrooms: 2
- Bathrooms: 2
- Full bathrooms: 1
- 1/2 bathrooms: 1
Primary bedroom
- Level: Second
- Area: 143
- Dimensions: 13 x 11
Bedroom 2
- Level: Second
- Area: 117
- Dimensions: 13 x 9
Bedroom 3
- Area: 0
- Dimensions: 0 x 0
Bedroom 4
- Area: 0
- Dimensions: 0 x 0
Bedroom 5
- Area: 0
- Dimensions: 0 x 0
Bathroom
- Level: Second
Bathroom 3
- Level: Main
Dining room
- Level: Main
- Area: 56
- Dimensions: 8 x 7
Family room
- Area: 0
- Dimensions: 0 x 0
Kitchen
- Level: Main
- Area: 135
- Dimensions: 15 x 9
Living room
- Level: Main
- Area: 180
- Dimensions: 15 x 12
Heating
- Electric, Forced Air, Heat Pump
Cooling
- Central Air
Appliances
- Included: Dishwasher, Dryer, Microwave, Range, Refrigerator, Washer
- Laundry: None
Features
- Ceiling Fan(s)
- Basement: Sump Pump,Partial
Interior area
- Total structure area: 1,024
- Total interior livable area: 1,024 sqft
Property
Parking
- Parking features: Alley Access, Off Street
Features
- Levels: Two
- Stories: 2
Lot
- Size: 0.4 Acres
- Dimensions: 85 x 210
Details
- Additional structures: Shed/Storage
- Additional parcels included: 0211732513967000
- Parcel number: 02117325262100
- Other equipment: Satellite Dish, Sump Pump
Construction
Type & style
- Home type: SingleFamily
- Property subtype: Single Family Residence
Materials
- Composition, Vinyl Siding
- Foundation: Basement
- Roof: Asphalt
Condition
- Year built: 2005
Utilities & green energy
- Electric: ON
- Sewer: Public Sewer
- Water: Public
- Utilities for property: Natural Gas Available
Community & HOA
Community
- Security: Surveillance On Site
- Subdivision: Hopfingers
Location
- Region: Pt Clinton
Financial & listing details
- Price per square foot: $214/sqft
- Tax assessed value: $128,390
- Annual tax amount: $1,865
- Price range: $219.5K - $219.5K
- Date on market: 4/9/2026
- Date available: 01/01/1800
Estimated market value
Not available
Estimated sales range
Not available
Not available
Price history
| Date | Event | Price |
|---|---|---|
| 10/16/2026 | Listed for sale | $219,500$214/sqft |
Source: Firelands MLS #20261194 Report a problem | ||
| 9/30/2026 | Contingent | $219,500$214/sqft |
Source: Firelands MLS #20261194 Report a problem | ||
| 7/27/2026 | Price change | $219,500-8.2%$214/sqft |
Source: Firelands MLS #20261194 Report a problem | ||
| 4/9/2026 | Listed for sale | $239,000$233/sqft |
Source: Firelands MLS #20261194 Report a problem | ||
| 9/10/2025 | Listing removed | $239,000$233/sqft |
Source:  MLS Now #5068600 Report a problem MLS Now #5068600 Report a problem | ||
| 4/15/2025 | Listed for sale | $239,000-4%$233/sqft |
Source: MLS Now #5068600 Report a problem | ||
| 9/9/2024 | Listed for sale | $249,000+857.7%$243/sqft |
Source: Firelands MLS #20243339 Report a problem | ||
| 11/3/2003 | Sold | $26,000$25/sqft |
Source: Public Record Report a problem | ||
Public tax history
| Year | Property taxes | Tax assessment |
|---|---|---|
| 2025 | $1,564 -2% | $44,940 |
| 2024 | $1,596 +11.6% | $44,940 +23.6% |
| 2023 | $1,430 -1.1% | $36,370 |
| 2022 | $1,446 +0.1% | $36,370 |
| 2021 | $1,444 +22.3% | $36,370 +17.1% |
| 2020 | $1,181 +1% | $31,070 |
| 2019 | $1,169 +0.2% | $31,070 |
| 2018 | $1,167 +7.3% | $31,070 +9.2% |
| 2017 | $1,088 | $28,440 |
| 2016 | $1,088 -0.4% | $28,440 |
| 2015 | $1,092 +98.3% | $28,440 |
| 2014 | $551 -58.1% | $28,440 |
| 2013 | $1,314 +97.3% | $28,440 |
| 2012 | $666 -8.8% | $28,440 -12.8% |
| 2011 | $731 -1.2% | $32,630 |
| 2010 | $739 +10.8% | $32,630 |
| 2009 | $667 -12.4% | $32,630 -13.1% |
| 2008 | $761 -48% | $37,530 |
| 2007 | $1,463 | $37,530 +107.3% |
| 2006 | -- | $18,100 +225% |
| 2005 | $754 +204.7% | $5,570 |
| 2004 | $248 -32.4% | $5,570 -54.6% |
| 2003 | $366 +120.9% | $12,280 +7.5% |
| 2002 | $166 -51.8% | $11,420 |
| 2001 | $344 -3.4% | $11,420 |
| 2000 | $356 | $11,420 |
Find assessor info on the county website
Monthly payment
Est. payment
Payment breakdown
Explore the cost of this home by adjusting the details. Changes won't be saved.Climate risks
Neighborhood: 43452
Nearby schools
Schools provided by the listing agent
- District: Port Clinton
Source: Firelands MLS. This data may not be complete. We recommend contacting the local school district to confirm school assignments for this home.


Similar homes
- $242,9004 bd2 ba1.4k sqft302 W 2nd St, Port Clinton, OH 43452For Sale
 MLS ID #20262102, Kizzie L. Culbert, Keller Williams Citywide-PC. Firelands MLS
 - $214,9003 bd2 ba1.4k sqft418 E 6th St, Pt Clinton, OH 43452For Sale
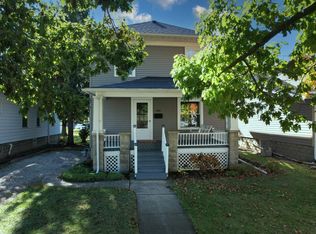 MLS ID #20263135, Brandon J. Fitt, Weichert, Realtors-Morgan Rlty. Firelands MLS
 - $245,0003 bd2 ba1.1k sqft4569 W Oak Harbor Southeast Rd, Pt Clinton, OH 43452For Sale
 MLS ID #5239812, Chris Kilbane, Russell Real Estate Services. MLS Now
 - $179,0002 bd1 ba1.1k sqft421 E 4th St, Port Clinton, OH 43452For Sale
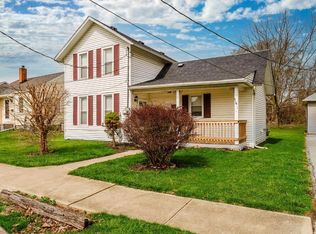 MLS ID #20263747, Kyle M. Recker, Howard Hanna - Port Clinton. Firelands MLS
