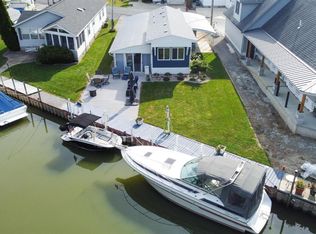
30' Deeded Dock On West Harbor...harbor Views Off Covered Deck..deeded Land.. Resort Style Living With One Of The Largest Lots In Catawba Island's Orchard Isle. This Highly Desirable Year-round Park Has Everything...marina, Heated In-ground Pool, Play-ground,& Pavilion...and Is Located Directly On West Harbor With So Much To Offer..features Include 30' Deeded Dock, 2 Covered Patios, 2 Bed / 2 Bath Which Includes A Large Owner Suite With Large Ensuite Bathroom And A Huge Garden Tub. An Open Concept Kitchen, Dining And Living Room And Includes A Bar Or Coffee Bar. Sit On Your Covered Porch And Take In The Harbor Marina Views. Appliances Are Included. A 14 X 32 Bonus Room Is Currently Being Used As A Workshop But Could Easily Be Used As An Extra Living Area.enjoy Lake Erie At Its Finest..boating, Fishing, Swimming, Beaches, Cedar Point, Put In Bay And Kelly's Island. Just Up The Street Is The The Miller Ferry To Put-in-bay, Orchard, Gideon Owen, And Twin Oast.don't Miss Out On This Summer Vacation Home Or For Year-round Living. Extra Large Driveway, Shed And Huge Green Space Lot To Enjoy Family Gatherings, And No Neighbor On One Side.
For sale
Price cut: $30K (9/12)
$249,000
1859 NE Catawba Rd Lot 127, Pt Clinton, OH 43452
2beds
1,236sqft
Manufactured Home
Built in 1986
-- sqft lot
$-- Zestimate®
$201/sqft
$314/mo HOA
What's special
Heated in-ground poolExtra large drivewayLarge owner suiteBar or coffee barLarge ensuite bathroomHuge garden tub
- 63 days
- 497
- 11
Zillow last checked:
Listing updated:
Listed by:
Stephanie Yarbrough 419-217-7996 Stephanieyarbrough@howardhanna.com,
Howard Hanna - Port Clinton
Source: Firelands MLS,MLS#: 20263006Originating MLS: Firelands MLS
Facts & features
Interior
Bedrooms & bathrooms
- Bedrooms: 2
- Bathrooms: 2
- Full bathrooms: 2
Rooms
- Room types: Bonus Room
Primary bedroom
- Level: Main
- Area: 210
- Dimensions: 15 x 14
Bedroom 2
- Level: Main
- Area: 140
- Dimensions: 10 x 14
Bedroom 3
- Area: 0
- Dimensions: 0 x 0
Bedroom 4
- Area: 0
- Dimensions: 0 x 0
Bedroom 5
- Area: 0
- Dimensions: 0 x 0
Bathroom
- Level: Main
Bathroom 1
- Level: Main
Dining room
- Features: Combo
- Area: 0
- Dimensions: 0 x 0
Family room
- Area: 0
- Dimensions: 0 x 0
Kitchen
- Level: Main
- Area: 70
- Dimensions: 10 x 7
Living room
- Level: Main
- Area: 280
- Dimensions: 20 x 14
Heating
- Gas, Forced Air
Cooling
- Central Air
Appliances
- Included: Dryer, Microwave, Range, Refrigerator, Washer
- Laundry: Laundry Room
Features
- Ceiling Fan(s)
- Has basement: No
Interior area
- Total structure area: 1,236
- Total interior livable area: 1,236 sqft
Property
Parking
- Parking features: Inside Entrance, Paved
- Has uncovered spaces: Yes
Features
- Levels: One
- Stories: 1
- Exterior features: Dockage Owned
- Pool features: In Ground, Common, Heated
- Has view: Yes
- View description: Lake, Marina, Water
- Has water view: Yes
- Water view: Lake,Marina,Water
- Waterfront features: Harbor, Marina
Details
- Additional structures: Shed/Storage
- Parcel number: 0130284532653000
Construction
Type & style
- Home type: MobileManufactured
- Property subtype: Manufactured Home
Materials
- Aluminum
- Foundation: Slab
- Roof: Metal
Condition
- Year built: 1986
Utilities & green energy
- Electric: ON
- Sewer: Public Sewer
- Water: Public
- Utilities for property: Cable Connected
Community & HOA
Community
- Subdivision: Orchard Isle
HOA
- Has HOA: Yes
- Services included: Assoc Management, Cable TV, Electricity, Common Ground, Internet, Maintenance Grounds, Lawn Maintenance, Pool Maintenance, Sewer, Snow Removal, Trash, Water
- HOA fee: $942 quarterly
Location
- Region: Pt Clinton
Financial & listing details
- Price per square foot: $201/sqft
- Tax assessed value: $16,820
- Annual tax amount: $1,174
- Price range: $249K - $249K
- Date on market: 8/2/2026
- Date available: 01/01/1800
Estimated market value
Not available
Estimated sales range
Not available
Not available
Price history
| Date | Event | Price |
|---|---|---|
| 9/12/2026 | Price change | $249,000-10.8%$201/sqft |
Source: Firelands MLS #20263006 Report a problem | ||
| 8/21/2026 | Price change | $279,000-6.7%$226/sqft |
Source: Firelands MLS #20263006 Report a problem | ||
| 8/2/2026 | Listed for sale | $299,000+967.9%$242/sqft |
Source: Firelands MLS #20263006 Report a problem | ||
| 2/23/1999 | Sold | $28,000-15.2%$23/sqft |
Source: Public Record Report a problem | ||
| 3/31/1998 | Sold | $33,000$27/sqft |
Source: Public Record Report a problem | ||
Public tax history
| Year | Property taxes | Tax assessment |
|---|---|---|
| 2025 | $187 -2.2% | $5,890 |
| 2024 | $191 +10.5% | $5,890 +20% |
| 2023 | $173 -1.2% | $4,910 |
| 2022 | $175 +0.2% | $4,910 |
| 2021 | $175 -0.8% | $4,910 +3.2% |
| 2020 | $176 +1% | $4,760 |
| 2019 | $174 +0.2% | $4,760 |
| 2018 | $174 -1.7% | $4,760 |
| 2017 | $177 | $4,760 |
| 2016 | $177 -0.4% | $4,760 |
| 2015 | $178 +4.8% | $4,760 |
| 2014 | $169 | $4,760 |
| 2013 | $169 +93.7% | $4,760 |
| 2012 | $88 +3.7% | $4,760 |
| 2011 | $84 | $4,760 |
| 2010 | -- | $4,760 |
| 2009 | $84 | $4,760 +7.9% |
| 2008 | -- | $4,410 |
| 2007 | $138 | $4,410 |
| 2006 | -- | $4,410 |
| 2005 | $146 | $4,410 |
| 2004 | -- | $4,410 |
| 2003 | $148 +139% | $4,410 +5% |
| 2002 | $62 -50% | $4,200 |
| 2001 | $124 +0% | $4,200 |
| 2000 | $124 | $4,200 |
Find assessor info on the county website
Monthly payment
Climate risks
Neighborhood: 43452
Nearby schools
Schools provided by the listing agent
- District: Port Clinton
Source: Firelands MLS. This data may not be complete. We recommend contacting the local school district to confirm school assignments for this home.
- $257,5002 bd2 ba1.2k sqft1859 NE Catawba Rd LOT 125, Pt Clinton, OH 43452Sold
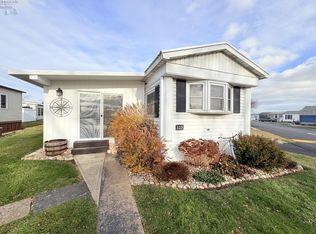
- $15,4002 bd2 ba1.2k sqft1859 NE Catawba Rd LOT 107, Pt Clinton, OH 43452Off Market

- $32,850-- bd-- ba-- sqft1860 NE Catawba Rd, Port Clinton, OH 43452Off Market
- $155,0002 bd1 ba1k sqft1859 NE Catawba Rd LOT 148, Port Clinton, OH 43452Off Market

Similar homes
- $239,9003 bd2 ba1.1k sqft112 W Bass Cir, Lakeside Marblehead, OH 43440For Sale
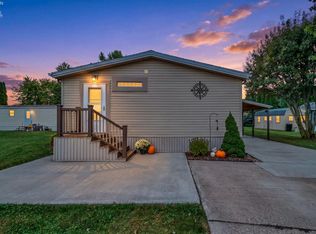 MLS ID #20264049, Stacy Pandy, Glasshouse Realty - ASA Cox. Firelands MLS
 - $299,9002 bd2 ba1.2k sqft1763 NE Catawba Rd Lot 206, Pt Clinton, OH 43452For Sale
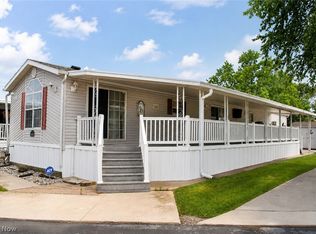 MLS ID #5235713, Michael Atkinson, RE/MAX Real Estate Group. MLS Now
 - $265,5004 bd2 ba1.3k sqft1600 N Buck Rd Lot 47, Marblehead, OH 43440For Sale
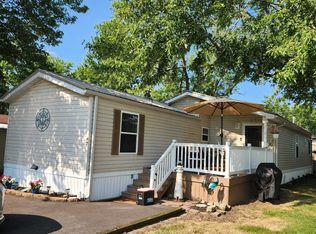 MLS ID #20263056, Debra A. Miller, Lake Erie Vacation Rentals. Firelands MLS
 - $355,0002 bd1 ba672 sqft1550 N Anchor Ave, Port Clinton, OH 43452For Sale
 MLS ID #20263573, Kyle M. Recker, Howard Hanna - Port Clinton. Firelands MLS
