Discover The Perfect Combination Of Comfort, Functionality, And Peaceful Country Living In This Inviting 3-bedroom, 1.5-bath Ranch, Offering Over 1,400 Square Feet Of Living Space On 1.47 Acres In Salem Township, Within The Oak Harbor School District. The Thoughtfully Designed Layout Features A Spacious Living Room That Flows Effortlessly Into The Eat-in Kitchen, Complete With Stainless Steel Appliances And Crisp White Cabinetry. A Separate Family Room With A Wood-burning Fireplace Provides A Warm And Welcoming Retreat, While The Adjoining Three-season Sunroom With A Hot Tub Offers The Perfect Space To Relax And Unwind. Interior Highlights Include Luxury Vinyl Plank Flooring, Neutral Finishes, Updated Trim, And A Beautifully Refreshed Full Bathroom With Convenient Access From The Primary Bedroom. Outside, Enjoy The Expansive Property Featuring A 24x24 Pole Barn, Attached Two-car Garage, Paved Driveway, And Charming Front Porch. Additional Comforts Include Mini-split Air Conditioning And Versatile Spaces Throughout. With A Port Clinton Address, Generous Acreage, And Plenty Of Room For Hobbies, Storage, And Outdoor Enjoyment, This Property Offers An Exceptional Opportunity To Enjoy The Best Of Country Living. Schedule Your Private Showing Today!
For sale
$289,900
815 N Brokate Rd, Pt Clinton, OH 43452
3beds
1,456sqft
Single Family Residence
Built in 1977
1.47 Acres Lot
$288,200 Zestimate®
$199/sqft
$-- HOA
What's special
- 6 days
- 677
- 50
Likely to sell faster than
Zillow last checked:
Listing updated:
Listed by:
Jasmine Patel 847-800-0165 realtor.jasminepatel@gmail.com,
BHHS Professional Realty
Source: Firelands MLS,MLS#: 20264435Originating MLS: Firelands MLS
Facts & features
Interior
Bedrooms & bathrooms
- Bedrooms: 3
- Bathrooms: 2
- Full bathrooms: 1
- 1/2 bathrooms: 1
Primary bedroom
- Level: Main
- Area: 156
- Dimensions: 13 x 12
Bedroom 2
- Level: Main
- Area: 132
- Dimensions: 12 x 11
Bedroom 3
- Level: Main
- Area: 121
- Dimensions: 11 x 11
Bedroom 4
- Area: 0
- Dimensions: 0 x 0
Bedroom 5
- Area: 0
- Dimensions: 0 x 0
Bathroom
- Level: Main
Bathroom 3
- Level: Main
Dining room
- Features: Kitchen
- Area: 0
- Dimensions: 0 x 0
Family room
- Level: Main
- Area: 247
- Dimensions: 19 x 13
Kitchen
- Level: Main
- Area: 216
- Dimensions: 18 x 12
Living room
- Level: Main
- Area: 210
- Dimensions: 15 x 14
Heating
- Electric, Baseboard
Cooling
- Other
Appliances
- Laundry: None
Features
- Basement: Crawl Space
Interior area
- Total structure area: 1,456
- Total interior livable area: 1,456 sqft
Property
Parking
- Total spaces: 2
- Parking features: Attached, Paved
- Attached garage spaces: 2
- Has uncovered spaces: Yes
Features
- Levels: One
- Stories: 1
Lot
- Size: 1.47 Acres
- Dimensions: 125 x 512
Details
- Parcel number: 0261835231395000
Construction
Type & style
- Home type: SingleFamily
- Property subtype: Single Family Residence
Materials
- Brick, Vinyl Siding
- Roof: Asphalt
Condition
- Year built: 1977
Utilities & green energy
- Electric: ON
- Sewer: Septic Tank
- Water: Public
Community & HOA
Community
- Subdivision: La Carpe Creek
Location
- Region: Pt Clinton
Financial & listing details
- Price per square foot: $199/sqft
- Tax assessed value: $215,540
- Annual tax amount: $2,951
- Price range: $289.9K - $289.9K
- Date on market: 11/3/2026
- Date available: 01/01/1800
Estimated market value
$288,200
$274,000 - $303,000
$2,186/mo
Price history
| Date | Event | Price |
|---|---|---|
| 11/3/2026 | Listed for sale | $289,900+1.7%$199/sqft |
Source: Firelands MLS #20264435 Report a problem | ||
| 9/10/2025 | Sold | $285,000+5.6%$196/sqft |
Source: NORIS #6133300 Report a problem | ||
| 8/4/2025 | Contingent | $269,900$185/sqft |
Source: Firelands MLS #20252763 Report a problem | ||
| 8/1/2025 | Listed for sale | $269,900+28.6%$185/sqft |
Source: NORIS #6133300 Report a problem | ||
| 1/8/2025 | Listing removed | $209,900+2.4%$144/sqft |
Source: Firelands MLS #20214485 Report a problem | ||
| 1/8/2023 | Listing removed | -- |
Source: Firelands MLS #20214485 Report a problem | ||
| 1/7/2022 | Sold | $205,000-2.3%$141/sqft |
Source: Public Record Report a problem | ||
| 12/2/2021 | Pending sale | $209,900$144/sqft |
Source: NORIS #6078684 Report a problem | ||
| 12/2/2021 | Contingent | $209,900$144/sqft |
Source: Firelands MLS #20214485 Report a problem | ||
| 11/29/2021 | Listed for sale | $209,900$144/sqft |
Source: NORIS #6078684 Report a problem | ||
| 11/20/2021 | Pending sale | $209,900$144/sqft |
Source:  RE/MAX International #6078684 Report a problem | ||
| 11/19/2021 | Contingent | $209,900$144/sqft |
Source: NORIS #6078684 Report a problem | ||
| 11/15/2021 | Price change | $209,900-4.6%$144/sqft |
Source: NORIS #6078684 Report a problem | ||
| 11/8/2021 | Listed for sale | $220,000$151/sqft |
Source: NORIS #6078684 Report a problem | ||
| 11/3/2021 | Pending sale | $220,000$151/sqft |
Source: RE/MAX International #6078684 Report a problem | ||
| 11/3/2021 | Contingent | $220,000$151/sqft |
Source: NORIS #6078684 Report a problem | ||
| 10/29/2021 | Listed for sale | $220,000+73.2%$151/sqft |
Source: NORIS #6078684 Report a problem | ||
| 3/24/2021 | Listing removed | -- |
Source: Owner Report a problem | ||
| 6/30/2014 | Sold | $127,000+1.6%$87/sqft |
Source: Agent Provided Report a problem | ||
| 5/5/2014 | Price change | $125,000-1.6%$86/sqft |
Source: Owner Report a problem | ||
| 4/8/2014 | Price change | $127,000-1.6%$87/sqft |
Source: Owner Report a problem | ||
| 1/11/2014 | Price change | $129,000+3.2%$89/sqft |
Source: Owner Report a problem | ||
| 11/23/2013 | Listed for sale | $125,000$86/sqft |
Source: Owner Report a problem | ||
Public tax history
| Year | Property taxes | Tax assessment |
|---|---|---|
| 2025 | $3,102 +6% | $75,440 +6.8% |
| 2024 | $2,926 +0.8% | $70,610 +13.8% |
| 2023 | $2,902 +4.4% | $62,040 |
| 2022 | $2,781 +16.5% | $62,040 |
| 2021 | $2,388 +14.7% | $62,040 +32.5% |
| 2020 | $2,081 +1% | $46,820 |
| 2019 | $2,061 +10.8% | $46,820 |
| 2018 | $1,859 +21.6% | $46,820 +13.5% |
| 2017 | $1,529 | $41,240 |
| 2016 | $1,529 +0% | $41,240 |
| 2015 | $1,528 +129.1% | $41,240 -9.7% |
| 2014 | $667 -48.8% | $45,660 |
| 2013 | $1,302 +100.1% | $45,660 |
| 2012 | $651 -4.5% | $45,660 -6.5% |
| 2011 | $681 +0.3% | $48,810 |
| 2010 | $679 +0.5% | $48,810 |
| 2009 | $676 +1.3% | $48,810 |
| 2008 | $667 -50.4% | $48,810 |
| 2007 | $1,346 | $48,810 |
| 2006 | -- | $48,810 +16.1% |
| 2005 | $1,422 +99.5% | $42,040 |
| 2004 | $713 -51.9% | $42,040 |
| 2003 | $1,481 +114.3% | $42,040 +5% |
| 2002 | $691 -50.1% | $40,030 |
| 2001 | $1,385 -0.1% | $40,030 |
| 2000 | $1,386 | $40,030 |
Find assessor info on the county website
Monthly payment
Est. payment
Payment breakdown
Explore the cost of this home by adjusting the details. Changes won't be saved.Climate risks
Neighborhood: 43452
Nearby schools
Schools provided by the listing agent
- District: Benton-Carroll
Source: Firelands MLS. This data may not be complete. We recommend contacting the local school district to confirm school assignments for this home.
Similar homes
- $289,9003 bd2 ba1.3k sqft775 N Brokate Rd, Pt Clinton, OH 43452For Sale
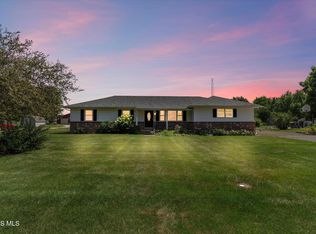 MLS ID #10011179, Jennifer L Behnke, Howard Hanna. NORIS
- $279,9002 bd2 ba1.6k sqft913 N Rymers Rd, Pt Clinton, OH 43452For Sale
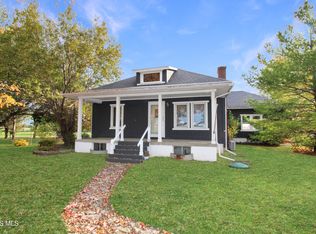 MLS ID #10015301, Alex M Johnson, Weichert-Morgan Realty Grp. NORIS
- $299,9004 bd3 ba1.7k sqft547 N Church St, Oak Harbor, OH 43449For Sale
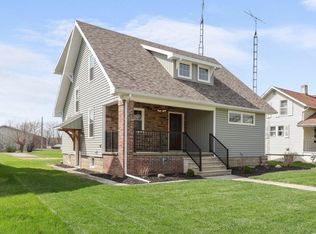 MLS ID #10015754, Jennifer L Behnke, Howard Hanna. NORIS
- $344,0003 bd2 ba2.1k sqft1361 N Tettau Rd, Port Clinton, OH 43452For Sale
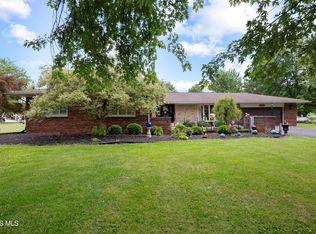 MLS ID #10009899, Cherie Salazar, Howard Hanna. NORIS
