Turnkey Lake View Residence | 3 Br, 2 Ba | $324,000completely Renovated In 2022 And Featuring A Peek-a-boo View Of Lake Erie, This Turnkey 3-bedroom, 2-full-bath Home Offers Ultimate Versatility As A Lucrative Short-term Rental, A Worry-free Second Home, Or A Modern Full-time Residence.sold Fully Furnished And Equipped, You Can Skip The Setup Hassle And Move Right In Or Start Generating Cash Flow On Day One. The Open Layout Is Expertly Curated For Style And Comfort, Featuring High-end Furniture, Decor, Appliances, A Fully Stocked Kitchen, And Premium Linens. Enjoy All The Benefits Of A Newer, Refreshed Interior Without The Time And Expense Of A Remodel. Move-in Ready And Built To Perform!
For sale
$324,000
1871 N Locust St, Pt Clinton, OH 43452
3beds
1,318sqft
Single Family Residence
Built in 1939
6,899 Square Feet Lot
$302,300 Zestimate®
$246/sqft
$-- HOA
What's special
Move-in readyHigh-end furnitureNewer refreshed interiorPremium linensFully stocked kitchen
- 30 days
- 646
- 12
Likely to sell faster than
Zillow last checked:
Listing updated:
Listed by:
Cynthia Gunderson 419-341-1987 cindy@morganrealtygroup.com,
Weichert, Realtors-Morgan Rlty
Source: Firelands MLS,MLS#: 20264028Originating MLS: Firelands MLS
Facts & features
Interior
Bedrooms & bathrooms
- Bedrooms: 3
- Bathrooms: 2
- Full bathrooms: 2
Primary bedroom
- Level: Main
- Area: 95
- Dimensions: 10 x 9.5
Bedroom 2
- Level: Main
- Area: 160
- Dimensions: 10 x 16
Bedroom 3
- Level: Main
- Area: 114
- Dimensions: 12 x 9.5
Bedroom 4
- Area: 0
- Dimensions: 0 x 0
Bedroom 5
- Area: 0
- Dimensions: 0 x 0
Bathroom
- Level: Main
Bathroom 1
- Level: Main
Dining room
- Area: 0
- Dimensions: 0 x 0
Family room
- Area: 0
- Dimensions: 0 x 0
Kitchen
- Level: Main
- Area: 260
- Dimensions: 20 x 13
Living room
- Level: Main
- Area: 600
- Dimensions: 20 x 30
Heating
- Electric, Heat Pump
Cooling
- Central Air
Appliances
- Included: Cooktop, Dishwasher, Dryer, Microwave, Range, Refrigerator, Washer
- Laundry: None
Features
- Ceiling Fan(s), Central Vacuum
- Basement: Crawl Space
Interior area
- Total structure area: 1,318
- Total interior livable area: 1,318 sqft
Property
Parking
- Parking features: Alley Access, Off Street, Shared Driveway
- Has uncovered spaces: Yes
Features
- Levels: One
- Stories: 1
- Has view: Yes
- View description: Lake, Water
- Has water view: Yes
- Water view: Lake,Water
- Waterfront features: Beach Rights
Lot
- Size: 6,899 Square Feet
- Dimensions: 69 x 100
Details
- Additional structures: Shed/Storage
- Parcel number: 0160703009240000
Construction
Type & style
- Home type: SingleFamily
- Property subtype: Single Family Residence
Materials
- Vinyl Siding
- Roof: Asphalt
Condition
- Year built: 1939
Utilities & green energy
- Electric: 200+ Amp Service, ON
- Sewer: Leach
- Water: Public
Community & HOA
Community
- Security: Security System, Surveillance On Site
- Subdivision: Willow Beach
Location
- Region: Pt Clinton
Financial & listing details
- Price per square foot: $246/sqft
- Tax assessed value: $115,150
- Annual tax amount: $1,323
- Price range: $324K - $324K
- Date on market: 10/2/2026
- Date available: 01/01/1800
Estimated market value
$302,300
$284,000 - $317,000
$1,981/mo
Price history
| Date | Event | Price |
|---|---|---|
| 10/2/2026 | Listed for sale | $324,000+363.5%$246/sqft |
Source: Firelands MLS #20264028 Report a problem | ||
| 9/3/2024 | Listing removed | $69,900+9.2%$53/sqft |
Source: Firelands MLS #20212812 Report a problem | ||
| 9/3/2022 | Listing removed | -- |
Source: Firelands MLS #20212812 Report a problem | ||
| 9/2/2021 | Sold | $64,000-8.4%$49/sqft |
Source:  MLS Now #4295876 Report a problem | ||
| 8/4/2021 | Pending sale | $69,900$53/sqft |
Source: Firelands MLS #20212812 Report a problem | ||
| 7/13/2021 | Listed for sale | $69,900+5.9%$53/sqft |
Source: Firelands MLS #20212812 Report a problem | ||
| 12/31/2001 | Sold | $66,000+23.7%$50/sqft |
Source: Public Record Report a problem | ||
| 6/18/2001 | Sold | $53,334+125%$40/sqft |
Source: Public Record Report a problem | ||
| 2/4/1997 | Sold | $23,700$18/sqft |
Source: Public Record Report a problem | ||
Public tax history
| Year | Property taxes | Tax assessment |
|---|---|---|
| 2025 | $1,323 -2.1% | $40,300 |
| 2024 | $1,352 +26.8% | $40,300 +39.1% |
| 2023 | $1,066 -1.1% | $28,970 |
| 2022 | $1,078 +0.1% | $28,970 |
| 2021 | $1,077 +4.2% | $28,970 +8.6% |
| 2020 | $1,033 +1% | $26,680 |
| 2019 | $1,024 -13.9% | $26,680 |
| 2018 | $1,189 +8.7% | $26,680 +12.4% |
| 2017 | $1,093 | $23,740 |
| 2016 | $1,093 +3.8% | $23,740 |
| 2015 | $1,053 +93.1% | $23,740 |
| 2014 | $546 -50.1% | $23,740 |
| 2013 | $1,094 +111.9% | $23,740 +7.7% |
| 2012 | $516 -12.4% | $22,050 -19.8% |
| 2011 | $589 | $27,510 |
| 2010 | -- | $27,510 |
| 2009 | $559 +11.8% | $27,510 |
| 2008 | $500 -50.1% | $27,510 |
| 2007 | $1,002 | $27,510 |
| 2006 | -- | $27,510 +29.3% |
| 2005 | $850 +98.9% | $21,270 |
| 2004 | $427 -50.4% | $21,270 |
| 2003 | $861 +131% | $21,270 +4.8% |
| 2002 | $373 -41.1% | $20,300 |
| 2001 | $633 -15.1% | $20,300 |
| 2000 | $746 | $20,300 |
Find assessor info on the county website
Monthly payment
Est. payment
Payment breakdown
Explore the cost of this home by adjusting the details. Changes won't be saved.Climate risks
Neighborhood: 43452
Nearby schools
Schools provided by the listing agent
- District: Port Clinton
Source: Firelands MLS. This data may not be complete. We recommend contacting the local school district to confirm school assignments for this home.
Similar homes
- $279,9002 bd2 ba1.6k sqft913 N Rymers Rd, Pt Clinton, OH 43452For Sale
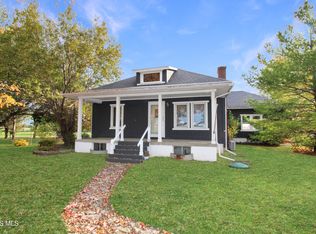 MLS ID #10015301, Alex M Johnson, Weichert-Morgan Realty Grp. NORIS
- $289,9003 bd2 ba1.3k sqft775 N Brokate Rd, Pt Clinton, OH 43452For Sale
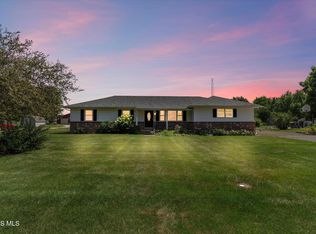 MLS ID #10011179, Jennifer L Behnke, Howard Hanna. NORIS
- $245,0003 bd2 ba1.1k sqft4569 W Oak Harbor Southeast Rd, Pt Clinton, OH 43452For Sale
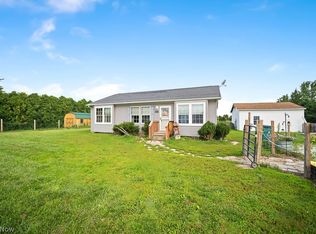 MLS ID #5239812, Chris Kilbane, Russell Real Estate Services. MLS Now
- $339,9003 bd2 ba1.3k sqft902 E 2nd St, Pt Clinton, OH 43452For Sale
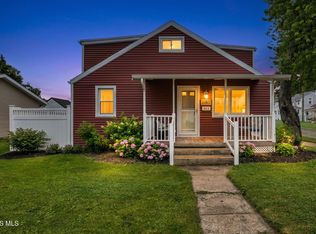 MLS ID #10011977, Belinda Hoffman, EXP Realty, LLC. NORIS
