Enjoy Small-town Lake Living In The Growing Bayview Community Along Sandusky Bay! Built In 2020, This 2-bedroom, 2-bath Ranch Sits On A Corner Lot Along Quiet Streets, Just Minutes From Boating, Fishing, And All The Fun That Comes With Life On The Water. With Recent Investment And Improvements In The Community, Bayview Continues To Be A Great Place To Call Home.inside, You'll Find An Open Floor Plan With Vaulted Ceilings In The Living Room, Quartz Countertops, And A Breakfast Bar. The Master Suite Offers Two Closets And A Private Bath With Double Sinks. Outside, Enjoy Your Brick Patio, Back Porch, And Single-car Garage. Central Air And A Tankless Water Heater Add To The Home's Conveniences. A Great Opportunity To Enjoy Newer Construction In A Growing Lakeside Community!
For sale
$325,000
601 Grand Pass, Sandusky, OH 44870
2beds
1,080sqft
Single Family Residence
Built in 2020
5,279 Square Feet Lot
$315,800 Zestimate®
$301/sqft
$-- HOA
What's special
Open floor planBack porchBrick patioQuiet streetsSingle-car garageTankless water heaterCorner lot
- 3 days
- 232
- 22
Zillow last checked:
Listing updated:
Listed by:
Jared Cullen 419-515-6999 jared.cullen@kw.com,
Keller Williams Citywide
Source: Firelands MLS,MLS#: 20264381Originating MLS: Firelands MLS
Facts & features
Interior
Bedrooms & bathrooms
- Bedrooms: 2
- Bathrooms: 2
- Full bathrooms: 2
Primary bedroom
- Level: Main
- Area: 130
- Dimensions: 13 x 10
Bedroom 2
- Level: Main
- Area: 96
- Dimensions: 12 x 8
Bedroom 3
- Area: 0
- Dimensions: 0 x 0
Bedroom 4
- Area: 0
- Dimensions: 0 x 0
Bedroom 5
- Area: 0
- Dimensions: 0 x 0
Bathroom
- Level: Main
Bathroom 1
- Level: Main
Dining room
- Features: Combo
- Area: 0
- Dimensions: 0 x 0
Family room
- Area: 0
- Dimensions: 0 x 0
Kitchen
- Level: Main
- Area: 156
- Dimensions: 13 x 12
Living room
- Level: Main
- Area: 264
- Dimensions: 22 x 12
Heating
- Gas, Forced Air
Cooling
- Central Air
Appliances
- Included: Dishwasher, Dryer, Disposal, Microwave, Range, Washer
- Laundry: Laundry Room
Features
- Ceiling Fan(s)
- Basement: Crawl Space
Interior area
- Total structure area: 1,080
- Total interior livable area: 1,080 sqft
Property
Parking
- Total spaces: 1
- Parking features: Attached
- Attached garage spaces: 1
Features
- Levels: One
- Stories: 1
- Has view: Yes
- View description: Bay, Water
- Has water view: Yes
- Water view: Bay,Water
Lot
- Size: 5,279 Square Feet
Details
- Parcel number: 3000450000
Construction
Type & style
- Home type: SingleFamily
- Property subtype: Single Family Residence
Materials
- Vinyl Siding
- Roof: Asphalt
Condition
- Year built: 2020
Utilities & green energy
- Electric: 100 Amp Service, ON
- Gas: Columbia Gas
- Sewer: Public Sewer
- Water: Public
Community & HOA
Community
- Subdivision: Grand Pass
Location
- Region: Sandusky
Financial & listing details
- Price per square foot: $301/sqft
- Tax assessed value: $38
- Annual tax amount: $2,210
- Price range: $325K - $325K
- Date on market: 10/29/2026
- Date available: 01/01/1800
Estimated market value
$315,800
$300,000 - $332,000
$1,767/mo
Price history
| Date | Event | Price |
|---|---|---|
| 10/29/2026 | Listed for sale | $325,000+93.8%$301/sqft |
Source: Firelands MLS #20264381 Report a problem | ||
| 1/8/2021 | Sold | $167,730+1577.3%$155/sqft |
Source: Public Record Report a problem | ||
| 1/13/2020 | Sold | $10,000-84.6%$9/sqft |
Source: Public Record Report a problem | ||
| 3/24/2000 | Sold | $65,000$60/sqft |
Source: Public Record Report a problem | ||
Public tax history
| Year | Property taxes | Tax assessment |
|---|---|---|
| 2025 | $2,211 -2.3% | $55,790 |
| 2024 | $2,264 -11.7% | $55,790 +2% |
| 2023 | $2,565 -1.2% | $54,680 |
| 2022 | $2,595 -1.3% | $54,680 |
| 2021 | $2,630 +969.5% | $54,680 +1032.1% |
| 2020 | $246 -72% | $4,830 -71.6% |
| 2019 | $878 -4.5% | $17,000 |
| 2018 | $918 -1.5% | $17,000 -0.2% |
| 2017 | $933 +4.1% | $17,030 |
| 2016 | $896 +5.5% | $17,030 |
| 2015 | $849 -4% | $17,030 |
| 2014 | $885 +1.2% | $17,030 |
| 2013 | $874 +8.7% | $17,030 |
| 2012 | $805 -13.9% | $17,030 -16.5% |
| 2011 | $935 +1.4% | $20,390 |
| 2010 | $922 +16.6% | $20,390 |
| 2009 | $791 -1.6% | $20,390 |
| 2008 | $804 0% | $20,390 |
| 2007 | $804 +104.5% | $20,390 |
| 2006 | $393 -1.4% | $20,390 +5.8% |
| 2005 | $399 -0.1% | $19,280 |
| 2004 | $399 -52.2% | $19,280 |
| 2003 | $834 +6.9% | $19,280 +6.3% |
| 2002 | $780 | $18,140 |
| 2001 | $780 | $18,140 |
| 2000 | $780 | $18,140 |
Find assessor info on the county website
Monthly payment
Est. payment
Payment breakdown
Explore the cost of this home by adjusting the details. Changes won't be saved.Climate risks
Neighborhood: 44870
Nearby schools


Similar homes
- $325,0002 bd1 ba984 sqft2304 River Ave, Sandusky, OH 44870For Sale
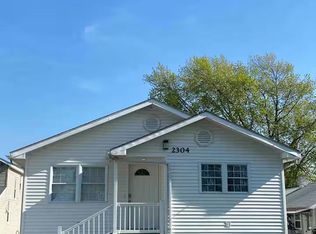 MLS ID #20264177, William Herzog, RE/MAX Quality Realty - Sandus. Firelands MLS
- $286,9003 bd2 ba1.3k sqft5208 Hayes Ave, Sandusky, OH 44870For Sale
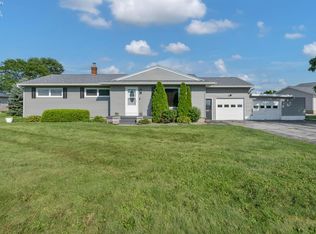 MLS ID #20262850, Carolynn Steindl, Serenity Realty, LLC.. Firelands MLS
- $319,9003 bd2 ba1.3k sqft2058 S Skyline Dr, Lakeside Marblehead, OH 43440For Sale
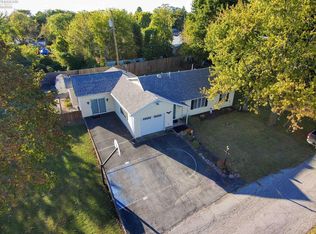 MLS ID #20263948, Kyle M. Recker, Howard Hanna - Port Clinton. Firelands MLS
- $305,0002 bd2 ba1.1k sqft43 Marina Point Dr, Sandusky, OH 44870For Sale
 MLS ID #20263195, Glen Whitten, Ohio Property Group, LLC. Firelands MLS
