**buyer Got Cold Feet **beautifully Updated, Down The Street From The Gates Of Lakeside, Drop Anchor At Mazurik's Boat Ramp, Leased Dockage Nearby For Your Water Toys. Open Concept Living Space Starting In The New Custom, Upscale Kitchen With Crisp, White Cabinetry, Granite Counters, Backsplash, Appliances, Bar Seating. Ship-lap Ceiling Flows From The Kitchen, Dining Area, And Living Room. Fresh Paint And Brand-new Flooring Throughout, With Luxury Vinyl Flooring Recently Installed In The Kitchen And Bathrooms. Patio Door Off Living Room To The Private Deck Overlooking A Private, Non-developable Woods. Two Bedrooms On The Second Floor, Only A Few Steps. Both Tastefully Updated. Hall Full Bath- New Vanity, Granite Countertop, Toilet, New Faucets. Half Bath Bathroom Off Primary Suite.outside You'll Enjoy The Beautiful Deck Surrounded By Peaceful Scenery And Brand-new Landscaping. Updates Include A New A/c (2024), Water Heater, Front Door, Garage Door Opener,light Fixtures, Thermostats, Door Knobs, And All-new Window Treatments. The Roof And Windows Are Approximately 5-6 Years Old. The Updated Laundry Room - Newer Washer And Dryer. Hoa Fee Is Only $50/per Months Includes Personal Lawn Mowing And Landscaping, Not To Mention Bug Spraying Remarkable Location With A Wooded View From Your Amazing Deck. Ready To Call Home! Fantastic For Part-time Or Year-round Living. Call Today For Your Personal Tour.
For sale
$334,000
400 Lighthouse Oval, Lakeside Marblehead, OH 43440
2beds
1,160sqft
Condominium
Built in 1997
-- sqft lot
$322,800 Zestimate®
$288/sqft
$50/mo HOA
What's special
Open concept living spaceGranite countersBeautifully updatedBrand-new landscapingFresh paintBar seatingCrisp white cabinetry
- 1 day
- 90
- 1
Likely to sell faster than
Zillow last checked:
Listing updated:
Listed by:
Kyle M. Recker 567-230-2008 kylerecker@howardhanna.com,
Howard Hanna - Port Clinton,
Michelle A. Recker,
Howard Hanna - Port Clinton
Source: Firelands MLS,MLS#: 20264250Originating MLS: Firelands MLS
Facts & features
Interior
Bedrooms & bathrooms
- Bedrooms: 2
- Bathrooms: 2
- Full bathrooms: 1
- 1/2 bathrooms: 1
Primary bedroom
- Level: Second
- Area: 182
- Dimensions: 13 x 14
Bedroom 2
- Level: Second
- Area: 132
- Dimensions: 12 x 11
Bedroom 3
- Area: 0
- Dimensions: 0 x 0
Bedroom 4
- Area: 0
- Dimensions: 0 x 0
Bedroom 5
- Area: 0
- Dimensions: 0 x 0
Bathroom
- Level: Second
Bathroom 3
- Level: Main
Dining room
- Features: Combo
- Level: Second
- Area: 168
- Dimensions: 12 x 14
Family room
- Area: 0
- Dimensions: 0 x 0
Kitchen
- Level: Main
- Area: 168
- Dimensions: 12 x 14
Living room
- Level: Main
- Area: 252
- Dimensions: 18 x 14
Heating
- Electric, Baseboard
Cooling
- Central Air
Appliances
- Included: Dishwasher, Dryer, Microwave, Range, Refrigerator, Washer
- Laundry: Laundry Room
Features
- Has basement: No
Interior area
- Total structure area: 1,160
- Total interior livable area: 1,160 sqft
Property
Parking
- Total spaces: 2
- Parking features: Attached, Garage Door Opener, Paved
- Attached garage spaces: 2
- Has uncovered spaces: Yes
Features
- Levels: Bi-Level
- Patio & porch: Yes
Lot
- Size: 2,448 Square Feet
Details
- Parcel number: 0142099134670001
Construction
Type & style
- Home type: Condo
- Property subtype: Condominium
Materials
- Aluminum
- Foundation: Slab
- Roof: Asphalt
Condition
- Year built: 1997
Utilities & green energy
- Electric: ON
- Sewer: Public Sewer
- Water: Public
Community & HOA
Community
- Security: Surveillance On Site
- Subdivision: Lighthouse Bluffs
HOA
- Has HOA: Yes
- Services included: Assoc Management, Electricity, Common Ground, Insurance, Maintenance Grounds, Lawn Maintenance
- HOA fee: $50 monthly
Location
- Region: Lakeside Marblehead
Financial & listing details
- Price per square foot: $288/sqft
- Annual tax amount: $2,365
- Price range: $334K - $334K
- Date on market: 10/16/2026
- Date available: 01/01/1800
Estimated market value
$322,800
$307,000 - $339,000
$1,751/mo
Price history
| Date | Event | Price |
|---|---|---|
| 10/16/2026 | Listed for sale | $334,000-0.3%$288/sqft |
Source: Firelands MLS #20264250 Report a problem | ||
| 10/8/2026 | Listing removed | $334,900$289/sqft |
Source: Firelands MLS #20262518 Report a problem | ||
| 9/1/2026 | Listed for sale | $334,900$289/sqft |
Source: Firelands MLS #20262518 Report a problem | ||
| 9/1/2026 | Contingent | $334,900$289/sqft |
Source: Firelands MLS #20262518 Report a problem | ||
| 8/26/2026 | Price change | $334,900-1.5%$289/sqft |
Source: Firelands MLS #20262518 Report a problem | ||
| 8/7/2026 | Price change | $339,900-2.9%$293/sqft |
Source: Firelands MLS #20262518 Report a problem | ||
| 7/2/2026 | Listed for sale | $349,900$302/sqft |
Source: Firelands MLS #20262518 Report a problem | ||
| 7/1/2026 | Listing removed | $349,900$302/sqft |
Source: NORIS #10008730 Report a problem | ||
| 6/20/2026 | Listed for sale | $349,900+112.1%$302/sqft |
Source: NORIS #10008730 Report a problem | ||
| 8/6/2021 | Sold | $165,000+3.1%$142/sqft |
Source: Public Record Report a problem | ||
| 3/24/2021 | Listing removed | -- |
Source: Owner Report a problem | ||
| 11/26/2020 | Listing removed | $160,000$138/sqft |
Source: Owner Report a problem | ||
| 10/3/2020 | Listed for sale | $160,000+23.1%$138/sqft |
Source: Owner Report a problem | ||
| 5/30/2012 | Sold | $130,000$112/sqft |
Source: Public Record Report a problem | ||
Public tax history
| Year | Property taxes | Tax assessment |
|---|---|---|
| 2025 | $2,366 +4.2% | $70,310 +3.3% |
| 2024 | $2,270 +40.4% | $68,050 +44.6% |
| 2023 | $1,617 -0.5% | $47,060 |
| 2022 | $1,625 -2.4% | $47,060 |
| 2021 | $1,664 +36.6% | $47,060 +11.5% |
| 2020 | $1,218 +10.1% | $42,190 |
| 2019 | $1,107 +0.3% | $42,190 |
| 2018 | $1,104 -21.2% | $42,190 +1.8% |
| 2017 | $1,401 | $41,430 |
| 2016 | $1,401 -0.4% | $41,430 |
| 2015 | $1,406 +70.3% | $41,430 -12.9% |
| 2014 | $826 +7.8% | $47,550 |
| 2013 | $766 +1.5% | $47,550 |
| 2012 | $755 -1.6% | $47,550 -5.7% |
| 2011 | $768 +1.8% | $50,450 |
| 2010 | $755 +0.5% | $50,450 |
| 2009 | $751 +2.4% | $50,450 +1.6% |
| 2008 | $733 -50.5% | $49,660 |
| 2007 | $1,482 | $49,660 |
| 2006 | -- | $49,660 +5% |
| 2005 | $1,396 +84.7% | $47,290 |
| 2004 | $756 -49.7% | $47,290 |
| 2003 | $1,501 +145% | $47,290 +21.9% |
| 2002 | $613 -50% | $38,810 |
| 2001 | $1,226 +0.3% | $38,810 |
| 2000 | $1,222 | $38,810 |
Find assessor info on the county website
Monthly payment
Est. payment
Payment breakdown
Explore the cost of this home by adjusting the details. Changes won't be saved.Climate risks
Neighborhood: 43440
Nearby schools
Schools provided by the listing agent
- District: Danbury
Source: Firelands MLS. This data may not be complete. We recommend contacting the local school district to confirm school assignments for this home.
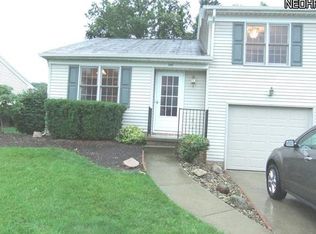
- $275,2002 bd2 ba1.2k sqft398 Lighthouse Oval, Lakeside Marblehead, OH 43440Off Market
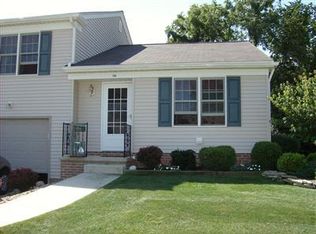
- $288,5002 bd2 ba1.3k sqft396 Lighthouse Oval, Lakeside Marblehead, OH 43440Off Market
- $622,1003 bd2 ba2.1k sqft260 N Lighthouse Oval, Lakeside Marblehead, OH 43440Off Market
- $269,1002 bd1 ba1.1k sqft394 Lighthouse Oval, Lakeside Marblehead, OH 43440Off Market
Similar homes
- $294,9002 bd2 ba1.2k sqft377 Lighthouse Oval, Lakeside Marblehead, OH 43440For Sale
 MLS ID #20262412, Kyle M. Recker, Howard Hanna - Port Clinton. Firelands MLS
 - $319,9003 bd2 ba1.3k sqft2058 S Skyline Dr, Lakeside Marblehead, OH 43440For Sale
 MLS ID #20263948, Kyle M. Recker, Howard Hanna - Port Clinton. Firelands MLS
 - $445,0003 bd2 ba1.3k sqft10654 E Bayshore Rd Unit 4, Lakeside Marblehead, OH 43440For Sale
 MLS ID #20263193, James H. Knight, Keller Williams Citywide-PC. Firelands MLS
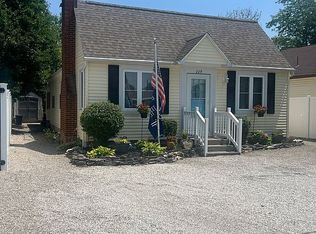
 - $329,9992 bd2 ba1.4k sqft229 N Sackett Rd, Lakeside Marblehead, OH 43440For Sale By Owner
- $499,9002 bd2 ba1.4k sqft6005 E Harbor Rd Unit 2A, Marblehead, OH 43440For Sale
 MLS ID #226013799, Sonya Landry, Howard Hanna Real Estate Svcs. Columbus and Central Ohio Regional MLS
