Buyer Credit Available Up To$4,000!enjoy Waterfront Living In The Heart Of Downtown Sandusky! The Open Layout Features A Main-floor Primary Bedroom, Two Full Bathrooms, And A Loft-style Second Bedroom That Could Also Serve As A Guest Space, Home Office, Or Additional Living Area.step Onto The Private Balcony And Take In Marina Views And Beautiful Lake Erie Sunsets. Key Highlights Include An In-unit Washer And Dryer, Custom Remote-controlled Blinds, And A Private Detached Garage--valuable Conveniences Not Included With Every Residence In The Building.amenities Include An In-ground Pool, Heated Hot Tub, Fitness Center, Grilling Areas, And Maintained Common Grounds. Walk To Jackson Street Pier, Downtown Restaurants, The Farmers Market, Live Music, Marinas, And The Jet Express, With Cedar Point Only Minutes Away.whether You're Looking For Full-time Living, A Low-maintenance Lake Erie Retreat, Or Short-term Rental Potential This Condo Offers An Exceptional Combination Of Space, Location, And Convenience!
For sale
Price cut: $14K (8/11)
$365,000
401 W Shoreline Dr Unit 314, Sandusky, OH 44870
2beds
1,388sqft
Condominium
Built in 2007
-- sqft lot
$357,600 Zestimate®
$263/sqft
$422/mo HOA
What's special
In-ground poolPrivate detached garageLoft-style second bedroomPrivate balconyOpen layoutHeated hot tubMarina views
- 181 days |
- 323 |
- 5 |
Zillow last checked:
Listing updated:
Listed by:
Randi L. Ramon 419-239-8509 randilynramon@gmail.com,
The Holden Agency-Routh Realty
Source: Firelands MLS,MLS#: 20260493Originating MLS: Firelands MLS
Facts & features
Interior
Bedrooms & bathrooms
- Bedrooms: 2
- Bathrooms: 2
- Full bathrooms: 2
Primary bedroom
- Level: Main
- Area: 125
- Dimensions: 12.5 x 10
Bedroom 2
- Level: Second
- Area: 320
- Dimensions: 16 x 20
Bedroom 3
- Area: 0
- Dimensions: 0 x 0
Bedroom 4
- Area: 0
- Dimensions: 0 x 0
Bedroom 5
- Area: 0
- Dimensions: 0 x 0
Bathroom
- Level: Main
Bathroom 1
- Level: Main
Dining room
- Area: 0
- Dimensions: 0 x 0
Family room
- Area: 0
- Dimensions: 0 x 0
Kitchen
- Level: Main
- Area: 90
- Dimensions: 18 x 5
Living room
- Level: Main
- Area: 324
- Dimensions: 18 x 18
Heating
- Electric, Forced Air
Cooling
- Central Air
Appliances
- Included: Dishwasher, Dryer, Disposal, Microwave, Range, Refrigerator, Washer
- Laundry: None
Features
- Ceiling Fan(s)
- Has basement: No
Interior area
- Total structure area: 1,388
- Total interior livable area: 1,388 sqft
Property
Parking
- Total spaces: 1
- Parking features: Detached, Off Street
- Garage spaces: 1
Features
- Levels: One
- Stories: 1
- Pool features: In Ground, Association
- Spa features: Association, Heated
- Has view: Yes
- View description: Bay, Marina, Water
- Has water view: Yes
- Water view: Bay,Marina,Water
Details
- Parcel number: 5601174272
Construction
Type & style
- Home type: Condo
- Property subtype: Condominium
Materials
- Brick
- Foundation: Slab
- Roof: Flat
Condition
- Year built: 2007
Utilities & green energy
- Electric: ON
- Sewer: Public Sewer
- Water: Public
Community & HOA
Community
- Subdivision: Chesapeake Lofts Condominiums
HOA
- Has HOA: Yes
- Services included: Assoc Management, Common Ground, Maintenance Grounds, Lawn Maintenance, Outside Bldg Maint, Pool Maintenance, Snow Removal
- HOA fee: $422 monthly
Location
- Region: Sandusky
Financial & listing details
- Price per square foot: $263/sqft
- Annual tax amount: $4,855
- Price range: $365K - $365K
- Date on market: 2/20/2026
- Date available: 01/01/1800
Estimated market value
$357,600
$340,000 - $375,000
$2,065/mo
Price history
| Date | Event | Price |
|---|---|---|
| 8/11/2026 | Price change | $365,000-3.7%$263/sqft |
Source: Firelands MLS #20260493 Report a problem | ||
| 5/7/2026 | Price change | $379,000-5%$273/sqft |
Source: Firelands MLS #20260493 Report a problem | ||
| 2/28/2026 | Listed for sale | $399,000-8.3%$287/sqft |
Source: Firelands MLS #20260493 Report a problem | ||
| 1/6/2026 | Listing removed | $435,000$313/sqft |
Source: Firelands MLS #20253596 Report a problem | ||
| 9/22/2025 | Price change | $435,000-13%$313/sqft |
Source: Firelands MLS #20253596 Report a problem | ||
| 9/11/2025 | Listed for sale | $500,000$360/sqft |
Source: Firelands MLS #20253596 Report a problem | ||
Public tax history
Tax history is unavailable.
Monthly payment
Est. payment
Payment breakdown
Explore the cost of this home by adjusting the details. Changes won't be saved.Climate risks
Neighborhood: 44870
Nearby schools
GreatSchools rating
- NAThe Sandusky Primary SchoolGrades: K-2Distance: 1.4 mi
- 5/10Sandusky Middle SchoolGrades: 7-8Distance: 1.7 mi
- 3/10Sandusky High SchoolGrades: 9-12Distance: 1.6 mi
Schools provided by the listing agent
- District: Sandusky
Source: Firelands MLS. This data may not be complete. We recommend contacting the local school district to confirm school assignments for this home.
- $382,5002 bd1 ba1.1k sqft401 W Shoreline Dr, Sandusky, OH 44870Sold
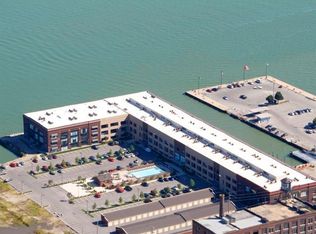
- $365,0002 bd2 ba1.4k sqft401 W Shoreline Dr UNIT 349, Sandusky, OH 44870Sold

- $310,0002 bd2 ba1.2k sqft401 W Shoreline Dr UNIT 200, Sandusky, OH 44870Sold
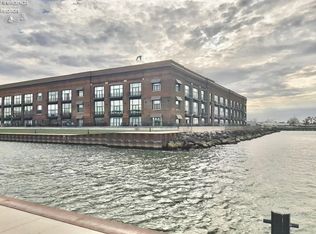
- $204,0002 bd2 ba874 sqft401 W Shoreline Dr UNIT 108, Sandusky, OH 44870Sold
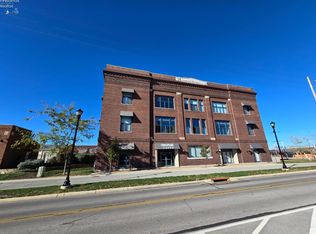
- $373,7002 bd2 ba954 sqft401 W Shoreline Dr UNIT 145, Sandusky, OH 44870Off Market
- $235,0001 bd2 ba874 sqft401 W Shoreline Dr UNIT 124, Sandusky, OH 44870Sold
- $432,8002 bd2 ba1.4k sqft401 W Shoreline Dr UNIT 350, Sandusky, OH 44870Off Market
- $414,6002 bd3 ba1.4k sqft401 W Shoreline Dr UNIT 337, Sandusky, OH 44870Off Market
- $417,0002 bd2 ba1.2k sqft401 W Shoreline Dr UNIT 142, Sandusky, OH 44870Sold
A local agent can set up tours, give advice and negotiate with sellers.
A local lender can help you make sure your offer is ready when you are.
Similar homes
- $299,9002 bd2 ba874 sqft401 W Shoreline Dr Unit 112, Sandusky, OH 44870For Sale
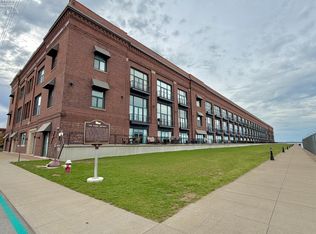 MLS ID #20261178, Lyndsay Sosa, BHHS Professional Realty. Firelands MLS
 - $479,9002 bd2 ba1k sqft401 W Shoreline Dr Unit 261, Sandusky, OH 44870For Sale
 MLS ID #20261291, Jennifer Craig, Russell Real Estate Services. Firelands MLS
 - $325,0002 bd2 ba1.1k sqft24 Marina Point Dr, Sandusky, OH 44870For Sale
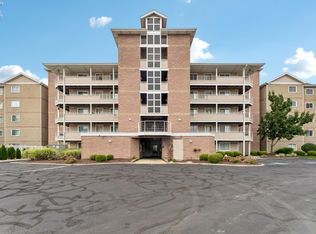 MLS ID #20263205, Kyle M. Recker, Howard Hanna - Port Clinton. Firelands MLS
 - $295,9003 bd2 ba1.6k sqft934 W Washington St Unit 1A, Sandusky, OH 44870For Sale
 MLS ID #20262224, Kizzie L. Culbert, Keller Williams Citywide-PC. Firelands MLS
 - $280,9003 bd2 ba1.3k sqft934 W Washington St Unit 2B, Sandusky, OH 44870For SaleMLS ID #20262225, Kizzie L. Culbert, Keller Williams Citywide-PC. Firelands MLS
- $375,0001 bd2 ba1k sqft529 Bimini Dr, Sandusky, OH 44870For SaleMLS ID #20263114, John Berger, Simply Better Realty, LLC. Firelands MLS
- $450,0002 bd3 ba1.3k sqft544 Nantucket Dr, Sandusky, OH 44870For SaleMLS ID #20263149, Kyle M. Recker, Howard Hanna - Port Clinton. Firelands MLS
- $335,0002 bd1 ba984 sqft2304 River Ave, Sandusky, OH 44870For SaleMLS ID #20262569, William Herzog, RE/MAX Quality Realty - Sandus. Firelands MLS
- $286,9003 bd2 ba1.3k sqft5208 Hayes Ave, Sandusky, OH 44870For SaleMLS ID #20262850, Carolynn Steindl, Serenity Realty, LLC.. Firelands MLS
- $195,0001 bd1 ba728 sqft401 W Shoreline Dr Unit 116, Sandusky, OH 44870For SaleMLS ID #20260377, Deanna Glass, North Bay Realty, LLC. Firelands MLS
- $299,9002 bd2 ba1.3k sqft2106 Lakefield Dr, Huron, OH 44839For SaleMLS ID #20263004, Jeffrey S. Smith, BHHS Professional Realty. Firelands MLS
- $297,0004 bd2 ba1.9k sqft2136 S Oldgate Rd, Sandusky, OH 44870For SaleMLS ID #20262750, Linda J. Armstrong, RE/MAX Quality Realty - Sandus. Firelands MLS
- $289,9002 bd2 ba1.3k sqft4716 Lake Ct, Sandusky, OH 44870For SaleMLS ID #20261198, Jim Ashton, RE/MAX Quality Realty - Sandus. Firelands MLS
- $249,9001 bd1 ba867 sqft49 Marina Point Dr, Sandusky, OH 44870For SaleMLS ID #20262475, Kyle M. Recker, Howard Hanna - Port Clinton. Firelands MLS
- $315,0002 bd2 ba1.8k sqft3916 Coventry Ln, Huron, OH 44839For SaleMLS ID #20262578, Sally Routh, The Holden Agency-Routh Realty. Firelands MLS
- $279,0003 bd1 ba1.1k sqft2505 Campbell St, Sandusky, OH 44870For SaleMLS ID #20262104, David S. Tully, Century 21 Bolte Real Estate. Firelands MLS
- $455,0003 bd2 ba1.3k sqft10654 E Bayshore Rd Unit 4, Lakeside Marblehead, OH 43440For SaleMLS ID #20263193, James H. Knight, Keller Williams Citywide-PC. Firelands MLS
- $374,9003 bd2 ba1.9k sqft5580 E Port Clinton Eastern Rd, Lakeside Marblehead, OH 43440For SaleMLS ID #20262229, Terrie Cape, Howard Hanna-Westlake. Firelands MLS
- $184,0003 bd2 ba1.4k sqft4704 Venice Heights Blvd Unit 215, Sandusky, OH 44870For SaleMLS ID #20262115, Chassey Miller, Century 21 Bolte Real Estate. Firelands MLS
- $330,0002 bd2 ba1.3k sqft342 Lighthouse Oval #342, Lakeside Marblehead, OH 43440For SaleMLS ID #20261940, Sharon D. Woodson, Howard Hanna - Port Clinton. Firelands MLS
