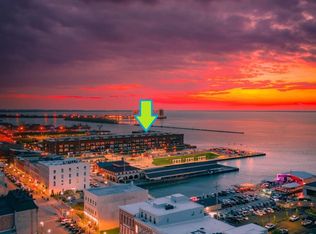
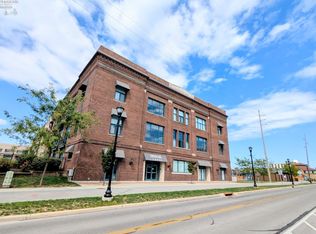
Desirable North-facing Second-floor Condo In Chesapeake Lofts Offering Unobstructed, Panoramic Views Of Lake Erie, Cedar Point, And Johnson's Island, With Secured, Gated Entry Access And A Secured Building. This Waterfront Residence Showcases Stunning Sunset Views And An Elevated Lakefront Lifestyle.blending Historic Industrial Loft Style With Modern Updates, This Thoughtfully Designed Unit Features An Open Floor Plan, High Ceilings, And Stunning Wood Flooring, Enhanced By High-end Finishes Throughout. The Kitchen Offers Granite Countertops And Flows Effortlessly Into The Main Living Area Perfect For Both Everyday Living And Entertaining. The Primary Suite Features A Beautifully Appointed Private Bath, Creating A Comfortable And Refined Retreat. All Appliances Convey For Added Convenience.this Rare Offering Includes A Private Garage, A Highly Sought-after Feature In This Development. Immediate Possession Is Available, Allowing You To Enjoy The Full Summer Season Without Delay. Beautiful Thomasville Furnishings May Be Included With An Acceptable Purchase Price, Providing A Seamless Move-in Or Investment Opportunity.residents Enjoy Premier Amenities Including A Large Pool, Spa, And Fitness Center, Along With Direct Access To The City Marina Located Just Next Door. Ideally Situated Within Walking Distance To Downtown Sandusky's Vibrant Dining, Shopping, Entertainment, And Events, As Well As Ferry Access To The Lake Erie Islands.short-term Rentals Are Permitted, Creating A Unique Opportunity To Enjoy The Property As A Private Retreat While Generating Income When Desired. A Premier Waterfront Offering Where Exceptional Views, Coveted Location, And Versatility Come Together Effortlessly.
For sale
Price cut: $20K (7/29)
$479,900
401 W Shoreline Dr Unit 261, Sandusky, OH 44870
2beds
1,094sqft
Condominium
Built in 2007
-- sqft lot
$-- Zestimate®
$439/sqft
$369/mo HOA
What's special
Waterfront residenceOpen floor planSecured gated entry accessStunning sunset viewsSecured buildingHigh-end finishes throughoutStunning wood flooring
- 121 days |
- 705 |
- 23 |
Zillow last checked:
Listing updated:
Listed by:
Jennifer Craig 419-656-1105 jennycraig4homes@aol.com,
Russell Real Estate Services
Source: Firelands MLS,MLS#: 20261291Originating MLS: Firelands MLS
Facts & features
Interior
Bedrooms & bathrooms
- Bedrooms: 2
- Bathrooms: 2
- Full bathrooms: 2
Primary bedroom
- Level: Main
- Area: 147
- Dimensions: 14 x 10.5
Bedroom 2
- Level: Main
- Area: 138
- Dimensions: 12 x 11.5
Bedroom 3
- Area: 0
- Dimensions: 0 x 0
Bedroom 4
- Area: 0
- Dimensions: 0 x 0
Bedroom 5
- Area: 0
- Dimensions: 0 x 0
Bathroom
- Level: Main
Bathroom 1
- Level: Main
Dining room
- Features: Combo
- Area: 0
- Dimensions: 0 x 0
Family room
- Area: 0
- Dimensions: 0 x 0
Kitchen
- Level: Main
- Area: 156
- Dimensions: 19.5 x 8
Living room
- Level: Main
- Area: 214.5
- Dimensions: 19.5 x 11
Heating
- Electric, Forced Air, Heat Pump
Cooling
- Central Air
Appliances
- Included: Dishwasher, Microwave, Range, Refrigerator
- Laundry: None
Features
- Ceiling Fan(s)
- Has basement: No
Interior area
- Total structure area: 1,094
- Total interior livable area: 1,094 sqft
Property
Parking
- Total spaces: 1
- Parking features: Assigned, Detached, Garage Door Opener, Off Street, Paved
- Garage spaces: 1
- Has uncovered spaces: Yes
Features
- Levels: One
- Stories: 1
- Patio & porch: Balcony
- Exterior features: Dockage Leased
- Pool features: In Ground, Association, Fenced, Heated
- Spa features: Association, Heated, In Ground
- Has view: Yes
- View description: Bay, Lake, Water
- Has water view: Yes
- Water view: Bay,Lake,Water
- Waterfront features: Lake Erie, Sandusky Bay, Breakwall
- Body of water: Lake Erie,Sandusky Bay
Details
- Parcel number: 5601174048
Construction
Type & style
- Home type: Condo
- Property subtype: Condominium
Materials
- Brick
- Foundation: Slab
- Roof: Flat
Condition
- Year built: 2007
Utilities & green energy
- Electric: ON
- Sewer: Public Sewer, Condo Association
- Water: Public, Condo Association
Community & HOA
Community
- Subdivision: Chesapeake Lofts Condominiums
HOA
- Has HOA: Yes
- Services included: Assoc Management, Security, Electricity, Common Ground, Maintenance Grounds, Lawn Maintenance, Outside Bldg Maint, Pool Maintenance, Sewer, Snow Removal, Trash, Water
- HOA fee: $369 monthly
Location
- Region: Sandusky
Financial & listing details
- Price per square foot: $439/sqft
- Annual tax amount: $3,424
- Price range: $479.9K - $479.9K
- Date on market: 4/17/2026
- Date available: 01/01/1800
Estimated market value
Not available
Estimated sales range
Not available
Not available
Price history
| Date | Event | Price |
|---|---|---|
| 7/29/2026 | Price change | $479,900-4%$439/sqft |
Source: Firelands MLS #20261291 Report a problem | ||
| 4/17/2026 | Listed for sale | $499,900-8.9%$457/sqft |
Source: Firelands MLS #20261291 Report a problem | ||
| 1/1/2026 | Listing removed | $549,000$502/sqft |
Source: Firelands MLS #20253198 Report a problem | ||
| 8/17/2025 | Listed for sale | $549,000$502/sqft |
Source: Firelands MLS #20253198 Report a problem | ||
Public tax history
Tax history is unavailable.
Monthly payment
Est. payment
Payment breakdown
Explore the cost of this home by adjusting the details. Changes won't be saved.Climate risks
Neighborhood: 44870
Nearby schools
GreatSchools rating
- NAThe Sandusky Primary SchoolGrades: K-2Distance: 1.4 mi
- 5/10Sandusky Middle SchoolGrades: 7-8Distance: 1.7 mi
- 3/10Sandusky High SchoolGrades: 9-12Distance: 1.7 mi
Schools provided by the listing agent
- District: Sandusky
Source: Firelands MLS. This data may not be complete. We recommend contacting the local school district to confirm school assignments for this home.
- $248,0001 bd1 ba868 sqft401 W Shoreline Dr UNIT 132, Sandusky, OH 44870Sold
- $330,0002 bd2 ba1.1k sqft401 W Shoreline Dr UNIT 242, Sandusky, OH 44870Sold

- $225,0001 bd1 ba860 sqft401 W Shoreline Dr UNIT 244, Sandusky, OH 44870For Sale
- $291,900-- bd-- ba-- sqft401 W. Shoreline Drive #207, Sandusky, OH 44870Off Market
- $330,9002 bd2 ba1.3k sqft401 West Shoreline Drive #318, Sandusky, OH 44870Off Market
- $240,0002 bd1 ba1k sqft401 W Shoreline Dr UNIT 338, Sandusky, OH 44870Sold
- $230,0001 bd1 ba728 sqft401 W Shoreline Dr UNIT 222, Sandusky, OH 44870Sold
- $230,0002 bd2 ba874 sqft401 W Shoreline Dr UNIT 234, Sandusky, OH 44870For Sale
A local agent can set up tours, give advice and negotiate with sellers.
A local lender can help you make sure your offer is ready when you are.
Similar homes
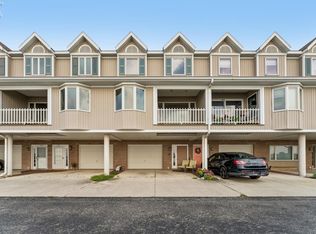
- $450,0002 bd3 ba1.3k sqft544 Nantucket Dr, Sandusky, OH 44870For Sale
 MLS ID #20263149, Kyle M. Recker, Howard Hanna - Port Clinton. Firelands MLS
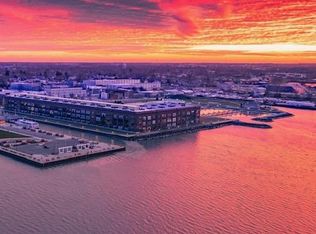
 - $365,0002 bd2 ba1.3k sqft401 W Shoreline Dr Unit 314, Sandusky, OH 44870For Sale
 MLS ID #20260493, Randi L. Ramon, The Holden Agency-Routh Realty. Firelands MLS
 - $569,0003 bd2 ba1.6k sqft934 W Washington St, Sandusky, OH 44870For Sale
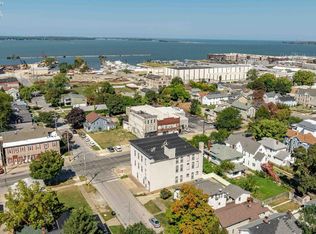 MLS ID #20262764, Kizzie L. Culbert, Keller Williams Citywide-PC. Firelands MLS
 - $299,9002 bd2 ba874 sqft401 W Shoreline Dr Unit 112, Sandusky, OH 44870For Sale
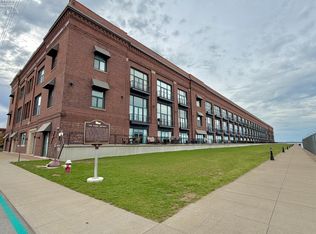 MLS ID #20261178, Lyndsay Sosa, BHHS Professional Realty. Firelands MLS
 - $295,9003 bd2 ba1.6k sqft934 W Washington St Unit 1A, Sandusky, OH 44870For SaleMLS ID #20262224, Kizzie L. Culbert, Keller Williams Citywide-PC. Firelands MLS
- $280,9003 bd2 ba1.3k sqft934 W Washington St Unit 2B, Sandusky, OH 44870For SaleMLS ID #20262225, Kizzie L. Culbert, Keller Williams Citywide-PC. Firelands MLS
- $500,0002 bd2 ba823 sqft902 E Main St, Lakeside Marblehead, OH 43440AuctionMLS ID #11908919, Benjamin Higgins, Ben Higgins Realty & Auction Co, LLC. My State MLS
- $469,0002 bd2 ba1.4k sqft10951 N Bay Point Dr APT 204, Lakeside Marblehead, OH 43440For SaleMLS ID #20262344, Kizzie L. Culbert, Keller Williams Citywide-PC. Firelands MLS
- $375,0001 bd2 ba1k sqft529 Bimini Dr, Sandusky, OH 44870For SaleMLS ID #20263114, John Berger, Simply Better Realty, LLC. Firelands MLS
- $249,9001 bd1 ba867 sqft49 Marina Point Dr, Sandusky, OH 44870For SaleMLS ID #20262475, Kyle M. Recker, Howard Hanna - Port Clinton. Firelands MLS
- $500,0003 bd2 ba1.4k sqft828 E Main St, Lakeside Marblehead, OH 43440AuctionMLS ID #11908900, Benjamin Higgins, Ben Higgins Realty & Auction Co, LLC. My State MLS
- $289,9002 bd2 ba1.3k sqft4716 Lake Ct, Sandusky, OH 44870For SaleMLS ID #20261198, Jim Ashton, RE/MAX Quality Realty - Sandus. Firelands MLS
- $269,9003 bd2 ba1.4k sqft3002 Hinde Ave, Sandusky, OH 44870For SaleMLS ID #20263147, Jennifer Craig, Russell Real Estate Services. Firelands MLS
- $279,0003 bd1 ba1.1k sqft2505 Campbell St, Sandusky, OH 44870For SaleMLS ID #20262104, David S. Tully, Century 21 Bolte Real Estate. Firelands MLS
- $499,9003 bd2 ba1.3k sqft2705 S Harbor Bay Dr #1331, Lakeside Marblehead, OH 43440For SaleMLS ID #20263148, Kyle M. Recker, Howard Hanna - Port Clinton. Firelands MLS
- $286,9003 bd2 ba1.3k sqft5208 Hayes Ave, Sandusky, OH 44870For SaleMLS ID #20262850, Carolynn Steindl, Serenity Realty, LLC.. Firelands MLS
- $299,9002 bd2 ba1.3k sqft2106 Lakefield Dr, Huron, OH 44839For SaleMLS ID #20263004, Jeffrey S. Smith, BHHS Professional Realty. Firelands MLS
- $499,9002 bd2 ba1.4k sqft6005 E Harbor Rd Unit 2A, Marblehead, OH 43440For Sale
 MLS ID #226013799, Sonya Landry, Howard Hanna Real Estate Svcs. Columbus and Central Ohio Regional MLS
 - $449,0003 bd2 ba1.3k sqft10850 E Bayshore Rd #68, Lakeside Marblehead, OH 43440For SaleMLS ID #20261818, Michelle Waldron, Street Sotheby's Intern - PC. Firelands MLS
- $489,9002 bd2 ba1.3k sqft4333 Marin Woods Unit A, Port Clinton, OH 43452For SaleMLS ID #20260700, Amy L. Rizer, Century 21 Bolte Real Estate. Firelands MLS
