Fantastic Boathouse/townhome Opportunity Offering Dockage, Incredible Sandusky Bay Views, And Three Levels Of Living.. Better Yet Close To Downtown Sandusky! A Covered 44' Boat Well Provides Protected Dockage For Your Boat And Water Toys, With Direct Access Right From Your Home. The First Level Features An Oversized One-car Garage, Convenient Half Bath, And Direct Access To The Boat Well. Head Upstairs To The Open-concept Main Living Area, Where Large Windows Showcase Beautiful Water Views, Sunsets, And Passing Boat Traffic. The Living Room Opens Through A Patio Door To A Covered Deck Overlooking The Baythe Perfect Spot To Relax And Enjoy Waterfront Living. The Spacious Kitchen Offers Ample Cabinet And Counter Space And Flows Seamlessly Into The Living And Entertaining Areas. A Full Hall Bath And Access To The Rear Deck Overlooking The Boat Well. Whether Hosting Friends Or Unwinding After A Day On The Water, This Level Was Made For Lake Life. The Upper Level Offers Two Bedrooms, Including One With Direct Access To The Hall Full Bath. With Your Boat Just Steps From Your Door, Multiple Outdoor Living Spaces, And Sweeping Sandusky Bay Views, This Is A Fantastic Opportunity To Enjoy The Vacationland Lifestyle!
For sale
$450,000
544 Nantucket Dr, Sandusky, OH 44870
2beds
1,304sqft
Single Family Residence
Built in 1995
-- sqft lot
$-- Zestimate®
$345/sqft
$58/mo HOA
What's special
Incredible sandusky bay viewsSweeping sandusky bay viewsMultiple outdoor living spacesThree levels of livingOversized one-car garageConvenient half bathFull hall bath
- 67 days
- 415
- 15
Zillow last checked:
Listing updated:
Listed by:
Kyle M. Recker 567-230-2008 kylerecker@howardhanna.com,
Howard Hanna - Port Clinton
Source: Firelands MLS,MLS#: 20263149Originating MLS: Firelands MLS
Facts & features
Interior
Bedrooms & bathrooms
- Bedrooms: 2
- Bathrooms: 3
- Full bathrooms: 2
- 1/2 bathrooms: 1
Primary bedroom
- Level: Third
- Area: 150
- Dimensions: 10 x 15
Bedroom 2
- Level: Third
- Area: 120
- Dimensions: 10 x 12
Bedroom 3
- Area: 0
- Dimensions: 0 x 0
Bedroom 4
- Area: 0
- Dimensions: 0 x 0
Bedroom 5
- Area: 0
- Dimensions: 0 x 0
Bathroom
- Level: Second
Bathroom 1
- Level: Third
Bathroom 3
- Level: Main
Dining room
- Features: Combo
- Area: 0
- Dimensions: 0 x 0
Family room
- Area: 0
- Dimensions: 0 x 0
Kitchen
- Level: Second
- Area: 198
- Dimensions: 11 x 18
Living room
- Level: Second
- Area: 252
- Dimensions: 14 x 18
Heating
- Gas, Forced Air
Cooling
- Central Air
Appliances
- Laundry: Laundry Room
Features
- Has basement: No
Interior area
- Total structure area: 1,304
- Total interior livable area: 1,304 sqft
Property
Parking
- Total spaces: 1
- Parking features: Attached, Carport, Paved
- Attached garage spaces: 1
- Has carport: Yes
- Has uncovered spaces: Yes
Features
- Levels: 3 Stories
- Stories: 3
- Exterior features: Dockage Owned
- Has view: Yes
- View description: Lake, Water
- Has water view: Yes
- Water view: Lake,Water
- Waterfront features: Lake Front, Marina
Details
- Parcel number: 5703426000
Construction
Type & style
- Home type: SingleFamily
- Property subtype: Single Family Residence
Materials
- Vinyl Siding
- Foundation: Slab
- Roof: Asphalt
Condition
- Year built: 1995
Utilities & green energy
- Electric: ON
- Sewer: Public Sewer
- Water: Public
Community & HOA
Community
- Subdivision: Snug Harnor
HOA
- Has HOA: Yes
- Services included: Assoc Management, Electricity, Common Ground, Maintenance Grounds, Lawn Maintenance, Outside Bldg Maint, Snow Removal, Trash
- HOA fee: $690 annually
Location
- Region: Sandusky
Financial & listing details
- Price per square foot: $345/sqft
- Tax assessed value: $275,330
- Annual tax amount: $3,758
- Price range: $450K - $450K
- Date on market: 8/12/2026
- Date available: 01/01/1800
Estimated market value
Not available
Estimated sales range
Not available
$1,878/mo
Price history
| Date | Event | Price |
|---|---|---|
| 8/12/2026 | Listed for sale | $450,000-4.1%$345/sqft |
Source: Firelands MLS #20263149 Report a problem | ||
| 2/5/2026 | Listing removed | $469,000$360/sqft |
Source: eXp Realty #5184528 Report a problem | ||
| 1/30/2026 | Listed for sale | $469,000$360/sqft |
Source: Firelands MLS #20260253 Report a problem | ||
Public tax history
| Year | Property taxes | Tax assessment |
|---|---|---|
| 2025 | $3,759 -1% | $96,370 |
| 2024 | $3,796 -1.9% | $96,370 +27.1% |
| 2023 | $3,869 +0.7% | $75,820 0% |
| 2022 | $3,844 -7.4% | $75,830 |
| 2021 | $4,151 +3.4% | $75,830 +5.1% |
| 2020 | $4,015 -2.7% | $72,140 |
| 2019 | $4,128 -0.1% | $72,140 |
| 2018 | $4,133 +173.1% | $72,140 +25.4% |
| 2017 | $1,513 -54.2% | $57,520 |
| 2016 | $3,304 +10.4% | $57,520 |
| 2015 | $2,993 +0.6% | $57,520 |
| 2014 | $2,975 +1% | $57,520 |
| 2013 | $2,946 +0.2% | $57,520 |
| 2012 | $2,940 -20.2% | $57,520 -29.5% |
| 2011 | $3,686 -2.6% | $81,620 |
| 2010 | $3,783 +84.2% | $81,620 +88.1% |
| 2009 | $2,054 +3% | $43,400 |
| 2008 | $1,993 +0.2% | $43,400 |
| 2007 | $1,989 +109.6% | $43,400 |
| 2006 | $949 +21.8% | $43,400 +35.9% |
| 2005 | $779 +1.5% | $31,930 |
| 2004 | $768 -49.2% | $31,930 |
| 2003 | $1,511 +7% | $31,930 +1.3% |
| 2002 | $1,413 -0.4% | $31,520 |
| 2001 | $1,418 -0.4% | $31,520 |
| 2000 | $1,423 | $31,520 |
Find assessor info on the county website
Monthly payment
Est. payment
Payment breakdown
Explore the cost of this home by adjusting the details. Changes won't be saved.Climate risks
Neighborhood: 44870
Nearby schools
Schools provided by the listing agent
- District: Sandusky
Source: Firelands MLS. This data may not be complete. We recommend contacting the local school district to confirm school assignments for this home.
Similar homes
- $375,0001 bd2 ba1k sqft529 Bimini Dr, Sandusky, OH 44870For Sale
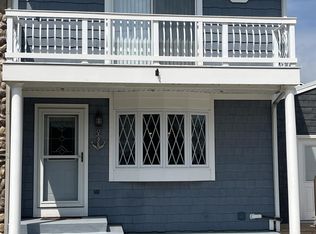 MLS ID #20263114, John Berger, Simply Better Realty, LLC. Firelands MLS
 - $375,0003 bd3 ba1.8k sqft317 Linden Way Dr, Sandusky, OH 44870For Sale
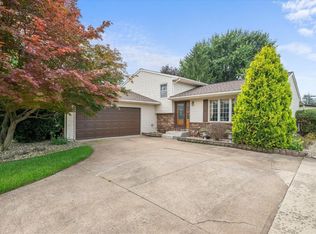 MLS ID #20263231, Raven Cramer, Key Realty. Firelands MLS
 - $279,9003 bd2 ba1.8k sqft211 Fremont Ave, Sandusky, OH 44870For Sale
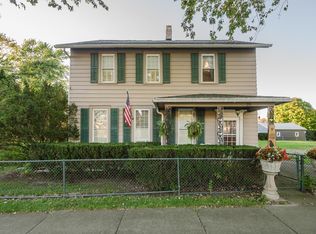 MLS ID #20264077, Jami S. Tallman, North Bay Realty, LLC. Firelands MLS
 - $287,0003 bd2 ba1.6k sqft2920 Hinde Ave, Sandusky, OH 44870For Sale
 MLS ID #20264111, Cher McGlashan, North Bay Realty, LLC. Firelands MLS
