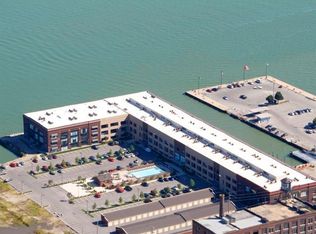
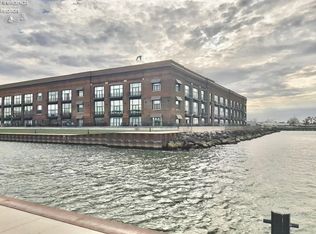
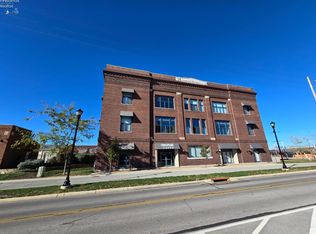
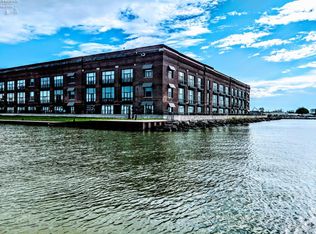
Turn Key 2 Bed, 2 Bath Fully Furnished Waterfront Condo In The Chesapeake Lofts Located In The Heart Of Downtown Sandusky!!! This First Floor, Open Concept Unit Features Modern Finishes Just Steps Away From Ferry Services To The Islands, Jackson Street Pier, Fine Dining, One-of-a-kind Boutiques, Outdoor Concerts, The Paper District Marina And Many More Attractions!!! Not Only Does This Waterfront Gated Community Offer Great Walkability To Downtown Sandusky's Entertainment District, But You Are Also Minutes Away From Cedar Point, Waterparks, Beaches & Cedar Point Sports Force. The Open Kitchen/dining/living Area Features White Cabinetry, Stainless Appliances, Granite Counters With Access To A Private Patio. Newer Vinyl Flooring(2023) Throughout. The Primary Bedroom W/attached Full Bath Offers Ceramic Floors, Double Sinks & Shower/tub Combo. Hallway Bathroom Features Ceramic Tile Floors And Shower. New Central Air Unit Being Installed Aug. 2026. On-site Amenities Include Outdoor In-ground Pool, Hot Tub, Fitness Room, Grill Area & Laundry Facilities. Here Is Your Chance To Experience Sandusky's Vibrant Coastal Lifestyle And All The Lake Erie Shores Has To Offer--whether Your Looking For Lakefront Living, A Second Home For Weekend Getaways Or A Lucrative Investment Opportunity, This Historic, Waterfront Community Has It All!!! Currently Being Used As A High-performing Short-term Rental For Last 3 Years With Strong Cash Flow.
For sale
Price cut: $19.1K (6/10)
$299,900
401 W Shoreline Dr Unit 112, Sandusky, OH 44870
2beds
874sqft
Condominium
Built in 2007
-- sqft lot
$-- Zestimate®
$343/sqft
$333/mo HOA
What's special
Waterfront condoFully furnishedModern finishesFitness roomFirst floorWaterfront gated communityOpen concept unit
- 94 days |
- 308 |
- 5 |
Zillow last checked:
Listing updated:
Listed by:
Lyndsay Sosa 419-217-5440 lyndsaysosa@gmail.com,
BHHS Professional Realty
Source: Firelands MLS,MLS#: 20261178Originating MLS: Firelands MLS
Facts & features
Interior
Bedrooms & bathrooms
- Bedrooms: 2
- Bathrooms: 2
- Full bathrooms: 2
Primary bedroom
- Level: Main
- Area: 130
- Dimensions: 13 x 10
Bedroom 2
- Level: Main
- Area: 132
- Dimensions: 12 x 11
Bedroom 3
- Area: 0
- Dimensions: 0 x 0
Bedroom 4
- Area: 0
- Dimensions: 0 x 0
Bedroom 5
- Area: 0
- Dimensions: 0 x 0
Bathroom
- Level: Main
Bathroom 1
- Level: Main
Dining room
- Features: Combo
- Area: 0
- Dimensions: 0 x 0
Family room
- Area: 0
- Dimensions: 0 x 0
Kitchen
- Level: Main
- Area: 78
- Dimensions: 13 x 6
Living room
- Level: Main
- Area: 169
- Dimensions: 13 x 13
Heating
- Electric, Forced Air
Cooling
- Central Air
Appliances
- Included: Dishwasher, Microwave, Range, Refrigerator
- Laundry: None
Features
- Has basement: No
Interior area
- Total structure area: 874
- Total interior livable area: 874 sqft
Property
Parking
- Parking features: Assigned, Off Street, Paved
- Has uncovered spaces: Yes
Features
- Levels: One
- Stories: 1
- Patio & porch: Patio
- Exterior features: Dockage Leased
- Pool features: In Ground, Association, Fenced, Heated
- Has view: Yes
- View description: Bay, Marina, Water
- Has water view: Yes
- Water view: Bay,Marina,Water
- Waterfront features: Lake Erie, Sandusky Bay
- Body of water: Lake Erie,Sandusky Bay
Details
- Parcel number: 5601174161
Construction
Type & style
- Home type: Condo
- Property subtype: Condominium
Materials
- Brick
- Foundation: Slab
- Roof: Rubber
Condition
- Year built: 2007
Utilities & green energy
- Electric: ON
- Sewer: Condo Association, Public Sewer, Hoa
- Water: Public, HOA
Community & HOA
Community
- Security: Surveillance On Site
HOA
- Has HOA: Yes
- Services included: Assoc Management, Common Ground, Maintenance Grounds, Lawn Maintenance, Pool Maintenance, Sewer, Snow Removal, Trash, Water
- HOA fee: $333 monthly
Location
- Region: Sandusky
Financial & listing details
- Price per square foot: $343/sqft
- Annual tax amount: $3,383
- Price range: $299.9K - $299.9K
- Date on market: 5/14/2026
- Date available: 01/01/1800
Estimated market value
Not available
Estimated sales range
Not available
Not available
Price history
| Date | Event | Price |
|---|---|---|
| 6/10/2026 | Price change | $299,900-6%$343/sqft |
Source: Firelands MLS #20261178 Report a problem | ||
| 5/14/2026 | Listed for sale | $319,000+27.6%$365/sqft |
Source: Firelands MLS #20261178 Report a problem | ||
| 4/7/2023 | Sold | $250,000-5.7%$286/sqft |
Source: NORIS #6098546 Report a problem | ||
| 3/6/2023 | Pending sale | $265,000$303/sqft |
Source:  MLS Now #4440815 Report a problem MLS Now #4440815 Report a problem | ||
| 3/5/2023 | Contingent | $265,000$303/sqft |
Source: Firelands MLS #20230589 Report a problem | ||
| 2/27/2023 | Listed for sale | $265,000+110.3%$303/sqft |
Source: Firelands MLS #20230589 Report a problem | ||
| 7/26/2019 | Sold | $126,000$144/sqft |
Source: Agent Provided Report a problem | ||
Public tax history
Tax history is unavailable.
Monthly payment
Est. payment
Payment breakdown
Explore the cost of this home by adjusting the details. Changes won't be saved.Climate risks
Neighborhood: 44870
Nearby schools
GreatSchools rating
- NAThe Sandusky Primary SchoolGrades: K-2Distance: 1.4 mi
- 5/10Sandusky Middle SchoolGrades: 7-8Distance: 1.7 mi
- 3/10Sandusky High SchoolGrades: 9-12Distance: 1.6 mi
Schools provided by the listing agent
- District: Sandusky
Source: Firelands MLS. This data may not be complete. We recommend contacting the local school district to confirm school assignments for this home.
- $382,5002 bd1 ba1.1k sqft401 W Shoreline Dr, Sandusky, OH 44870Sold
- $365,0002 bd2 ba1.4k sqft401 W Shoreline Dr UNIT 349, Sandusky, OH 44870Sold

- $310,0002 bd2 ba1.2k sqft401 W Shoreline Dr UNIT 200, Sandusky, OH 44870Sold
- $204,0002 bd2 ba874 sqft401 W Shoreline Dr UNIT 108, Sandusky, OH 44870Sold
- $376,2002 bd2 ba954 sqft401 W Shoreline Dr UNIT 145, Sandusky, OH 44870Off Market
- $235,0001 bd2 ba874 sqft401 W Shoreline Dr UNIT 124, Sandusky, OH 44870Sold
- $432,8002 bd2 ba1.4k sqft401 W Shoreline Dr UNIT 350, Sandusky, OH 44870Off Market
- $414,6002 bd3 ba1.4k sqft401 W Shoreline Dr UNIT 337, Sandusky, OH 44870Off Market
- $417,0002 bd2 ba1.2k sqft401 W Shoreline Dr UNIT 142, Sandusky, OH 44870Sold
A local agent can set up tours, give advice and negotiate with sellers.
A local lender can help you make sure your offer is ready when you are.
Similar homes
- $215,0002 bd2 ba954 sqft401 W Shoreline Dr Unit 206, Sandusky, OH 44870For Sale
 MLS ID #20260522, Deanna Glass, North Bay Realty, LLC. Firelands MLS
 - $200,0001 bd2 ba674 sqft401 W Shoreline Dr Unit 96, Sandusky, OH 44870For Sale
 MLS ID #20260376, Deanna Glass, North Bay Realty, LLC. Firelands MLS
 - $279,0003 bd1 ba1.1k sqft2505 Campbell St, Sandusky, OH 44870For Sale
 MLS ID #20262104, David S. Tully, Century 21 Bolte Real Estate. Firelands MLS
 - $249,9001 bd1 ba867 sqft49 Marina Point Dr, Sandusky, OH 44870For Sale
 MLS ID #20262475, Kyle M. Recker, Howard Hanna - Port Clinton. Firelands MLS
 - $289,9002 bd2 ba1.3k sqft4716 Lake Ct, Sandusky, OH 44870For SaleMLS ID #20261198, Jim Ashton, RE/MAX Quality Realty - Sandus. Firelands MLS
- $225,0001 bd1 ba860 sqft401 W Shoreline Dr Unit 244, Sandusky, OH 44870For SaleMLS ID #20260525, Deanna Glass, North Bay Realty, LLC. Firelands MLS
- $210,0001 bd1 ba956 sqft401 W Shoreline Dr Unit 136, Sandusky, OH 44870For SaleMLS ID #20260439, Deanna Glass, North Bay Realty, LLC. Firelands MLS
- $195,0001 bd1 ba728 sqft401 W Shoreline Dr Unit 116, Sandusky, OH 44870For SaleMLS ID #20260377, Deanna Glass, North Bay Realty, LLC. Firelands MLS
- $195,0001 bd1 ba953 sqft401 W Shoreline Dr Unit 204, Sandusky, OH 44870For SaleMLS ID #20260445, Deanna Glass, North Bay Realty, LLC. Firelands MLS
- $195,0001 bd1 ba868 sqft401 W Shoreline Dr Unit 130, Sandusky, OH 44870For SaleMLS ID #20260436, Deanna Glass, North Bay Realty, LLC. Firelands MLS
- $375,0001 bd2 ba1k sqft529 Bimini Dr, Sandusky, OH 44870For SaleMLS ID #20263114, John Berger, Simply Better Realty, LLC. Firelands MLS
- $362,5002 bd1 ba984 sqft2304 River Ave, Sandusky, OH 44870For SaleMLS ID #20262569, William Herzog, RE/MAX Quality Realty - Sandus. Firelands MLS
- $269,9003 bd2 ba1.2k sqft1999 E Oldgate Rd, Sandusky, OH 44870For SaleMLS ID #20260169, Jennifer Craig, Russell Real Estate Services. Firelands MLS
- $299,0002 bd1 ba552 sqft317 Maple Ave #12, Lakeside Marblehead, OH 43440For SaleMLS ID #20263025, Kimberly Redfern, Street Sotheby's International. Firelands MLS
- $188,8003 bd2 ba1.2k sqft603 Carroll Ave, Sandusky, OH 44870For SaleMLS ID #20261546, Jim Ashton, RE/MAX Quality Realty - Sandus. Firelands MLS
- $305,0003 bd2 ba1k sqft113 W Iroquois Trl, Sandusky, OH 44870For SaleMLS ID #20260573, Kyle M. Recker, Howard Hanna - Port Clinton. Firelands MLS
- $164,9003 bd2 ba1.2k sqft806 Decatur St, Sandusky, OH 44870For SaleMLS ID #20261918, Kyle M. Recker, Howard Hanna - Port Clinton. Firelands MLS
- $239,9001 bd1 ba918 sqft559 Bimini Dr, Sandusky, OH 44870For SaleMLS ID #20262995, Ellen L. Coffman, RE/MAX Quality Realty - Sandus. Firelands MLS
- $150,0003 bd1 ba960 sqft609 Harrison St, Sandusky, OH 44870For SaleMLS ID #20262879, Lisa A. Yako, Russell Real Estate Services. Firelands MLS
- $265,7002 bd2 ba1.1k sqft1361 Cleveland Rd W Unit D, Huron, OH 44839For SaleMLS ID #20263168, Dale R. Coffman, RE/MAX Quality Realty - Norwal. Firelands MLS
