Tranquil 3 Bed, 2 Full Bath, Coastal Magazine Design & Features. The Open-concept Living Area Features A Designer Kitchen Equipped W/quartz Countertops, An Imported Italian Free-standing Range, & Custom Appliances, Seamlessly Flowing Into The Family Rm W/cozy Fireplace, Connected To The Dining Rm. Cozy Living Rm Leads Into A Sun-filled Sun Rm, Complemented By Two Additional Bedrms & Another Beautifully Renovated Full Bath, Adorned W/refinished Hardwood Floors, Crown Molding, And A Neutral Color Palette Through The Home. Front Bedrm Is Designed W/custom Bunk Beds, While The Remarkable Full Bath Boasts Walk-in Tiled Shower & Exquisite Custom Tile Work. Recent Updates Include: Hvac System, Ac Unit, Gas Fireplace, Washer & Dryer, Hot Water Tank, Sunroom Windows. Enjoy Outdoor Relaxation On The Deck Situated On A Double Lot, Shed. Take Advantage Of Nearby Dockage, Making This Property An Ideal Oasis For Full-time, Part-time, Investment Opportunity! This Lakeside Gem Awaits!
For sale
$305,000
113 W Iroquois Trl, Sandusky, OH 44870
3beds
1,014sqft
:
Get pre-qualified$2,038/mo
Single Family Residence
Built in 1935
3,998 Square Feet Lot
$293,800 Zestimate®
$301/sqft
$-- HOA
What's special
Custom appliancesExquisite custom tile workCrown moldingNeutral color paletteImported italian free-standing rangeCustom bunk bedsCozy fireplace
- 163 days |
- 554 |
- 25 |
Zillow last checked:
Listing updated:
Listed by:
Kyle M. Recker 567-230-2008 kylerecker@howardhanna.com,
Howard Hanna - Port Clinton,
Michelle A. Recker,
Howard Hanna - Port Clinton
Source: Firelands MLS,MLS#: 20260573Originating MLS: Firelands MLS
Facts & features
Interior
Bedrooms & bathrooms
- Bedrooms: 3
- Bathrooms: 2
- Full bathrooms: 2
Rooms
- Room types: Sun Room
Primary bedroom
- Level: Main
- Area: 80
- Dimensions: 10 x 8
Bedroom 2
- Level: Main
- Area: 54
- Dimensions: 9 x 6
Bedroom 3
- Level: Main
- Area: 70
- Dimensions: 10 x 7
Bedroom 4
- Area: 0
- Dimensions: 0 x 0
Bedroom 5
- Area: 0
- Dimensions: 0 x 0
Bathroom
- Level: Main
Bathroom 1
- Level: Main
Dining room
- Features: Combo
- Level: Main
- Area: 80
- Dimensions: 10 x 8
Family room
- Level: Main
- Area: 144
- Dimensions: 16 x 9
Kitchen
- Level: Main
- Area: 90
- Dimensions: 10 x 9
Living room
- Level: Main
- Area: 170
- Dimensions: 17 x 10
Heating
- Gas, Forced Air
Cooling
- Central Air
Appliances
- Laundry: Laundry Room
Features
- Ceiling Fan(s)
- Basement: Crawl Space
Interior area
- Total structure area: 1,014
- Total interior livable area: 1,014 sqft
Property
Parking
- Total spaces: 2
- Parking features: Carport
- Garage spaces: 2
- Has carport: Yes
Features
- Levels: One
- Stories: 1
Lot
- Size: 3,998 Square Feet
Details
- Additional parcels included: 3000595000
- Parcel number: 3000594000
Construction
Type & style
- Home type: SingleFamily
- Property subtype: Single Family Residence
Materials
- Cedar
- Roof: Asphalt
Condition
- Year built: 1935
Utilities & green energy
- Electric: ON
- Sewer: Public Sewer
- Water: Public
Community & HOA
Community
- Subdivision: Bay View
Location
- Region: Sandusky
Financial & listing details
- Price per square foot: $301/sqft
- Annual tax amount: $2,652
- Price range: $305K - $305K
- Date on market: 3/2/2026
- Date available: 01/01/1800
Estimated market value
$293,800
$279,000 - $308,000
$1,456/mo
Price history
| Date | Event | Price |
|---|---|---|
| 3/3/2026 | Listed for sale | $305,000+10.9%$301/sqft |
Source: Firelands MLS #20260573 Report a problem | ||
| 11/27/2024 | Sold | $275,000-15.4%$271/sqft |
Source: Firelands MLS #20243480 Report a problem | ||
| 10/23/2024 | Contingent | $324,900$320/sqft |
Source: Firelands MLS #20243480 Report a problem | ||
| 10/4/2024 | Price change | $324,900-5.8%$320/sqft |
Source: Firelands MLS #20243480 Report a problem | ||
| 9/20/2024 | Listed for sale | $344,900+115.7%$340/sqft |
Source: Firelands MLS #20243480 Report a problem | ||
| 10/22/2020 | Listing removed | $159,900$158/sqft |
Source: Russell Real Estate Services #20204098 Report a problem | ||
| 9/28/2020 | Pending sale | $159,900$158/sqft |
Source: Russell Real Estate Services #20204098 Report a problem | ||
| 9/20/2020 | Listed for sale | $159,900+247.6%$158/sqft |
Source: Russell Real Estate Services #20204098 Report a problem | ||
| 8/28/1991 | Sold | $46,000$45/sqft |
Source: Agent Provided Report a problem | ||
Public tax history
| Year | Property taxes | Tax assessment |
|---|---|---|
| 2025 | $3,581 -0.4% | $86,920 +21.9% |
| 2024 | $3,596 +43.1% | $71,280 +35.7% |
| 2023 | $2,513 -1.2% | $52,530 |
| 2022 | $2,543 +0.6% | $52,530 |
| 2021 | $2,527 +8.2% | $52,530 +12.2% |
| 2020 | $2,336 +155.4% | $46,810 +163.7% |
| 2019 | $915 -4.5% | $17,750 |
| 2018 | $957 -2.8% | $17,750 -1.5% |
| 2017 | $985 +4.1% | $18,020 |
| 2016 | $947 +5.5% | $18,020 |
| 2015 | $897 -4% | $18,020 |
| 2014 | $934 +1.2% | $18,020 |
| 2013 | $923 +8.7% | $18,020 |
| 2012 | $850 -15.6% | $18,020 -18.1% |
| 2011 | $1,007 +1.4% | $22,000 |
| 2010 | $993 +16.5% | $22,000 |
| 2009 | $852 -1.6% | $22,000 |
| 2008 | $866 0% | $22,000 |
| 2007 | $866 +104.6% | $22,000 |
| 2006 | $423 -10.8% | $22,000 -4.6% |
| 2005 | $475 -0.1% | $23,050 |
| 2004 | $475 -52.4% | $23,050 |
| 2003 | $997 +5% | $23,050 +4.3% |
| 2002 | $950 +3.3% | $22,090 +3.3% |
| 2001 | $920 | $21,390 |
| 2000 | $920 | $21,390 |
Find assessor info on the county website
Monthly payment
Est. payment
Payment breakdown
Explore the cost of this home by adjusting the details. Changes won't be saved.Climate risks
Neighborhood: 44870
Nearby schools
GreatSchools rating
- 7/10Margaretta Elementary SchoolGrades: PK-5Distance: 5.4 mi
- 6/10Margaretta High SchoolGrades: 6-12Distance: 4.9 mi
Schools provided by the listing agent
- District: Margaretta
Source: Firelands MLS. This data may not be complete. We recommend contacting the local school district to confirm school assignments for this home.
- $119,500-- bd-- ba-- sqftIroquois Trl, Sandusky, OH 44870Off Market
- $105,600-- bd-- ba-- sqftIroquois Trl, Sandusky, OH 44870Off Market
- $110,100-- bd-- ba-- sqftIroquois Trl, Sandusky, OH 44870Off Market
- $10,950-- bd-- ba-- sqftIroquois Trl, Sandusky, OH 44870Off Market
- $105,300-- bd-- ba-- sqftIroquois Trl, Sandusky, OH 44870Off Market
- $10,9501 bd2 ba1.3k sqftIroquois Trl, Sandusky, OH 44870Off Market
- $200,100-- bd-- ba-- sqftIroquois Trl, Sandusky, OH 44870Off Market
- $113,800-- bd-- ba-- sqftIroquois Trl, Sandusky, OH 44870Off Market
A local agent can set up tours, give advice and negotiate with sellers.
A local lender can help you make sure your offer is ready when you are.
Similar homes
- $347,0002 bd2 ba1k sqft111 W Tuscarawas Trl, Sandusky, OH 44870For Sale
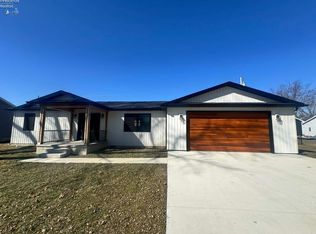 MLS ID #20260921, Linda J. Armstrong, RE/MAX Quality Realty - Sandus. Firelands MLS
 - $299,9003 bd2 ba1.3k sqft5208 Hayes Ave, Sandusky, OH 44870For Sale
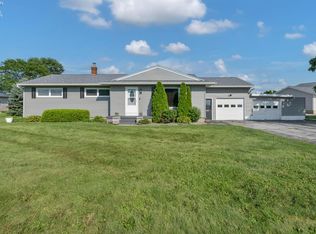 MLS ID #20262850, Carolynn Steindl, Serenity Realty, LLC.. Firelands MLS
 - $279,0003 bd1 ba1.1k sqft2505 Campbell St, Sandusky, OH 44870For Sale
 MLS ID #20262104, David S. Tully, Century 21 Bolte Real Estate. Firelands MLS
 - $300,0002 bd1 ba1.2k sqft2204 River Ave, Sandusky, OH 44870For Sale
 MLS ID #20262762, William Herzog, RE/MAX Quality Realty - Sandus. Firelands MLS
 - $179,0003 bd1 ba875 sqft204 Bellevue Ave, Sandusky, OH 44870For SaleMLS ID #20263037, James H. Knight, Keller Williams Citywide-PC. Firelands MLS
- $269,9003 bd2 ba1.2k sqft1999 E Oldgate Rd, Sandusky, OH 44870For SaleMLS ID #20260169, Jennifer Craig, Russell Real Estate Services. Firelands MLS
- $339,9002 bd1 ba803 sqft1134 NW Catawba Rd, Pt Clinton, OH 43452For SaleMLS ID #20263054, Kyle M. Recker, Howard Hanna - Port Clinton. Firelands MLS
- $299,9003 bd2 ba1.3k sqft775 N Brokate Rd, Pt Clinton, OH 43452For SaleMLS ID #10011179, Jennifer L Behnke, Howard Hanna. NORIS
- $319,0003 bd2 ba1.3k sqft4656 E Karlite Dr, Pt Clinton, OH 43452For SaleMLS ID #20262945, Margaret Redmond, Century 21 Bolte Real Estate. Firelands MLS
- $329,0002 bd2 ba1.4k sqft229 N Sackett Rd, Lakeside Marblehead, OH 43440For SaleMLS ID #20262982, Kizzie L. Culbert, Keller Williams Citywide-PC. Firelands MLS
- $239,0002 bd1 ba1.1k sqft7407 Hayes Ave, Sandusky, OH 44870For SaleMLS ID #20262075, Jennifer Hupp, Key Realty. Firelands MLS
- $187,9003 bd1 ba1.3k sqft1616 Dietrick St, Sandusky, OH 44870For SaleMLS ID #20263107, Jim Ashton, RE/MAX Quality Realty - Sandus. Firelands MLS
- $284,5003 bd1 ba1.4k sqft3907 Columbus Ave, Sandusky, OH 44870For SaleMLS ID #20262452, Lisa J. Horman, Howard Hanna - Port Clinton. Firelands MLS
- $200,0002 bd1 ba642 sqft4422 Bayshore Rd, Sandusky, OH 44870For SaleMLS ID #20260238, Kyle M. Recker, Howard Hanna - Port Clinton. Firelands MLS
- $299,9002 bd2 ba1.2k sqft377 Lighthouse Oval, Lakeside Marblehead, OH 43440For SaleMLS ID #20262412, Kyle M. Recker, Howard Hanna - Port Clinton. Firelands MLS
- $375,0001 bd2 ba1k sqft529 Bimini Dr, Sandusky, OH 44870For SaleMLS ID #20263114, John Berger, Simply Better Realty, LLC. Firelands MLS
- $280,9003 bd2 ba1.3k sqft934 W Washington St Unit 2B, Sandusky, OH 44870For SaleMLS ID #20262225, Kizzie L. Culbert, Keller Williams Citywide-PC. Firelands MLS
- $450,0002 bd3 ba1.3k sqft544 Nantucket Dr, Sandusky, OH 44870For SaleMLS ID #20263149, Kyle M. Recker, Howard Hanna - Port Clinton. Firelands MLS
- $279,0002 bd1 ba960 sqft1875 S Bayview Dr, Lakeside Marblehead, OH 43440For SaleMLS ID #20262181, Kizzie L. Culbert, Keller Williams Citywide-PC. Firelands MLS
- $359,9003 bd2 ba1.3k sqft902 E 2nd St, Pt Clinton, OH 43452For SaleMLS ID #20262568, Belinda D. Hoffman, EXP Realty, LLC. Firelands MLS
