Vacationland Living 365 Days A Year - Byrneal Beach, A Hidden Gem Nestled On Catawba Island! This Charming 2-bedroom, 1-bath Ranch Includes Beach Rights And Is Just A Short Walk To Lake Erie. The Inviting Living Room Features A Cozy Fireplace And Flows Seamlessly Into The Dining Area And Beautifully Renovated Kitchen Showcasing Butcher Block Countertops, Shiplap Accents, Exposed Shelving, Crisp White Cabinetry, Stainless Steel Appliances, And Ample Prep Space. The Spa-inspired Full Bathroom Has Been Completely Remodeled With A Walk-in Glass Shower, Rain Shower Head, Penny-round Ceramic Tile Flooring, A Stylish Vanity, And Modern Finishes. The Spacious Primary Bedroom Offers A Large Closet, Wood Plank Ceiling, And Recessed Lighting, While The Second Bedroom Provides A Closet And Flexibility For Guests, A Home Office, Or Additional Living Space. Additional Amenities Include A Stackable Washer And Dryer, Tankless Water Heater, And Generac Whole-house Generator, Providing Comfort And Peace Of Mind Year-round. Leased Dockage Nearby, Restaurants, And Lake Erie Living Favs! Larger Than It Looks! This One Is Hard To Miss, Easy To Love! Nothing Has Been Untouched!
For sale
$339,900
1134 NW Catawba Rd, Pt Clinton, OH 43452
2beds
803sqft
:
Get pre-qualified$2,273/mo
Single Family Residence
Built in 1937
8,367 Square Feet Lot
$211,500 Zestimate®
$423/sqft
$-- HOA
What's special
Modern finishesStylish vanityShiplap accentsSpacious primary bedroomRecessed lightingStackable washer and dryerStainless steel appliances
- 3 days |
- 826 |
- 44 |
Likely to sell faster than
Zillow last checked:
Listing updated:
Listed by:
Kyle M. Recker 567-230-2008 kylerecker@howardhanna.com,
Howard Hanna - Port Clinton,
Dominique Berryman 419-967-5449,
Howard Hanna - Port Clinton
Source: Firelands MLS,MLS#: 20263054Originating MLS: Firelands MLS
Facts & features
Interior
Bedrooms & bathrooms
- Bedrooms: 2
- Bathrooms: 1
- Full bathrooms: 1
Primary bedroom
- Level: Main
- Area: 90
- Dimensions: 10 x 9
Bedroom 2
- Level: Main
- Area: 112
- Dimensions: 7 x 16
Bedroom 3
- Area: 0
- Dimensions: 0 x 0
Bedroom 4
- Area: 0
- Dimensions: 0 x 0
Bedroom 5
- Area: 0
- Dimensions: 0 x 0
Bathroom
- Level: Main
Dining room
- Features: Combo
- Level: Main
- Area: 77
- Dimensions: 11 x 7
Family room
- Area: 0
- Dimensions: 0 x 0
Kitchen
- Level: Main
- Area: 63
- Dimensions: 9 x 7
Living room
- Level: Main
- Area: 231
- Dimensions: 11 x 21
Heating
- Gas, Forced Air
Cooling
- Central Air
Appliances
- Included: Dishwasher, Microwave, Range, Refrigerator
- Laundry: Laundry Room
Features
- Basement: Crawl Space
Interior area
- Total structure area: 803
- Total interior livable area: 803 sqft
Property
Parking
- Total spaces: 1
- Parking features: Detached
- Garage spaces: 1
Features
- Levels: One
- Stories: 1
- Has view: Yes
- View description: Lake, Water
- Has water view: Yes
- Water view: Lake,Water
- Waterfront features: Beach Rights
Lot
- Size: 8,367 Square Feet
Details
- Parcel number: 0131479019884000
Construction
Type & style
- Home type: SingleFamily
- Property subtype: Single Family Residence
Materials
- Vinyl Siding
- Roof: Asphalt
Condition
- Year built: 1937
Utilities & green energy
- Electric: ON
- Sewer: Public Sewer
- Water: Public
Community & HOA
Community
- Security: Surveillance On Site
- Subdivision: Bryneal Beach
Location
- Region: Pt Clinton
Financial & listing details
- Price per square foot: $423/sqft
- Tax assessed value: $156,820
- Annual tax amount: $1,740
- Price range: $339.9K - $339.9K
- Date on market: 8/6/2026
- Date available: 01/01/1800
Estimated market value
$211,500
$195,000 - $231,000
$1,040/mo
Price history
| Date | Event | Price |
|---|---|---|
| 8/6/2026 | Listed for sale | $339,900+324.9%$423/sqft |
Source: Firelands MLS #20263054 Report a problem | ||
| 7/19/2022 | Sold | $80,000-57.7%$100/sqft |
Source: Public Record Report a problem | ||
| 7/1/2022 | Pending sale | $189,000$235/sqft |
Source: Firelands MLS #20222242 Report a problem | ||
| 6/13/2022 | Listed for sale | $189,000$235/sqft |
Source: Firelands MLS #20222242 Report a problem | ||
Public tax history
| Year | Property taxes | Tax assessment |
|---|---|---|
| 2025 | $1,741 -2.2% | $54,890 |
| 2024 | $1,780 +47.6% | $54,890 +60.2% |
| 2023 | $1,206 +36.3% | $34,260 |
| 2022 | $885 +0.2% | $34,260 |
| 2021 | $884 +32.2% | $34,260 +25.4% |
| 2020 | $668 +1% | $27,310 |
| 2019 | $662 -19.4% | $27,310 |
| 2018 | $821 +5.9% | $27,310 +6.1% |
| 2017 | $776 | $25,740 |
| 2016 | $776 -0.8% | $25,740 |
| 2015 | $782 +97.7% | $25,740 -2.5% |
| 2014 | $396 -0.2% | $26,400 |
| 2013 | $396 -0.4% | $26,400 |
| 2012 | $398 -1.2% | $26,400 -3.3% |
| 2011 | $403 | $27,310 |
| 2010 | -- | $27,310 |
| 2009 | $662 +9.4% | $27,310 |
| 2008 | $605 -50.1% | $27,310 |
| 2007 | $1,211 | $27,310 |
| 2006 | -- | $27,310 +13.4% |
| 2005 | $1,155 +99.1% | $24,080 |
| 2004 | $580 -50.3% | $24,080 |
| 2003 | $1,167 +120.9% | $24,080 +5.1% |
| 2002 | $528 -50% | $22,920 |
| 2001 | $1,057 +0% | $22,920 |
| 2000 | $1,057 | $22,920 |
Find assessor info on the county website
Monthly payment
Est. payment
Payment breakdown
Explore the cost of this home by adjusting the details. Changes won't be saved.Climate risks
Neighborhood: 43452
Nearby schools
GreatSchools rating
- 6/10Bataan Memorial Intermediate SchoolGrades: 3-5Distance: 5.2 mi
- 7/10Port Clinton Middle SchoolGrades: 6-8Distance: 4.6 mi
- 6/10Port Clinton High SchoolGrades: 9-12Distance: 4.7 mi
Schools provided by the listing agent
- District: Port Clinton
Source: Firelands MLS. This data may not be complete. We recommend contacting the local school district to confirm school assignments for this home.
- $259,0003 bd2 ba1.2k sqft1140 NW Catawba Rd, Pt Clinton, OH 43452Off Market
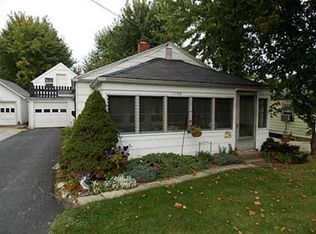
- $237,9002 bd1 ba928 sqft1126 NW Catawba Rd, Pt Clinton, OH 43452Off Market
- $172,9002 bd1 ba720 sqft1148 NW Catawba Rd, Pt Clinton, OH 43452Off Market
- $279,5002 bd1 ba694 sqft1116 NW Catawba Rd, Pt Clinton, OH 43452Off Market
- $350,0004 bd2 ba1.8k sqft1090 W Fremont Rd, Port Clinton, OH 43452Sold
- $219,0003 bd1 ba1k sqft1156 NW Catawba Rd, Port Clinton, OH 43452Off Market
- $563,0002 bd2 ba928 sqft1133 N Byrneal Dr, Pt Clinton, OH 43452Off Market
- $431,6003 bd2 ba936 sqft1139 N Byrneal Dr, Pt Clinton, OH 43452Off Market
A local agent can set up tours, give advice and negotiate with sellers.
A local lender can help you make sure your offer is ready when you are.
Similar homes
- $449,0002 bd1 ba840 sqft3125 W Canal Rd, Port Clinton, OH 43452For Sale
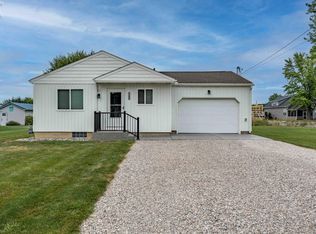 MLS ID #20263073, Kizzie L. Culbert, Keller Williams Citywide-PC. Firelands MLS
 - $348,9002 bd2 ba1.1k sqft1556 NW Catawba Rd Unit F, Pt Clinton, OH 43452For Sale
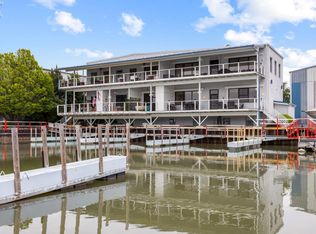 MLS ID #20261773, Kyle M. Recker, Howard Hanna - Port Clinton. Firelands MLS
 - $409,0003 bd1 ba1.1k sqft4528 E Weyhe Rd, Port Clinton, OH 43452For Sale
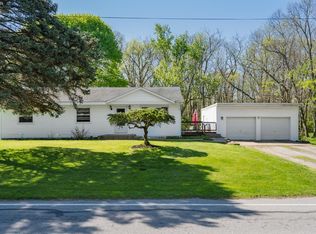 MLS ID #20261460, Lisa H. Deuschle, Street Sotheby's Intern - PC. Firelands MLS
 - $329,9002 bd2 ba1.1k sqft522 W 3rd St, Pt Clinton, OH 43452For Sale
 MLS ID #20261545, Kyle M. Recker, Howard Hanna - Port Clinton. Firelands MLS
 - $299,0002 bd2 ba980 sqft1623 NE Catawba Rd Lot 160, Pt Clinton, OH 43452For SaleMLS ID #20261077, Denise D. Monaghan, Century 21 HomeStar. Firelands MLS
- $299,0001 bd2 ba864 sqft3865 N Vineyard Cir, Pt Clinton, OH 43452For SaleMLS ID #5216588, Ken Spero Spero, Howard Hanna. MLS Now
- $299,0001 bd2 ba864 sqft3865 E Vineyard Village Dr, Port Clinton, OH 43452For SaleMLS ID #20262120, Kenneth S. Spero, Howard Hanna - Catawba. Firelands MLS
- $398,5002 bd2 ba1k sqft2188 N Carriage Ln APT 7, Port Clinton, OH 43452For SaleMLS ID #20260974, Kenneth S. Spero, Howard Hanna - Catawba. Firelands MLS
- $309,9002 bd1 ba888 sqft176 Clinton Reef Dr, Port Clinton, OH 43452For SaleMLS ID #20262405, Kyle M. Recker, Howard Hanna - Port Clinton. Firelands MLS
- $254,0002 bd2 ba941 sqft2594 E Sun Valley Dr APT 204, Pt Clinton, OH 43452For SaleMLS ID #10010329, Alex M Johnson, Weichert-Morgan Realty Grp. NORIS
- $339,9002 bd2 ba1.1k sqft400 Lighthouse Oval, Lakeside Marblehead, OH 43440For SaleMLS ID #20262518, Kyle M. Recker, Howard Hanna - Port Clinton. Firelands MLS
- $305,0003 bd2 ba1k sqft113 W Iroquois Trl, Sandusky, OH 44870For SaleMLS ID #20260573, Kyle M. Recker, Howard Hanna - Port Clinton. Firelands MLS
- $219,5002 bd2 ba1k sqft515 W 2nd St, Pt Clinton, OH 43452For SaleMLS ID #20261194, Denise D. Monaghan, Century 21 HomeStar. Firelands MLS
- $295,0002 bd1 ba888 sqft118 W Clinton Reef Dr #118, Pt Clinton, OH 43452For SaleMLS ID #20262355, Sharon D. Woodson, Howard Hanna - Port Clinton. Firelands MLS
- $347,0002 bd2 ba1k sqft111 W Tuscarawas Trl, Sandusky, OH 44870For SaleMLS ID #20260921, Linda J. Armstrong, RE/MAX Quality Realty - Sandus. Firelands MLS
- $199,0002 bd1 ba1.1k sqft421 E 4th St, Pt Clinton, OH 43452For SaleMLS ID #20261040, Kyle M. Recker, Howard Hanna - Port Clinton. Firelands MLS
- $299,0002 bd1 ba552 sqft317 Maple Ave #12, Lakeside Marblehead, OH 43440For SaleMLS ID #20263025, Kimberly Redfern, Street Sotheby's International. Firelands MLS
- $320,0003 bd2 ba1.1k sqft1599 Starboard Trl, Put In Bay, OH 43456For SaleMLS ID #20260958, John Donahue, Put-in-Bay Island Real Estate. Firelands MLS
- $279,0002 bd1 ba960 sqft1875 S Bayview Dr, Lakeside Marblehead, OH 43440For SaleMLS ID #20262181, Kizzie L. Culbert, Keller Williams Citywide-PC. Firelands MLS
- $179,0003 bd1 ba875 sqft204 Bellevue Ave, Sandusky, OH 44870For SaleMLS ID #20263037, James H. Knight, Keller Williams Citywide-PC. Firelands MLS
