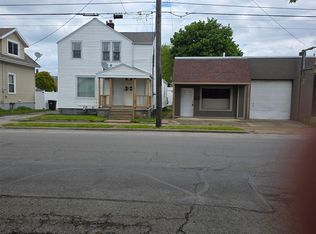
Welcome To This Stunning Brand-new Construction Home Located At 111 Tuscarawas Ave In Sandusky! Thoughtfully Designed With Modern Living In Mind, This Home Offers Style, Comfort, And Functionality Throughout.step Inside To An Open-concept Layout Featuring Soaring Cathedral Ceilings And A Spacious Great Room Anchored By A Beautiful Fireplace, Creating The Perfect Space To Relax Or Entertain. The Kitchen Is A True Showstopper With A Large Farmhouse Sink, Stylish Chic Lighting, Classic White Subway Tile Backsplash, And A Full Appliance Package Included.the Primary Suite Is Your Private Retreat, Complete With Its Own Fireplace, Offering A Cozy And Luxurious Feel. You'll Also Love The Convenience Of A Well-equipped Laundry Room With A Utility Sink And Abundant Cabinetry.enjoy Seamless Indoor-outdoor Living With French Doors Leading To A Deck, Perfect For Entertaining Or Unwinding. The Fenced-in Yard Provides Privacy And Space For Pets Or Gatherings, And The Home Sits On Two Parcels, Giving You Extra Room And Added Value.additional Features Include A Tankless Water Heater For Energy Efficiency And Dimmer Switches Throughout To Set The Perfect Ambiance In Every Room. Large Garage For Great Storage. Seller Made Wonderful Choices With Much Attention To Detail And Modern Upgrades. View Sandusky Bay At The End Of Street. Don't Miss Your Opportunity To Own This Exceptional Property As A Second Home Or Year Round Living!
For sale
Price cut: $12.9K (7/24)
$347,000
111 W Tuscarawas Trl, Sandusky, OH 44870
2beds
1,069sqft
:
Get pre-qualified$2,319/mo
Single Family Residence
Built in ----
-- sqft lot
$-- Zestimate®
$325/sqft
$-- HOA
What's special
Stylish chic lightingOpen-concept layoutSoaring cathedral ceilingsLarge farmhouse sinkBeautiful fireplaceFull appliance package includedSpacious great room
- 129 days |
- 491 |
- 11 |
Zillow last checked:
Listing updated:
Listed by:
Linda J. Armstrong 419-627-9914 Team@TheATeamSells.com,
RE/MAX Quality Realty - Sandus
Source: Firelands MLS,MLS#: 20260921Originating MLS: Firelands MLS
Facts & features
Interior
Bedrooms & bathrooms
- Bedrooms: 2
- Bathrooms: 2
- Full bathrooms: 2
Primary bedroom
- Level: Main
- Area: 123.43
- Dimensions: 11.11 x 11.11
Bedroom 2
- Level: Main
- Area: 89.64
- Dimensions: 10.8 x 8.3
Bedroom 3
- Area: 0
- Dimensions: 0 x 0
Bedroom 4
- Area: 0
- Dimensions: 0 x 0
Bedroom 5
- Area: 0
- Dimensions: 0 x 0
Bathroom
- Level: Main
Bathroom 1
- Level: Main
Dining room
- Features: Combo
- Level: Main
- Area: 102.75
- Dimensions: 7.5 x 13.7
Family room
- Level: Main
- Area: 194.36
- Dimensions: 11.3 x 17.2
Kitchen
- Level: Main
- Area: 137.64
- Dimensions: 12.4 x 11.1
Living room
- Area: 0
- Dimensions: 0 x 0
Heating
- Gas, Forced Air
Appliances
- Included: Dishwasher, Dryer, Disposal, Microwave, Range, Refrigerator, Washer
- Laundry: Laundry Room
Features
- Has basement: No
Interior area
- Total structure area: 1,069
- Total interior livable area: 1,069 sqft
Property
Parking
- Total spaces: 1.5
- Parking features: Inside Entrance, Attached, Garage Door Opener, Paved
- Attached garage spaces: 1.5
- Has uncovered spaces: Yes
Features
- Levels: One
- Stories: 1
- Patio & porch: Both
- Fencing: Yes
Details
- Additional parcels included: 3000574.000
- Parcel number: 3000575000
Construction
Type & style
- Home type: SingleFamily
- Property subtype: Single Family Residence
Materials
- Vinyl Siding
- Foundation: Slab
- Roof: Asphalt
Condition
- Year built: 0
Utilities & green energy
- Electric: ON
- Sewer: Public Sewer
- Water: Public
Community & HOA
Location
- Region: Sandusky
Financial & listing details
- Price per square foot: $325/sqft
- Annual tax amount: $2,089
- Price range: $347K - $347K
- Date on market: 3/20/2026
- Date available: 01/01/1800
Estimated market value
Not available
Estimated sales range
Not available
Not available
Price history
| Date | Event | Price |
|---|---|---|
| 7/24/2026 | Price change | $347,000-3.6%$325/sqft |
Source: Firelands MLS #20260921 Report a problem | ||
| 3/20/2026 | Listed for sale | $359,900+1794.2%$337/sqft |
Source: Firelands MLS #20260921 Report a problem | ||
| 8/18/2012 | Listing removed | $19,000$18/sqft |
Source: Altisource Portfolio Solutions Report a problem | ||
| 8/17/2012 | Price change | $19,000+26.7%$18/sqft |
Source: Altisource Portfolio Solutions Report a problem | ||
| 8/11/2012 | Price change | $15,000-21.1%$14/sqft |
Source: Altisource Portfolio Solutions Report a problem | ||
| 8/7/2012 | Price change | $19,000+18.8%$18/sqft |
Source: Altisource Portfolio Solutions Report a problem | ||
| 7/1/2012 | Price change | $16,000-30.4%$15/sqft |
Source: Altisource Portfolio Solutions Report a problem | ||
| 6/14/2012 | Price change | $23,000+4.5%$22/sqft |
Source: Altisource Portfolio Solutions Report a problem | ||
| 5/27/2012 | Price change | $22,000-4.3%$21/sqft |
Source: Altisource Portfolio Solutions Report a problem | ||
| 5/19/2012 | Price change | $23,000+4.5%$22/sqft |
Source: Altisource Portfolio Solutions Report a problem | ||
| 5/11/2012 | Price change | $22,000+4.8%$21/sqft |
Source: Altisource Portfolio Solutions Report a problem | ||
| 5/3/2012 | Price change | $21,000-8.7%$20/sqft |
Source: Altisource Portfolio Solutions Report a problem | ||
| 4/25/2012 | Price change | $23,000+4.5%$22/sqft |
Source: Altisource Portfolio Solutions Report a problem | ||
| 4/16/2012 | Price change | $22,000-12%$21/sqft |
Source: Altisource Portfolio Solutions Report a problem | ||
| 2/18/2012 | Listed for sale | $25,000$23/sqft |
Source: Altisource Portfolio Solutions Report a problem | ||
Public tax history
| Year | Property taxes | Tax assessment |
|---|---|---|
| 2024 | $2,016 +112.1% | $49,670 +145% |
| 2023 | $951 -1.2% | $20,270 |
| 2022 | $962 +0.7% | $20,270 |
| 2021 | $956 +4.6% | $20,270 +10.7% |
| 2020 | $914 -3.2% | $18,310 |
| 2019 | $943 -4.5% | $18,310 |
| 2018 | $987 +4.1% | $18,310 +5.5% |
| 2017 | $949 +4.1% | $17,350 |
| 2016 | $911 +0.5% | $17,350 |
| 2015 | $907 -4.1% | $17,350 -0.1% |
| 2014 | $946 +6.3% | $17,370 |
| 2013 | $890 +6.5% | $17,370 +0.8% |
| 2012 | $836 +19.7% | $17,240 +16.2% |
| 2011 | $698 +4.3% | $14,840 |
| 2010 | $669 +16.6% | $14,840 |
| 2009 | $574 -6.2% | $14,840 |
| 2008 | $613 -4.6% | $14,840 |
| 2007 | $642 +359% | $14,840 |
| 2006 | $140 +8% | $14,840 +12.9% |
| 2005 | $129 -52.2% | $13,150 |
| 2004 | $271 -52.4% | $13,150 |
| 2003 | $569 +8.5% | $13,150 +7.9% |
| 2002 | $524 | $12,190 |
| 2001 | $524 | $12,190 |
| 2000 | $524 | $12,190 |
Find assessor info on the county website
Monthly payment
Est. payment
Payment breakdown
Explore the cost of this home by adjusting the details. Changes won't be saved.Climate risks
Neighborhood: 44870
Nearby schools
GreatSchools rating
- 7/10Margaretta Elementary SchoolGrades: PK-5Distance: 5.4 mi
- 6/10Margaretta High SchoolGrades: 6-12Distance: 5 mi
Schools provided by the listing agent
- District: Margaretta
Source: Firelands MLS. This data may not be complete. We recommend contacting the local school district to confirm school assignments for this home.
- $175,4003 bd1 ba1.2k sqft111 W Tuscarawas Trl, Sandusky, OH 44870Off Market
- $84,5001 bd1 ba672 sqftTuscarawas Trl, Sandusky, OH 44870Off Market
- $97,400-- bd-- ba-- sqftTuscarawas Trl, Sandusky, OH 44870Off Market
- $10,9502 bd1 ba600 sqftTuscarawas Trl, Sandusky, OH 44870Off Market
- $100,400-- bd-- ba-- sqftTuscarawas Trl, Sandusky, OH 44870Off Market
- $120,100-- bd-- ba-- sqftTuscarawas Trl, Sandusky, OH 44870Off Market
- $14,050-- bd-- ba-- sqftTuscarawas Trl, Sandusky, OH 44870Off Market
- $127,100-- bd-- ba-- sqftTuscarawas Trl, Sandusky, OH 44870Off Market
A local agent can set up tours, give advice and negotiate with sellers.
A local lender can help you make sure your offer is ready when you are.
Similar homes
- $399,0003 bd2 ba1.5k sqft3918 Venice, Sandusky, OH 44870For Sale
 MLS ID #20262386, William L. Wilson, EXP Realty, LLC. Firelands MLS
 - $320,0002 bd1 ba1.2k sqft2204 River Ave, Sandusky, OH 44870For Sale
 MLS ID #20262762, William Herzog, RE/MAX Quality Realty - Sandus. Firelands MLS
 - $297,7003 bd1 ba1.1k sqft2505 Campbell St, Sandusky, OH 44870For Sale
 MLS ID #20262104, David S. Tully, Century 21 Bolte Real Estate. Firelands MLS
 - $339,0004 bd2 ba1.4k sqft1524 Camp St, Sandusky, OH 44870For Sale
 MLS ID #20262491, Jennifer Hupp, Key Realty. Firelands MLS
 - $380,0002 bd1 ba984 sqft2304 River Ave, Sandusky, OH 44870For SaleMLS ID #20262569, William Herzog, RE/MAX Quality Realty - Sandus. Firelands MLS
- $179,9003 bd2 ba1k sqft1504 5th St, Sandusky, OH 44870For SaleMLS ID #20262803, Gwendolyn K. Kelley, RE/MAX Quality Realty - Sandus. Firelands MLS
- $188,8003 bd2 ba1.2k sqft603 Carroll Ave, Sandusky, OH 44870For SaleMLS ID #20261546, Jim Ashton, RE/MAX Quality Realty - Sandus. Firelands MLS
- $375,0003 bd2 ba1.3k sqft2058 S Skyline Dr, Lakeside Marblehead, OH 43440For SaleMLS ID #20261292, Kyle M. Recker, Howard Hanna - Port Clinton. Firelands MLS
- $329,9002 bd2 ba1.1k sqft522 W 3rd St, Pt Clinton, OH 43452For SaleMLS ID #20261545, Kyle M. Recker, Howard Hanna - Port Clinton. Firelands MLS
- $359,9003 bd2 ba1.3k sqft902 E 2nd St, Pt Clinton, OH 43452For SaleMLS ID #20262568, Belinda D. Hoffman, EXP Realty, LLC. Firelands MLS
- $299,9002 bd2 ba874 sqft401 W Shoreline Dr Unit 112, Sandusky, OH 44870For SaleMLS ID #20261178, Lyndsay Sosa, BHHS Professional Realty. Firelands MLS
- $379,0002 bd2 ba1.3k sqft401 W Shoreline Dr Unit 314, Sandusky, OH 44870For SaleMLS ID #20260493, Randi L. Ramon, The Holden Agency-Routh Realty. Firelands MLS
- $389,0003 bd2 ba1.5k sqft2707 Highland Dr, Sandusky, OH 44870For SaleMLS ID #20260737, Brent Allen Gardner, Century 21 Bolte Real Estate. Firelands MLS
- $239,0002 bd1 ba1.1k sqft7407 Hayes Ave, Sandusky, OH 44870For SaleMLS ID #20262075, Jennifer Hupp, Key Realty. Firelands MLS
- $284,5003 bd1 ba1.4k sqft3907 Columbus Ave, Sandusky, OH 44870For SaleMLS ID #20262452, Lisa J. Horman, Howard Hanna - Port Clinton. Firelands MLS
- $249,9003 bd1 ba1.2k sqft5002 Dallas Ave, Sandusky, OH 44870For SaleMLS ID #20262162, Dale R. Coffman, RE/MAX Quality Realty - Norwal. Firelands MLS
- $390,0002 bd2 ba950 sqft401 W Shoreline Dr Unit 223, Sandusky, OH 44870For SaleMLS ID #20260039, Mary Giles, North Bay Realty, LLC. Firelands MLS
- $200,0002 bd1 ba642 sqft4422 Bayshore Rd, Sandusky, OH 44870For SaleMLS ID #20260238, Kyle M. Recker, Howard Hanna - Port Clinton. Firelands MLS
- $269,9003 bd2 ba1.2k sqft1999 E Oldgate St, Sandusky, OH 44870For SaleMLS ID #20260169, Jennifer Craig, Russell Real Estate Services. Firelands MLS
- $419,0002 bd1 ba750 sqft5821 E Peach St, Pt Clinton, OH 43452For SaleMLS ID #20262820, Jeffrey Brower, KW Greater Cleveland Northeast. Firelands MLS
