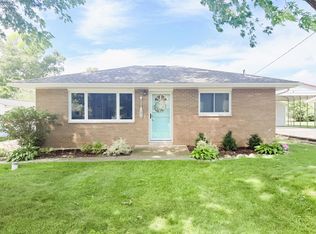
Enjoy Lake Living In This Spacious 3-4 Bedroom, 2 Full Bath Ranch Situated On Two Lots With No Hoa. This Well-maintained Home Features An Open-concept Layout. The Kitchens Offers Ample Cabinetry And Counter Space, Flowing Into The Dining Area With Patio Doors Leading To The Deck. An Optional Fourth Bedroom Or Flex Space Includes Its Own Patio Access, While The Privately Located Primary Bedroom Offers Added Comfort And Separation. A Den Off The Kitchen Has Access To The Hall Full Bath, And Additional Highlights Include A Laundry Area And An Attached 1-car Garage With Blacktop Driveway. Outside, Relax By The In-ground Pool (2-5 Ft Deep) With Newer Liner, Solar Cover, And Pergola-covered Seating Area. Located On A Dead-end Street Just Off Sandusky Bay, Enjoy Nearby Water Access With The Option To Install Your Own Dock Or Lease Dockage Close By. Conveniently Located Near Johnson's Island And Bay Point, This Property Offers The Perfect Mix Of Comfort, Recreation, And Privacy.
For sale
Price cut: $24.9K (7/13)
$375,000
2058 S Skyline Dr, Lakeside Marblehead, OH 43440
3beds
1,392sqft
:
Get pre-qualified$2,508/mo
Single Family Residence
Built in 1959
0.29 Acres Lot
$354,500 Zestimate®
$269/sqft
$-- HOA
What's special
Open-concept layoutPergola-covered seating areaLaundry areaDen off the kitchen
- 119 days |
- 698 |
- 33 |
Zillow last checked:
Listing updated:
Listed by:
Kyle M. Recker 567-230-2008 kylerecker@howardhanna.com,
Howard Hanna - Port Clinton
Source: Firelands MLS,MLS#: 20261292Originating MLS: Firelands MLS
Facts & features
Interior
Bedrooms & bathrooms
- Bedrooms: 3
- Bathrooms: 2
- Full bathrooms: 2
Primary bedroom
- Level: Main
- Area: 168
- Dimensions: 14 x 12
Bedroom 2
- Level: Main
- Area: 150
- Dimensions: 15 x 10
Bedroom 3
- Level: Main
- Area: 100
- Dimensions: 10 x 10
Bedroom 4
- Area: 0
- Dimensions: 0 x 0
Bedroom 5
- Area: 0
- Dimensions: 0 x 0
Bathroom
- Level: Main
Bathroom 1
- Level: Main
Dining room
- Features: Combo
- Area: 0
- Dimensions: 0 x 0
Family room
- Level: Main
- Area: 208
- Dimensions: 16 x 13
Kitchen
- Level: Main
- Area: 240
- Dimensions: 20 x 12
Living room
- Level: Main
- Area: 240
- Dimensions: 20 x 12
Heating
- Electric, Baseboard
Cooling
- Central Air
Appliances
- Laundry: Laundry Room
Features
- Basement: Crawl Space
Interior area
- Total structure area: 1,392
- Total interior livable area: 1,392 sqft
Property
Parking
- Total spaces: 1
- Parking features: Attached, Paved
- Attached garage spaces: 1
- Has uncovered spaces: Yes
Features
- Levels: One
- Stories: 1
- Exterior features: Dockage Owned
- Waterfront features: Beach Rights
Lot
- Size: 0.29 Acres
- Dimensions: 125 x 100
Details
- Parcel number: 0151203616053000
Construction
Type & style
- Home type: SingleFamily
- Property subtype: Single Family Residence
Materials
- Vinyl Siding
- Roof: Asphalt
Condition
- Year built: 1959
Utilities & green energy
- Electric: ON
- Sewer: Public Sewer
- Water: Public
Community & HOA
Location
- Region: Lakeside Marblehead
Financial & listing details
- Price per square foot: $269/sqft
- Tax assessed value: $282,890
- Annual tax amount: $3,469
- Price range: $375K - $375K
- Date on market: 4/15/2026
- Date available: 01/01/1800
Estimated market value
$354,500
$337,000 - $372,000
$2,468/mo
Price history
| Date | Event | Price |
|---|---|---|
| 7/13/2026 | Price change | $375,000-6.2%$269/sqft |
Source: Firelands MLS #20261292 Report a problem | ||
| 6/4/2026 | Price change | $399,900-8.1%$287/sqft |
Source: Firelands MLS #20261292 Report a problem | ||
| 4/28/2026 | Price change | $435,000-3.3%$313/sqft |
Source: Firelands MLS #20261292 Report a problem | ||
| 4/15/2026 | Listed for sale | $449,900$323/sqft |
Source: Firelands MLS #20261292 Report a problem | ||
| 4/10/2026 | Listing removed | $449,900$323/sqft |
Source: MLS Now #5163814 Report a problem | ||
| 1/7/2026 | Price change | $449,900-3.2%$323/sqft |
Source: Firelands MLS #20253997 Report a problem | ||
| 10/10/2025 | Listed for sale | $465,000+151.4%$334/sqft |
Source: Firelands MLS #20253997 Report a problem | ||
| 6/16/2014 | Sold | $185,000-7.5%$133/sqft |
Source: Public Record Report a problem | ||
| 4/20/2014 | Price change | $199,900-4.8%$144/sqft |
Source: Howard Hanna - Catawba #20142889 Report a problem | ||
| 5/30/2013 | Listed for sale | $209,900+24.2%$151/sqft |
Source: Howard Hanna - Catawba #20132836 Report a problem | ||
| 4/18/2011 | Sold | $169,000-10.6%$121/sqft |
Source: Public Record Report a problem | ||
| 10/31/2010 | Listed for sale | $189,000+24.3%$136/sqft |
Source: Howard Hanna - Catawba #20106123 Report a problem | ||
| 3/31/2000 | Sold | $152,000$109/sqft |
Source: Public Record Report a problem | ||
Public tax history
| Year | Property taxes | Tax assessment |
|---|---|---|
| 2025 | $3,469 +0.4% | $99,010 |
| 2024 | $3,455 +34.4% | $99,010 +40.5% |
| 2023 | $2,572 +1.9% | $70,490 |
| 2022 | $2,523 -0.2% | $70,490 |
| 2021 | $2,529 +6.6% | $70,490 +6.5% |
| 2020 | $2,372 +3.5% | $66,190 |
| 2019 | $2,291 -11.8% | $66,190 +1.3% |
| 2018 | $2,598 +11.1% | $65,350 +12.1% |
| 2017 | $2,340 | $58,290 |
| 2016 | $2,340 -0.3% | $58,290 |
| 2015 | $2,347 +23.4% | $58,290 +10.3% |
| 2014 | $1,902 -8.2% | $52,840 |
| 2013 | $2,073 +105.6% | $52,840 |
| 2012 | $1,008 +4.4% | $52,840 +1.3% |
| 2011 | $965 +1.5% | $52,140 |
| 2010 | $951 +0.4% | $52,140 |
| 2009 | $947 +21.9% | $52,140 +27.1% |
| 2008 | $777 -50.4% | $41,010 |
| 2007 | $1,567 | $41,010 |
| 2006 | -- | $41,010 +26% |
| 2005 | $1,336 +88.9% | $32,550 |
| 2004 | $707 -49.7% | $32,550 |
| 2003 | $1,408 +117.1% | $32,550 +5% |
| 2002 | $648 -50% | $31,000 |
| 2001 | $1,297 +0.3% | $31,000 |
| 2000 | $1,294 | $31,000 |
Find assessor info on the county website
Monthly payment
Est. payment
Payment breakdown
Explore the cost of this home by adjusting the details. Changes won't be saved.Climate risks
Neighborhood: 43440
Nearby schools
GreatSchools rating
- 8/10Danbury Elementary SchoolGrades: PK-5Distance: 1.9 mi
- 8/10Danbury Middle SchoolGrades: 6-8Distance: 1.9 mi
- 7/10Danbury High SchoolGrades: 9-12Distance: 1.9 mi
Schools provided by the listing agent
- District: Danbury
Source: Firelands MLS. This data may not be complete. We recommend contacting the local school district to confirm school assignments for this home.
- $222,800-- bd-- ba120 sqftSkyline, Lakeside Marblehead, OH 43440Off Market
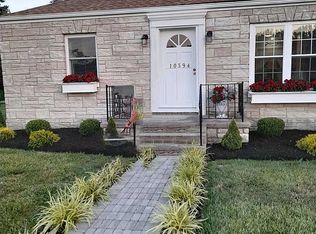
- $338,6003 bd2 ba1.3k sqft10394 E Bayshore Rd, Lakeside Marblehead, OH 43440Off Market
- $290,8003 bd1 ba848 sqft2088 S Skyline Dr, Lakeside Marblehead, OH 43440Off Market

- $288,7003 bd2 ba1.5k sqft2038 S Skyline Dr, Lakeside Marblehead, OH 43440Off Market
- $56,960-- bd-- ba-- sqft2062 S Gaydos Dr, Lakeside Marblehead, OH 43440Off Market
- $399,4003 bd2 ba1.2k sqft2076 S Gaydos Dr, Lakeside Marblehead, OH 43440Off Market
- $56,960-- bd-- ba-- sqft2048 S Gaydos Dr, Lakeside Marblehead, OH 43440Off Market
- $120,500-- bd-- ba700 sqft2108 S Skyline Dr, Lakeside Marblehead, OH 43440Off Market
A local agent can set up tours, give advice and negotiate with sellers.
Similar homes
- $379,9004 bd3 ba1.7k sqft2086 Sugar Bush Rd, Lakeside Marblehead, OH 43440For Sale
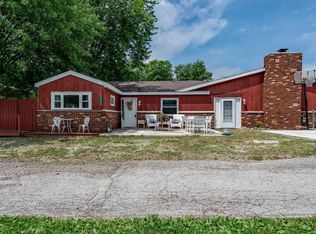 MLS ID #20262219, James H. Knight, Keller Williams Citywide-PC. Firelands MLS
 - $399,0003 bd2 ba1.6k sqft2128 S Bayview Dr, Lakeside Marblehead, OH 43440For Sale
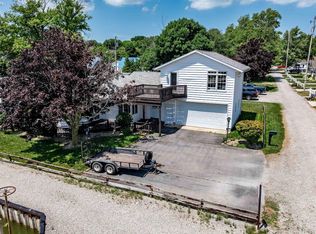 MLS ID #20262481, Kizzie L. Culbert, Keller Williams Citywide-PC. Firelands MLS
 - $329,0002 bd2 ba1.4k sqft229 N Sackett Rd, Lakeside Marblehead, OH 43440For Sale
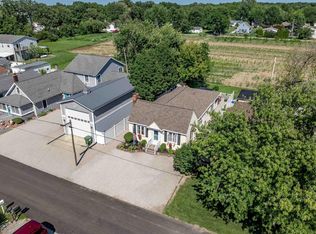 MLS ID #20262982, Kizzie L. Culbert, Keller Williams Citywide-PC. Firelands MLS
 - $399,9002 bd1 ba1k sqft2078 Willowcove Dr, Lakeside Marblehead, OH 43440For Sale
 MLS ID #20261157, Jeffrey Brower, KW Greater Cleveland Northeast. Firelands MLS
 - $425,0003 bd3 ba1.5k sqft715 Cherry Ave, Lakeside Marblehead, OH 43440For SaleMLS ID #20261122, Raven Cramer, Key Realty. Firelands MLS
- $500,0003 bd2 ba1.4k sqft828 E Main St, Lakeside Marblehead, OH 43440AuctionMLS ID #11908900, Benjamin Higgins, Ben Higgins Realty & Auction Co, LLC. My State MLS
- $279,0002 bd1 ba960 sqft1875 S Bayview Dr, Lakeside Marblehead, OH 43440For SaleMLS ID #20262181, Kizzie L. Culbert, Keller Williams Citywide-PC. Firelands MLS
- $500,0002 bd2 ba823 sqft902 E Main St, Lakeside Marblehead, OH 43440AuctionMLS ID #11908919, Benjamin Higgins, Ben Higgins Realty & Auction Co, LLC. My State MLS
- $375,0003 bd2 ba1.8k sqft6607 Poorman Rd, Vermilion, OH 44089For SaleMLS ID #20263095, Kyle M. Recker, Howard Hanna - Port Clinton. Firelands MLS
- $299,9002 bd2 ba1.2k sqft377 Lighthouse Oval, Lakeside Marblehead, OH 43440For SaleMLS ID #20262412, Kyle M. Recker, Howard Hanna - Port Clinton. Firelands MLS
- $349,0003 bd2 ba1.4k sqft1019 Bogart Rd, Huron, OH 44839For SaleMLS ID #20263019, Angela Barnicle-Masterson, Simply Better Realty, LLC. Firelands MLS
- $330,0002 bd2 ba1.3k sqft342 Lighthouse Oval #342, Lakeside Marblehead, OH 43440For SaleMLS ID #20261940, Sharon D. Woodson, Howard Hanna - Port Clinton. Firelands MLS
- $339,9002 bd2 ba1.1k sqft400 Lighthouse Oval, Lakeside Marblehead, OH 43440For SaleMLS ID #20262518, Kyle M. Recker, Howard Hanna - Port Clinton. Firelands MLS
- $469,0002 bd2 ba1.4k sqft10951 N Bay Point Dr APT 204, Lakeside Marblehead, OH 43440For SaleMLS ID #20262344, Kizzie L. Culbert, Keller Williams Citywide-PC. Firelands MLS
- $409,0003 bd1 ba1.1k sqft4528 E Weyhe Rd, Port Clinton, OH 43452For SaleMLS ID #20261460, Lisa H. Deuschle, Street Sotheby's Intern - PC. Firelands MLS
- $299,9003 bd2 ba1.3k sqft5208 Hayes Ave, Sandusky, OH 44870For SaleMLS ID #20262850, Carolynn Steindl, Serenity Realty, LLC.. Firelands MLS
- $375,0001 bd2 ba1k sqft529 Bimini Dr, Sandusky, OH 44870For SaleMLS ID #20263114, John Berger, Simply Better Realty, LLC. Firelands MLS
- $524,9003 bd2 ba1.9k sqft314 Lighthouse Oval, Lakeside Marblehead, OH 43440For SaleMLS ID #20261975, Kenneth S. Spero, Howard Hanna - Catawba. Firelands MLS
- $450,0002 bd3 ba1.7k sqft10961 N Bay Point Dr APT 108, Bayshore, OH 43440For SaleMLS ID #20261611, Jaime L. Polter, Polter Real Estate. Firelands MLS
- $319,0003 bd2 ba1.3k sqft4656 E Karlite Dr, Pt Clinton, OH 43452For SaleMLS ID #20262945, Margaret Redmond, Century 21 Bolte Real Estate. Firelands MLS
