Carefree Bay Point Living! This Beautifully Maintained Ground-floor Condo Offers 2 Bedrooms, 2 Full Baths, And An Enclosed Sunroom With Relaxing Lake Views. Remodeled In 2018, This Move-in Ready Retreat Combines Comfort And Convenience In One Of The Area's Most Desirable Gated Communities.the Open Layout Is Filled With Natural Light And Provides Easy, Stair-free Living. Enjoy Your Morning Coffee Or Evening Beverage From The Enclosed Sunroom While Taking In The Peaceful Water Views. Furnishings Are Negotiable, Making This An Easy Transition For Full-time Residents Or Those Seeking A Weekend Getaway.recent Updates Include Hvac (2021), Enclosed Porch Windows (2018), Refrigerator & Microwave (2020), And Washer And Dryer (2020). A One-car Garage Provides Additional Space For Your Golf Cart, Bikes, And Lake Toys.bay Point Amenities Include Beautifully Maintained Grounds, Abundant Green Space, A Pool, Fire-pit Area, And The Security And Lifestyle That Make This Gated Community So Special. Conveniently Located Near Marinas, Restaurants, And All That Vacationland Has To Offer, This Condo Is Priced Right And Ready To Be Enjoyed By Its Next Owners.don't Miss Your Opportunity To Start Enjoying The Bay Point Lifestyle! Call Today!!!!
For sale
Price cut: $10K (7/7)
$469,000
10951 N Bay Point Dr APT 204, Lakeside Marblehead, OH 43440
2beds
1,469sqft
:
Get pre-qualified$3,735/mo
Condominium
Built in 1992
-- sqft lot
$-- Zestimate®
$319/sqft
$568/mo HOA
What's special
Beautifully maintained groundsStair-free livingFire-pit areaAbundant green space
- 46 days |
- 389 |
- 12 |
Zillow last checked:
Listing updated:
Listed by:
Kizzie L. Culbert 419-307-1628 kizzie@tktrealtors.com,
Keller Williams Citywide-PC,
James H. Knight 567-213-1678,
Keller Williams Citywide-PC
Source: Firelands MLS,MLS#: 20262344Originating MLS: Firelands MLS
Facts & features
Interior
Bedrooms & bathrooms
- Bedrooms: 2
- Bathrooms: 2
- Full bathrooms: 2
Rooms
- Room types: Sun Room
Primary bedroom
- Level: Main
- Area: 228
- Dimensions: 19 x 12
Bedroom 2
- Level: Main
- Area: 180
- Dimensions: 15 x 12
Bedroom 3
- Area: 0
- Dimensions: 0 x 0
Bedroom 4
- Area: 0
- Dimensions: 0 x 0
Bedroom 5
- Area: 0
- Dimensions: 0 x 0
Bathroom
- Level: Main
Bathroom 1
- Level: Main
Dining room
- Features: Combo
- Area: 0
- Dimensions: 0 x 0
Family room
- Area: 0
- Dimensions: 0 x 0
Kitchen
- Level: Main
- Area: 198
- Dimensions: 18 x 11
Living room
- Level: Main
- Area: 312
- Dimensions: 24 x 13
Heating
- Electric, Forced Air
Cooling
- Central Air
Appliances
- Included: Dishwasher, Dryer, Microwave, Range, Refrigerator, Washer
- Laundry: None
Features
- Ceiling Fan(s)
- Has basement: No
- Has fireplace: Yes
- Fireplace features: Other
- Common walls with other units/homes: End Unit
Interior area
- Total structure area: 1,469
- Total interior livable area: 1,469 sqft
Video & virtual tour
Property
Parking
- Total spaces: 1
- Parking features: Assigned, Detached, Garage Door Opener, Off Street, Paved
- Garage spaces: 1
- Has uncovered spaces: Yes
Features
- Levels: One
- Stories: 1
- Pool features: In Ground, Association, Common, Community, Fenced
- Has view: Yes
- View description: Lake, Water
- Has water view: Yes
- Water view: Lake,Water
Details
- Additional parcels included: 0151116732297040
- Parcel number: 0151116732297028
- Zoning description: Residential
Construction
Type & style
- Home type: Condo
- Property subtype: Condominium
Materials
- Wood
- Foundation: Slab
- Roof: Asphalt
Condition
- Year built: 1992
Utilities & green energy
- Electric: ON
- Sewer: Public Sewer
- Water: Public
Community & HOA
Community
- Security: Security System, Surveillance On Site
- Subdivision: Bay Point Condominiums
HOA
- Has HOA: Yes
- Services included: Assoc Management, Security, Electricity, Common Ground, Maintenance Grounds, Lawn Maintenance, Outside Bldg Maint, Pool Maintenance, Snow Removal, See Assoc. Comment
- HOA fee: $568 monthly
Location
- Region: Lakeside Marblehead
Financial & listing details
- Price per square foot: $319/sqft
- Tax assessed value: $350,440
- Annual tax amount: $3,756
- Price range: $469K - $469K
- Date on market: 6/20/2026
- Date available: 01/01/1800
Estimated market value
Not available
Estimated sales range
Not available
Not available
Price history
| Date | Event | Price |
|---|---|---|
| 7/7/2026 | Price change | $469,000-2.1%$319/sqft |
Source: Firelands MLS #20262344 Report a problem | ||
| 6/20/2026 | Listed for sale | $479,000+29.8%$326/sqft |
Source: Firelands MLS #20262344 Report a problem | ||
| 10/6/2022 | Sold | $369,000-2.9%$251/sqft |
Source: Agent Provided Report a problem | ||
| 8/26/2022 | Pending sale | $380,000$259/sqft |
Source: Firelands MLS #20223166 Report a problem | ||
| 8/6/2022 | Listed for sale | $380,000+85.4%$259/sqft |
Source: Firelands MLS #20223166 Report a problem | ||
| 12/19/2016 | Sold | $205,000-5.3%$140/sqft |
Source:  MLS Now #3792655 Report a problem MLS Now #3792655 Report a problem | ||
| 5/30/2010 | Listing removed | $216,500$147/sqft |
Source: The Realty Store Report a problem | ||
| 4/2/2010 | Listed for sale | $216,500$147/sqft |
Source: The Realty Store Report a problem | ||
Public tax history
| Year | Property taxes | Tax assessment |
|---|---|---|
| 2025 | $4,298 +0.4% | $122,660 |
| 2024 | $4,281 +13.7% | $122,660 +18.9% |
| 2023 | $3,765 +1.9% | $103,200 |
| 2022 | $3,694 +11.3% | $103,200 +11.6% |
| 2021 | $3,317 +33.7% | $92,470 +33.5% |
| 2020 | $2,482 +3.5% | $69,250 |
| 2019 | $2,397 +0.3% | $69,250 |
| 2018 | $2,390 +8.5% | $69,250 +7.7% |
| 2017 | $2,204 | $64,320 |
| 2016 | $2,204 -0.3% | $64,320 |
| 2015 | $2,211 +95.2% | $64,320 |
| 2014 | $1,133 -46.2% | $64,320 |
| 2013 | $2,106 +106.8% | $64,320 |
| 2012 | $1,019 -10.1% | $64,320 -13.5% |
| 2011 | $1,133 +1.9% | $74,380 |
| 2010 | $1,112 +0.5% | $74,380 |
| 2009 | $1,106 +7.1% | $74,380 +6.4% |
| 2008 | $1,032 -50.6% | $69,930 |
| 2007 | $2,088 | $69,930 |
| 2006 | -- | $69,930 +12.8% |
| 2005 | $1,893 +85.3% | $62,010 |
| 2004 | $1,021 -49.7% | $62,010 |
| 2003 | $2,029 +131.2% | $62,010 -6.1% |
| 2002 | $878 -50% | $66,070 +15.9% |
| 2001 | $1,756 +0.4% | $57,030 |
| 2000 | $1,750 | $57,030 |
Find assessor info on the county website
Monthly payment
Est. payment
Payment breakdown
Explore the cost of this home by adjusting the details. Changes won't be saved.Climate risks
Neighborhood: 43440
Nearby schools
GreatSchools rating
- 8/10Danbury Elementary SchoolGrades: PK-5Distance: 2.1 mi
- 8/10Danbury Middle SchoolGrades: 6-8Distance: 2.1 mi
- 7/10Danbury High SchoolGrades: 9-12Distance: 2.1 mi
Schools provided by the listing agent
- District: Danbury
Source: Firelands MLS. This data may not be complete. We recommend contacting the local school district to confirm school assignments for this home.
- $434,9002 bd2 ba1.4k sqft10951 N Bay Point Dr APT 201, Lakeside Marblehead, OH 43440Off Market
- $400,4002 bd2 ba1.3k sqft10951 N Bay Point Dr APT 202, Lakeside Marblehead, OH 43440Off Market
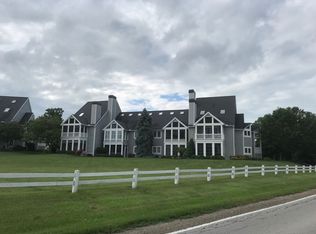
- $416,0002 bd2 ba1.3k sqft10951 N Bay Point Dr #203, Lakeside Marblehead, OH 43440Off Market
- $450,6002 bd2 ba1.4k sqft10951 N Bay Point Dr #205, Lakeside Marblehead, OH 43440Off Market
- $446,0002 bd2 ba1.3k sqft10951 N Bay Point Dr APT 206, Lakeside Marblehead, OH 43440Off Market
- $409,3002 bd2 ba1.3k sqft10951 N Bay Point Dr APT 207, Lakeside Marblehead, OH 43440Off Market
- $462,2002 bd2 ba1.4k sqft10951 N Bay Point Dr #208, Lakeside Marblehead, OH 43440Off Market
- $398,1002 bd2 ba1.4k sqft10951 N Bay Point Dr APT 201, Marblehead, OH 43440Off Market
A local agent can set up tours, give advice and negotiate with sellers.
Similar homes
- $460,0002 bd3 ba1.7k sqft10961 N Bay Point Dr APT 108, Bayshore, OH 43440For Sale
 MLS ID #20261611, Jaime L. Polter, Polter Real Estate. Firelands MLS
 - $500,0003 bd2 ba1.4k sqft828 E Main St, Lakeside Marblehead, OH 43440Auction
 MLS ID #11908900, Benjamin Higgins, Ben Higgins Realty & Auction Co, LLC. My State MLS
 - $449,0003 bd2 ba1.3k sqft10850 E Bayshore Rd #68, Lakeside Marblehead, OH 43440For Sale
 MLS ID #20261818, Michelle Waldron, Street Sotheby's Intern - PC. Firelands MLS
 - $329,0002 bd2 ba1.4k sqft229 N Sackett Rd, Lakeside Marblehead, OH 43440For Sale
 MLS ID #20262982, Kizzie L. Culbert, Keller Williams Citywide-PC. Firelands MLS
 - $396,0003 bd4 ba2.1k sqft107 Legends Ln, Lakeside Marblehead, OH 43440For SaleMLS ID #20253053, Kyle M. Recker, Howard Hanna - Port Clinton. Firelands MLS
- $499,9002 bd2 ba1.4k sqft6005 E Harbor Rd Unit 2A, Marblehead, OH 43440For Sale
 MLS ID #226013799, Sonya Landry, Howard Hanna Real Estate Svcs. Columbus and Central Ohio Regional MLS
 - $449,0003 bd2 ba1.3k sqft10850 E Bayshore Drive Waterview #40, Marblehead, OH 43440New ConstructionMLS ID #226017618, Michelle Waldron, Street Sotheby's International. Columbus and Central Ohio Regional MLS
- $449,0003 bd2 ba1.3k sqft10850 E Bayshore Drive Waterview #68, Marblehead, OH 43440New ConstructionMLS ID #226017605, Michelle Waldron, Street Sotheby's International. Columbus and Central Ohio Regional MLS
- $375,0003 bd2 ba1.3k sqft2058 S Skyline Dr, Lakeside Marblehead, OH 43440For SaleMLS ID #20261292, Kyle M. Recker, Howard Hanna - Port Clinton. Firelands MLS
- $499,0003 bd2 ba1.3k sqft10850 E Bayshore Road Way #57, Marblehead, OH 43440For SaleMLS ID #5218969, Michelle Waldron, Street Sotheby's International Realty. MLS Now
- $425,0003 bd3 ba1.5k sqft715 Cherry Ave, Lakeside Marblehead, OH 43440For SaleMLS ID #20261122, Raven Cramer, Key Realty. Firelands MLS
- $379,9004 bd3 ba1.7k sqft2086 Sugar Bush Rd, Lakeside Marblehead, OH 43440For SaleMLS ID #20262219, James H. Knight, Keller Williams Citywide-PC. Firelands MLS
- $562,4003 bd1 ba991 sqft9886 E Bayshore Rd #19, Lakeside Marblehead, OH 43440For SaleMLS ID #20262049, Kyle M. Recker, Howard Hanna - Port Clinton. Firelands MLS
- $399,0003 bd2 ba1.6k sqft2128 S Bayview Dr, Lakeside Marblehead, OH 43440For SaleMLS ID #20262481, Kizzie L. Culbert, Keller Williams Citywide-PC. Firelands MLS
- $449,0003 bd2 ba1.3k sqft10850 E Bayshore Rd #40, Lakeside Marblehead, OH 43440For SaleMLS ID #20261819, Michelle Waldron, Street Sotheby's Intern - PC. Firelands MLS
- $349,9002 bd2 ba1.1k sqft400 Lighthouse Oval, Lakeside Marblehead, OH 43440For SaleMLS ID #20262518, Kyle M. Recker, Howard Hanna - Port Clinton. Firelands MLS
- $330,0002 bd2 ba1.3k sqft342 Lighthouse Oval #342, Lakeside Marblehead, OH 43440For SaleMLS ID #20261940, Sharon D. Woodson, Howard Hanna - Port Clinton. Firelands MLS
- $569,9003 bd2 ba1.3k sqft2644 S Waterside Ct, Lakeside Marblehead, OH 43440For SaleMLS ID #20262859, Kyle M. Recker, Howard Hanna - Port Clinton. Firelands MLS
- $485,0003 bd2 ba1.3k sqft10850 E Bayshore Cardinal Rd #117, Lakeside Marblehead, OH 43440For SaleMLS ID #20252902, Michelle Waldron, Street Sotheby's Intern - PC. Firelands MLS
- $279,0002 bd1 ba960 sqft1875 S Bayview Dr, Lakeside Marblehead, OH 43440For SaleMLS ID #20262181, Kizzie L. Culbert, Keller Williams Citywide-PC. Firelands MLS
